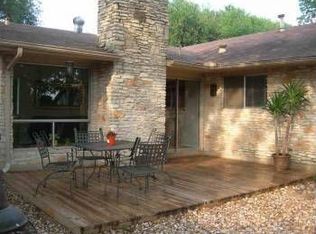
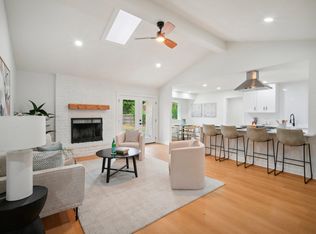
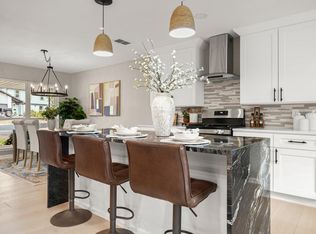
Welcome to 10411 Button Quail Drive, a thoughtfully designed North Austin residence where clean contemporary finishes meet comfortable everyday living. This four-bedroom, two-bath home offers a bright, open layout that flows naturally between the living, dining, and kitchen areas. Oversized windows fill the space with natural light, while a sleek fireplace creates a striking focal point in the living room. The kitchen stands at the center of the home with crisp cabinetry, elegant stone surfaces, brass accents, stainless steel appliances, and a statement range with pot filler. Both bathrooms carry the same refined aesthetic through curated tilework, modern vanities, and elevated fixtures. The primary suite offers a private retreat with generous natural light and an ensuite bath featuring a glass-enclosed shower and warm brass details. Outside, brand-new architectural shingles provide a valuable exterior upgrade, while an expansive covered patio extends the living space and creates an inviting setting for morning coffee, outdoor dining, or evenings overlooking the backyard. Mature trees shade the oversized lot, and a storage shed adds practical flexibility. Set in an established neighborhood with no HOA, just one block from the elementary school, and convenient to The Domain, Q2 Stadium, major employers, shopping, dining, and downtown Austin, this home delivers a polished blend of style, comfort, and location.
Pending
Price cut: $6.5K (9/2)
$529,500
10411 Button Quail Dr, Austin, TX 78758
4beds
1,423sqft
Single Family Residence
Built in 1974
9,722 Square Feet Lot
$-- Zestimate®
$372/sqft
$-- HOA
What's special
Four-bedroom two-bath homeClean contemporary finishesStainless steel appliancesElegant stone surfacesModern vanitiesCrisp cabinetryBrass accents
- 90 days
- 163
- 13
Zillow last checked:
Listing updated:
Listed by:
David Brooks (512) 294-6494,
Team West Real Estate LLC (512) 296-0669
Source: Unlock MLS,MLS#: 6146643
Facts & features
Interior
Bedrooms & bathrooms
- Bedrooms: 4
- Bathrooms: 2
- Full bathrooms: 2
- Main level bedrooms: 4
Heating
- Central
Cooling
- Central Air
Appliances
- Included: Dishwasher, Gas Range, RNGHD, Refrigerator, Stainless Steel Appliance(s)
Features
- Built-in Features, Ceiling Fan(s), Stone Counters, Gas Dryer Hookup, Open Floorplan, Primary Bedroom on Main, Walk-In Closet(s), Washer Hookup
- Flooring: Tile, Vinyl, Wood
- Windows: Blinds, Double Pane Windows
- Number of fireplaces: 1
- Fireplace features: Family Room
Interior area
- Total interior livable area: 1,423 sqft
Property
Parking
- Total spaces: 2
- Parking features: Garage
- Garage spaces: 2
Accessibility
- Accessibility features: None
Features
- Levels: One
- Stories: 1
- Patio & porch: Covered, Porch
- Exterior features: Private Yard
- Pool features: None
- Fencing: Fenced, Wood
- View description: None
- Waterfront features: None
Lot
- Size: 9,722 Square Feet
- Features: Back Yard, Few Trees
Details
- Additional structures: Shed(s), Storage
- Parcel number: 02461509040000
- Special conditions: Standard
Construction
Type & style
- Home type: SingleFamily
- Property subtype: Single Family Residence
Materials
- Foundation: Slab
- Roof: Shingle
Condition
- Resale
- New construction: No
- Year built: 1974
Utilities & green energy
- Sewer: Public Sewer
- Water: Public
- Utilities for property: Electricity Connected, Sewer Connected, Water Connected
Community & HOA
Community
- Features: None
- Subdivision: Quail Creek West Ph 02 Sec 12
HOA
- Has HOA: No
Location
- Region: Austin
Financial & listing details
- Price per square foot: $372/sqft
- Tax assessed value: $382,684
- Annual tax amount: $7,583
- Date on market: 7/23/2026
- Listing terms: Cash,Conventional,FHA,VA Loan
- Electric utility on property: Yes
Estimated market value
Not available
Estimated sales range
Not available
Not available
Price history
| Date | Event | Price |
|---|---|---|
| 9/29/2026 | Pending sale | $529,500$372/sqft |
Source:  Unlock MLS #6146643 Report a problem Unlock MLS #6146643 Report a problem | ||
| 9/2/2026 | Price change | $529,500-1.2%$372/sqft |
Source: Unlock MLS #6146643 Report a problem | ||
| 7/23/2026 | Listed for sale | $536,000+78.7%$377/sqft |
Source: Unlock MLS #6146643 Report a problem | ||
| 3/27/2026 | Listing removed | $300,000$211/sqft |
Source: Unlock MLS #6106095 Report a problem | ||
| 3/4/2026 | Pending sale | $300,000$211/sqft |
Source: Unlock MLS #6106095 Report a problem | ||
| 2/25/2026 | Listed for sale | $300,000$211/sqft |
Source: Unlock MLS #6106095 Report a problem | ||
Public tax history
| Year | Property taxes | Tax assessment |
|---|---|---|
| 2025 | $1,445 +1.7% | $382,684 +5.4% |
| 2024 | $1,421 +10.7% | $362,933 +10% |
| 2023 | $1,283 -37.6% | $329,939 +10% |
| 2022 | $2,055 | $299,945 +10% |
| 2021 | -- | $272,677 +10% |
| 2020 | $2,185 +17.7% | $247,888 -15.5% |
| 2019 | $1,856 +17.8% | $293,438 +43.2% |
| 2018 | $1,576 | $204,866 +10% |
| 2017 | $1,576 +2.1% | $186,242 +10% |
| 2016 | $1,544 | $169,311 +10% |
| 2015 | $1,544 | $153,919 +10% |
| 2014 | $1,544 | $139,926 +10% |
| 2013 | -- | $127,205 +0.3% |
| 2012 | -- | $126,802 +2.3% |
| 2011 | -- | $123,984 -7.3% |
| 2010 | -- | $133,725 +10% |
| 2009 | -- | $121,568 |
| 2008 | -- | $121,568 +3.8% |
| 2007 | -- | $117,173 +9.3% |
| 2006 | -- | $107,160 -12.2% |
| 2005 | -- | $122,034 +8.5% |
| 2002 | $2,482 | $112,471 |
Find assessor info on the county website
Monthly payment
Est. payment
Payment breakdown
Explore the cost of this home by adjusting the details. Changes won't be saved.Climate risks
Neighborhood: North Austin
Nearby schools
Schools provided by the listing agent
- Elementary: Cook
- Middle: Burnet (Austin ISD)
- High: Navarro Early College
- District: Austin ISD
Source: Unlock MLS. This data may not be complete. We recommend contacting the local school district to confirm school assignments for this home.
Similar homes
- $530,0004 bd2 ba1.7k sqft9202 Hunters Trce, Austin, TX 78758Active

 MLS ID #8063104, Margaret Jolly, Bramlett Partners. Unlock MLS
 - $494,0003 bd2 ba1.6k sqft10219 W Rutland Vlg, Austin, TX 78758Active
 MLS ID #7390382, Michael Ramos, Momentum Realty. Unlock MLS
 - $479,0003 bd2 ba1.4k sqft911 Cripple Creek Dr, Austin, TX 78758Active
 MLS ID #2634138, David Brooks, Team West Real Estate LLC. Unlock MLS
 - $489,9903 bd2 ba1.6k sqft1102 Inland Grn, Austin, TX 78758Active
 MLS ID #9962930, Hannah Allen, Prime Capital Real Estate Grou. Unlock MLS
 - $449,0004 bd2 ba1.5k sqft1700 Colony Creek Dr, Austin, TX 78758ActiveMLS ID #8275828, Sarah Sutfin, Compass RE Texas, LLC. Unlock MLS
- $525,0003 bd2 ba1.4k sqft1801 Belford Dr, Austin, TX 78757ActiveMLS ID #5586720, Laurie Mills, Compass RE Texas, LLC. Unlock MLS
- $399,9004 bd3 ba2k sqft1017 CRIPPLE CREEK DR, Austin, TX 78758For Sale
 MLS ID #2001160, Justin Brickman TREC #771658, Real Broker, LLC. LERA MLS
 - $515,0003 bd2 ba1.4k sqft3415 Amalfi Cv, Austin, TX 78759ActiveMLS ID #1871223, Tanya Chappell, eXp Realty, LLC. Unlock MLS
- $399,0003 bd2 ba1.2k sqft10414 Quail Ridge Dr, Austin, TX 78758ActiveMLS ID #5089978, Ryan Roberts, Compass RE Texas, LLC. Unlock MLS
- $409,0003 bd2 ba1.3k sqft9404 Meadow Vale, Austin, TX 78758ActiveMLS ID #1338309, Toni Sepeda, Bramlett Partners. Unlock MLS
- $540,0004 bd2 ba2k sqft2705 Harrowden Dr, Austin, TX 78727ActiveMLS ID #7526481, Hanan Lowell, Kuper Sotheby's Int'l Realty. Unlock MLS
- $579,0004 bd2 ba1.3k sqft3101 Steck Ave, Austin, TX 78757ActiveMLS ID #1511637, Russ Cullum, Serhant Texas, LLC. Unlock MLS
- $525,0004 bd2 ba1.9k sqft7304 Hartnell Dr, Austin, TX 78723ActiveMLS ID #6710497, Eduardo Duran, Realty of America, LLC. Unlock MLS
- $465,0004 bd2 ba1.7k sqft10109 Woodstock Dr, Austin, TX 78753ActiveMLS ID #7013518, Jennie Glasscock, Keller Williams Realty. Unlock MLS
- $600,0003 bd2 ba1.2k sqft7503 Carriage Dr, Austin, TX 78752ActiveMLS ID #5393744, Daniel Ajwani, LPT Realty, LLC. Unlock MLS
- $559,9003 bd3 ba1.7k sqft12935 Pegasus St, Austin, TX 78727ActiveMLS ID #3059733, Pennie MacLean, Keller Williams Memorial. Unlock MLS
- $399,9993 bd2 ba1.3k sqft8401 Staunton Dr, Austin, TX 78758ActiveMLS ID #7300586, Faith Shaw, Haven & Stone LLC. Unlock MLS
- $599,0003 bd2 ba1.2k sqft2004 Teakwood Dr, Austin, TX 78757ActiveMLS ID #3932177, Christina Sok, KW-Austin Portfolio Real Estate. Unlock MLS
- $577,0004 bd2 ba1.7k sqft1607 WHELESS LN, Austin, TX 78723For SaleMLS ID #2016062, Natasha Diaz TREC #673489, Barlowe Daly Realty. LERA MLS
