Skip main navigation
Closed
  • Price Unknown

    12326 Hanging Valley Dr, Austin, TX 78726

    5beds
    4,429sqft
    Single Family Residence
    Built in 2004
    2.16 Acres Lot
    $1,593,300 Zestimate®
    $--/sqft
    $5,139 Estimated rent

    Home value

    $1,593,300

    $1.48M - $1.70M

    $5,139/mo

    Zestimate® history
    Loading
    Loading...

    Owner options

    List your home for rent

    $5,139/mo

    Rent Zestimate®

    Find your next renter with Zillow Rental Manager. Plus, with online applications, you can quickly screen prospective tenants – for free.

    Learn more

    $5,139/mo

    Rent Zestimate®

    Refinance and save

    $150/mo

    Est. payment

    Refinancing to a lower rate could help reduce your monthly payments and save thousands over the life of the loan.

    See today's rates

    $150/mo

    Est. payment

    Explore your selling options

    Work with a Zillow partner agent

    Leverage their expertise and Zillow's premium Showcase listings to get your home seen by more buyers.

    Get started

    List with your own agent

    Get your home in front of millions of buyers by listing it on Zillow.

    Learn how to do it

    Sell it yourself

    Take full control of how buyers see your home on Zillow by listing For Sale by Owner (FSBO).

    List your home

    What's special

    Two-way fireplaceMaster balconyHoa greenbeltRosewood floorsGranite countertopsCathedral windowsBreathtaking views
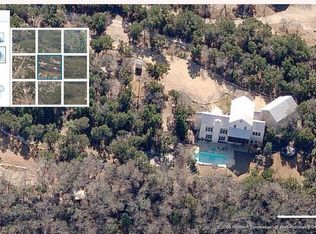
    Welcome to your future urban homestead—offering the perfect blend of privacy, nature, and convenience. Nestled on 2.164 acres within the Austin Extraterritorial Jurisdiction (ETJ), this serene retreat provides reduced city regulations and no Austin city taxes, allowing greater flexibility in land use while maintaining proximity to top amenities. Surrounded by a 7-acre HOA greenbelt connected to a 52-acre LCRA bird sanctuary, the home offers breathtaking views and tranquility. The 3,788 sq ft main home features four bedrooms, four bathrooms, and cathedral windows flooding the space with natural light. The gourmet kitchen boasts granite countertops, an oversized island, spacious cabinetry, a walk-in pantry, and a butler’s pantry, blending style and practicality. The oversized master suite is a luxurious retreat with rosewood floors, a two-way fireplace, premium slate master bath with jacuzzi, walk-in rain shower, dual vanities, and a spacious walk-in closet. Enjoy peaceful valley vistas from the master balcony and sleeping porch. Connected by a 975 sq ft breezeway, the 650 sq ft casita includes a kitchen, living area, bedroom, bath, and laundry. Sustainability shines with a 30,000-gallon rainwater collection system providing all household water needs. Private trails, seasonal waterfalls, and nearby dining and shopping enhance the lifestyle. The ETJ designation ensures future investment potential, while expansion options include casita upgrades, garage conversions, a workshop, pickleball court, or pool. Whether captivated by stunning views, birdwatching, or endless customization possibilities, this exceptional home is move-in ready and waiting for you.

    Zillow last checked:

    Listing updated:

    Listed by:

    Daryl Fojtik 512-418-0594,

    Advantage Austin Properties

    Bought with:

    NON-MEMBER AGENT TEAM, TREC #null

    Non Member Office

    , TREC #null

    Source: Central Texas MLS,MLS#: 580526MLS LogoOriginating MLS: Williamson County Association of REALTORS

    Facts & features

    Interior

    Bedrooms & bathrooms
    • Bedrooms: 5
    • Bathrooms: 5
    • Full bathrooms: 4
    • 1/2 bathrooms: 1
    Heating
    • Propane, Multiple Heating Units
    Cooling
    • Central Air, 3+ Units
    Appliances
    • Included: Dishwasher, Gas Cooktop, Microwave, Oven, Refrigerator, Range Hood, Built-In Oven, Cooktop
    • Laundry: Upper Level
    Features
    • All Bedrooms Up, Ceiling Fan(s), Dry Bar, Entrance Foyer, Eat-in Kitchen, Granite Counters, Jetted Tub, Multiple Living Areas, Pull Down Attic Stairs, Breakfast Bar, Breakfast Area, Kitchen Island, Solid Surface Counters
    • Flooring: Carpet, Concrete, Ceramic Tile, Painted/Stained, Vinyl, Wood
    • Attic: Pull Down Stairs
    • Number of fireplaces: 2
    • Fireplace features: Bedroom, Bath, Living Room
    Interior area
    • Total interior livable area: 4,429 sqft

    Property

    Parking
    • Total spaces: 3
    • Parking features: Garage
    • Garage spaces: 3
    Features
    • Levels: Two
    • Stories: 2
    • Patio & porch: Balcony, Covered, Deck, Enclosed, Patio, Porch
    • Exterior features: Balcony, Deck, Porch, Patio, Private Yard, Propane Tank - Owned
    • Pool features: None
    • Fencing: None
    • Has view: Yes
    • View description: Park/Greenbelt, Hills, Panoramic, Trees/Woods
    • Body of water: Greenbelt,Hill Country View,Panoramic,Woods
    Lot
    • Size: 2.16 Acres
    • Residential vegetation: Heavily Wooded
    Details
    • Parcel number: 441013

    Construction

    Type & style
    • Home type: SingleFamily
    • Architectural style: Hill Country
    • Property subtype: Single Family Residence
    Materials
    • Masonry
    • Foundation: Slab
    • Roof: Metal
    Condition
    • Resale
    • Year built: 2004

    Utilities & green energy

    • Sewer: Aerobic Septic, Septic Tank
    • Water: None, Private, See Remarks
    • Utilities for property: Cable Available, Electricity Available, Propane

    Community & HOA

    Community
    • Features: Trails/Paths
    • Subdivision: Painted Bunting Ph 02
    HOA
    • Has HOA: Yes
    • HOA fee: $150 annually
    • HOA name: Painted Bunting
    Location
    • Region: Austin

    Financial & listing details

    • Tax assessed value: $1,728,665
    • Date on market: 5/19/2025
    • Cumulative days on market: 70 days
    • Listing agreement: Exclusive Right To Sell
    • Listing terms: Cash,Conventional
    • Electric utility on property: Yes
    • Road surface type: Asphalt

    Price history

    DateEventPrice
    8/28/2025Sold--
    Source: Central Texas MLS #580526 Report a problem
    7/28/2025Pending sale$1,845,000$417/sqft
    Source: Central Texas MLS #580526 Report a problem
    6/26/2025Price change$1,845,000-2.6%$417/sqft
    Source: Central Texas MLS #580526 Report a problem
    5/20/2025Price change$1,895,000-5%$428/sqft
    Source: Unlock MLS #4833640 Report a problem
    4/24/2025Listed for sale$1,995,000$450/sqft
    Source: Unlock MLS #4833640 Report a problem

    Public tax history

    YearProperty taxesTax assessment
    2025-- $1,015,265 +10%
    2024$14,134 +12.4%$922,968 +10%
    2023$12,573 -5.2%$839,062 +10%
    2022$13,265 $762,784 +10%
    2021-- $693,440 +10%
    2020$12,322 -0.5%$630,400
    2019$12,383 +9.4%$630,400 +2.5%
    2018$11,319 $614,830 +10%
    2017$11,319 +6.1%$558,936 +10%
    2016$10,668 $508,124 +10%
    2015$10,668 $461,931 -7.9%
    2014$10,668 $501,754 -4.4%
    2013-- $525,000 +5.9%
    2012-- $495,594 -3.9%
    2011-- $515,634 +0%
    2010-- $515,478
    2009-- $515,478 -0.8%
    2008-- $519,643 +0.8%
    2007-- $515,742 +10%
    2006-- $468,856 +10%
    2005-- $426,233
    Find assessor info on the county website

    Neighborhood: 78726

    Nearby schools

    GreatSchools rating
    Schools provided by the listing agent
    • District: Leander ISD

    Source: Central Texas MLS. This data may not be complete. We recommend contacting the local school district to confirm school assignments for this home.

    Get a cash offer in 3 minutes
    Find out how much your home could sell for in as little as 3 minutes with a no-obligation cash offer.
    Estimated market value
    $1,593,300
    Get a cash offer in 3 minutes
    Find out how much your home could sell for in as little as 3 minutes with a no-obligation cash offer.
    Estimated market value
    $1,593,300