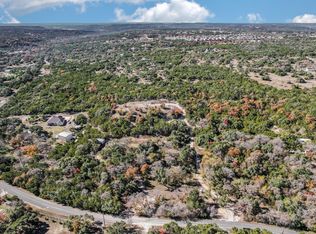
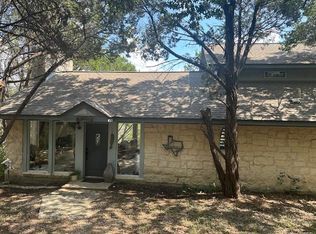
11916 Lime Creek Road is a RECENTLY RENOVATED rare Hill Country live/work property offering a stone masonry residence and a separately accessed, fully renovated office building on 1.59 fenced and gated acres in unincorporated Travis County. With no municipal zoning, the property supports side-by-side residential and commercial use that surrounding incorporated cities cannot offer — an increasingly scarce advantage in the fast-growing Cedar Park/Leander corridor. The detached office has been thoughtfully renovated with tile floors, wood plank ceilings, LED lighting, mini-split HVAC, and a stone fireplace feature wall, and is currently home to an established HVAC service company — a new owner can move a business in on day one. A dedicated concrete apron, asphalt internal drive, and decomposed-granite parking support daily commercial operations, while separate approaches for the office and the 1,298 SF residence keep business traffic apart from home life. A detached workshop and a drive-through carport add secure storage and covered parking for equipment and vehicles. Perimeter chain-link fencing with gated entry secures the entire tract, which sits beneath a mature oak canopy in Flood Zone X, outside the mapped floodplain. A private well and septic system eliminate reliance on municipal utilities. Located minutes from FM 1431 retail, Cedar Park, Volente, and Lake Travis, and within the acclaimed Leander ISD, the property offers contractors, tradespeople, professionals, and investors a flexible foothold in one of the region's strongest growth corridors — occupy both buildings, or live in one and put the other to work. Square footages and acreage per Travis Central Appraisal District records and boundary survey; buyer to verify all information independently, including permitted uses, well, and septic. Boundary survey available upon request.
Active
$895,000
11916 Lime Creek Rd, Leander, TX 78641
1beds
1,298sqft
Single Family Residence
Built in 1982
1.59 Acres Lot
$-- Zestimate®
$690/sqft
$-- HOA
What's special
Detached workshopStone fireplace feature wallTile floorsAsphalt internal driveWood plank ceilingsMature oak canopyMini-split hvac
- 65 days
- 117
- 1
Zillow last checked:
Listing updated:
Listed by:
Andrei Duta (512) 743-7431,
Andrei Duta Broker (512) 743-7431
Source: Unlock MLS,MLS#: 7118422
Facts & features
Interior
Bedrooms & bathrooms
- Bedrooms: 1
- Bathrooms: 1
- Full bathrooms: 1
Heating
- Central, Electric, Propane, Varies by Unit
Cooling
- Central Air, Electric
Appliances
- Included: Refrigerator
Features
- High Ceilings
- Flooring: Stone
- Windows: None
- Number of fireplaces: 1
- Fireplace features: Wood Burning
Interior area
- Total interior livable area: 1,298 sqft
Property
Parking
- Total spaces: 2
- Parking features: Circular Driveway, Detached, Detached Carport, Driveway, Garage, Workshop in Garage
- Garage spaces: 2
Accessibility
- Accessibility features: None
Features
- Levels: One and One Half
- Stories: 1
- Patio & porch: Deck, Patio
- Exterior features: Private Yard
- Pool features: None
- Fencing: Perimeter
- Has view: Yes
- View description: Trees/Woods
- Waterfront features: None
Lot
- Size: 1.59 Acres
- Features: Back to Park/Greenbelt
Details
- Additional structures: Workshop
- Parcel number: 01834704230000
- Special conditions: Standard
Construction
Type & style
- Home type: SingleFamily
- Property subtype: Single Family Residence
Materials
- Foundation: Slab
- Roof: Metal
Condition
- Resale
- New construction: No
- Year built: 1982
Utilities & green energy
- Sewer: Septic Tank
- Water: Well
- Utilities for property: Electricity Connected, Natural Gas Connected
Community & HOA
Community
- Features: None
- Subdivision: None
HOA
- Has HOA: No
Location
- Region: Leander
Financial & listing details
- Price per square foot: $690/sqft
- Tax assessed value: $259,114
- Annual tax amount: $5,145
- Date on market: 7/24/2026
- Listing terms: Cash,Conventional,Owner May Carry
- Electric utility on property: Yes
Estimated market value
Not available
Estimated sales range
Not available
Not available
Price history
| Date | Event | Price |
|---|---|---|
| 7/24/2026 | Listed for sale | $895,000+261.6%$690/sqft |
Source:  Unlock MLS #7118422 Report a problem Unlock MLS #7118422 Report a problem | ||
| 4/6/2023 | Listing removed | -- |
Source:  HAR #73341125 Report a problem HAR #73341125 Report a problem | ||
| 11/21/2022 | Pending sale | $247,500$191/sqft |
Source: HAR #73341125 Report a problem | ||
| 11/16/2022 | Listed for sale | $247,500$191/sqft |
Source: HAR #73341125 Report a problem | ||
Public tax history
| Year | Property taxes | Tax assessment |
|---|---|---|
| 2025 | $4,364 +2.3% | $259,114 -0.3% |
| 2024 | $4,266 +1.7% | $260,000 -28.9% |
| 2023 | $4,193 -32.8% | $365,827 +4.9% |
| 2022 | $6,242 | $348,644 +56.5% |
| 2021 | -- | $222,787 +43.1% |
| 2020 | $1,454 +1.5% | $155,661 |
| 2019 | $1,433 +5.4% | $155,661 +13.3% |
| 2018 | $1,360 | $137,375 +10% |
| 2017 | $1,360 -13.9% | $124,886 |
| 2016 | $1,579 | $124,886 -7.3% |
| 2015 | $1,579 | $134,661 +10% |
| 2014 | $1,579 | $122,419 -31.8% |
| 2013 | -- | $179,586 |
| 2012 | -- | $179,586 -9.6% |
| 2011 | -- | $198,573 +3.1% |
| 2010 | -- | $192,563 +10% |
| 2009 | -- | $175,057 +25.3% |
| 2008 | -- | $139,751 +10% |
| 2007 | -- | $127,046 +3.6% |
| 2006 | -- | $122,674 +41.1% |
| 2002 | $351 | $86,919 |
Find assessor info on the county website
Monthly payment
Est. payment
Payment breakdown
Explore the cost of this home by adjusting the details. Changes won't be saved.Climate risks
Neighborhood: 78641
Nearby schools
Schools provided by the listing agent
- Elementary: Camacho
- Middle: Four Points
- High: Vandegrift
- District: Leander ISD
Source: Unlock MLS. This data may not be complete. We recommend contacting the local school district to confirm school assignments for this home.
Similar homes
- $895,0003 bd3 ba1.5k sqft13404 Cedar Lime Rd, Leander, TX 78641Active
 MLS ID #3329877, Courtney Payne, Comfort Realty LLC. Unlock MLS
 - $749,5002 bd1 ba1k sqft17129 E Darleen Dr, Leander, TX 78641Active
 MLS ID #7058796, Dow Kennedy, REALTY CAPITAL CITY. Unlock MLS
 - $850,0003 bd2 ba1.6k sqft12421 Painted Bunting Dr, Austin, TX 78726Active
 MLS ID #6079182, Elaine Montgomery, Keller Williams Realty. Unlock MLS
 - $899,0002 bd2 ba1.4k sqft10903 Lakeside Dr, Leander, TX 78645Active
 MLS ID #1803871, Jonathan Minerick, HomeCoin.com. Unlock MLS
 - $775,0004 bd4 ba1.8k sqft7601 Bar K Ranch Rd, Lago Vista, TX 78645ActiveMLS ID #7478072, Emily Dieckmann, eXp Realty, LLC. Unlock MLS
- $799,9951 bd2 ba1.4k sqft17210 W Beach Rd #A, Austin, TX 78734ActiveMLS ID #4571472, Michael Kern, RE/MAX Ascension. Unlock MLS
- $450,0004 bd3 ba1.7k sqft14516 Old Anderson Mill Rd, Leander, TX 78641ActiveMLS ID #3259476, Frances Ozaki, eXp Realty, LLC. Unlock MLS
- $849,9003 bd2 ba1.8k sqft19920 Old Burnet Rd, Jonestown, TX 78645ActiveMLS ID #7255492, Greg Billings, Coldwell Banker S.G. Billings. Unlock MLS
- $949,9003 bd3 ba1.6k sqft15200 Storm Dr, Austin, TX 78734ActiveMLS ID #7935760, Chuck Watkins, MCLANE REALTY, LLC. Unlock MLS
- $799,9003 bd2 ba1.8k sqft27600 Fm 1431 Rd, Leander, TX 78645ActiveMLS ID #8807254, Eric Recktenwald, REALTY CAPITAL CITY. Unlock MLS
- $899,0002 bd2 ba1.1k sqft496 Middleton Rd, Round Mountain, TX 78663ActiveMLS ID #3738410, Tommy Cain, Coldwell Banker Realty. Unlock MLS
- $530,0001 bd1 ba1.2k sqft24203 Fulkes Rd, Leander, TX 78641ActiveMLS ID #6313999, Chris Watters, Watters International Realty. Unlock MLS
- $455,0003 bd2 ba1.2k sqft17311 Whippoorwill Trl, Lago Vista, TX 78645ActiveMLS ID #2788804, Lindsey Daniels, Keller Williams Realty. Unlock MLS
- $639,9004 bd3 ba1.7k sqft7404 Calming Ct, Jonestown, TX 78645ActiveMLS ID #8779548, Danielle Babin, Keller Williams Realty Lone St. Unlock MLS
- $800,0003 bd2 ba1.6k sqft10930 E FM 1431, Marble Falls, TX 78654For Sale
 MLS ID #177446, Ryan Becker, Horseshoe Bay Living 2, LLC. HLMLS as distributed by MLS GRID
 - $999,000-- bd1 ba1.3k sqft1106 Hurst Holw, Austin, TX 78734ActiveMLS ID #8761910, April Sorensen, LPT Realty, LLC. Unlock MLS
- $480,0003 bd2 ba1.6k sqft21103 Dawn Dr, Lago Vista, TX 78645ActiveMLS ID #4129896, Faith Staires, RE/MAX Fine Properties. Unlock MLS
- $695,0002 bd1 ba1.1k sqft2609 Oak Ridge Dr, Dripping Springs, TX 78669ActiveMLS ID #1933078, Jeanie New, AustinRealEstate.com. Unlock MLS
- $529,0001 bd1 ba1.5k sqft408 Mesa Oaks, Leander, TX 78641ActiveMLS ID #3874983, Dustin Miksch, Miksch Realty. Unlock MLS
- $799,9993 bd2 ba1.3k sqft1806 Fort View Rd, Austin, TX 78704ActiveMLS ID #4584950, Stephen Smith, TX Brokers. Unlock MLS
