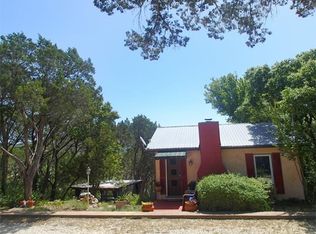
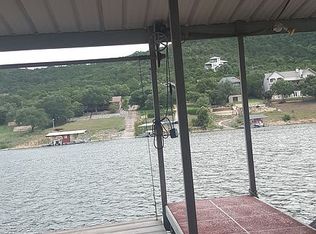
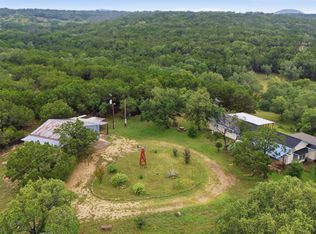
Lakehouse Lake House Water Front 2/2 with huge loft…amazing outdoor living areas!..6 decks overlooking ON Lake Travis Waterfront Peaceful place home or get away to. Comfortably sleeps 10+. No formal survey available but see neighborhood plat pic below. Left landscaping all natural for low maintenance. 3 Br (loft) 2 full bath 1, 451 sq ft conditioned per TCAD 1,390 sq ft outdoor living decks/patios/porches (estimated) 192 sq ft 2 storage sheds 3,033 sq ft of total structures (approximate) open living/kitchen/dining fully furnished both inside and outside (Buyer’s option) 2 Large Storage sheds 100+ ft frontage on lake Travis RV 50amp hook up DRV 5th Wheel On site and avail High speed internet you can Work from home. They aren’t making any more water front property on Lake Travis…especially not this near to EVERYTHING…15 minutes to Anything at 1431/183 FM1431 Highway 183 Leander Cedar Park Domain North. 30 minutes to downtown Austin. 40 minutes to ABIA Austin Bergstrom Airport. This property is the perfect weekend getaway or full time residence (fairly easy expansion of lakeside Bedroom and Bathroom can be made into master suite)…with rental potential that lowers the cost of ownership. South by Southwest and Austin City Limits music festivals are eas Ubers away. Soaring ceilings, giant fireplace, floor to ceiling windows…made for making memories! The lot slopes and there is no paved driveway, and several stairs down to water…so wear your comfortable shoes. Why in the world would you buy in a crowded suburban neighborhood with no soul when you can own a waterfront ATX Dream Home
Active
$899,000
10903 Lakeside Dr, Leander, TX 78645
2beds
1,451sqft
Single Family Residence
Built in 1994
1,986 Square Feet Lot
$842,600 Zestimate®
$620/sqft
$-- HOA
What's special
Giant fireplaceHuge loftFloor to ceiling windowsSoaring ceilings
- 137 days
- 107
- 1
Zillow last checked:
Listing updated:
Listed by:
Jonathan Minerick (888) 400-2513,
HomeCoin.com (888) 400-2513
Source: Unlock MLS,MLS#: 1803871
Facts & features
Interior
Bedrooms & bathrooms
- Bedrooms: 2
- Bathrooms: 2
- Full bathrooms: 2
- Main level bedrooms: 2
Primary bedroom
- Level: Main
Bedroom
- Level: Main
Heating
- Central, Electric
Cooling
- Central Air
Appliances
- Included: Built-In Electric Oven, Cooktop, Disposal, Exhaust Fan, Freezer, Microwave, Electric Oven, Plumbed For Ice Maker, Refrigerator, Washer/Dryer Stacked
Features
- 2 Primary Baths, Breakfast Bar, Ceiling Fan(s), Beamed Ceilings, High Ceilings, Vaulted Ceiling(s), Stone Counters, Tile Counters, Electric Dryer Hookup, Eat-in Kitchen, High Speed Internet, In-Law Floorplan, Kitchen Island, Low Flow Plumbing Fixtures, Multiple Dining Areas, Natural Woodwork, Pantry, Primary Bedroom on Main, Smart Thermostat, Stackable W/D Connections, Storage, Track Lighting, Washer Hookup, Wired for Sound
- Flooring: Carpet, Concrete, Tile
- Windows: See Remarks, Aluminum Frames, Double Pane Windows, Insulated Windows, Screens
Interior area
- Total interior livable area: 1,451 sqft
Property
Parking
- Parking features: Additional Parking, Boat, Carport
Accessibility
- Accessibility features: None
Features
- Levels: Two
- Stories: 2
- Patio & porch: Arbor, Covered, Deck, Front Porch, Patio, Porch, Rear Porch, Terrace
- Exterior features: Electric Car Plug-in, Gutters Partial, Private Entrance, Private Yard, RV Hookup
- Pool features: None
- Spa features: None
- Fencing: None
- Has view: Yes
- View description: Lake
- Has water view: Yes
- Water view: Lake
- Waterfront features: Lake Front, Waterfront
- Body of water: Lake Travis
Lot
- Size: 1,986 Square Feet
- Features: Back to Park/Greenbelt, Back Yard, Bluff, City Lot, Front Yard, Gentle Sloping, Interior Lot, Private, Rolling Slope, Sloped Down, Steep Slope, Trees-Heavy, Trees-Large (Over 40 Ft), Many Trees, Trees-Medium (20 Ft - 40 Ft), Views, Xeriscape
Details
- Additional structures: Gazebo, Outbuilding, RV/Boat Storage
- Parcel number: 0188550322
- Special conditions: Standard
Construction
Type & style
- Home type: SingleFamily
- Property subtype: Single Family Residence
Materials
- Foundation: Permanent, Slab
- Roof: Composition
Condition
- See Remarks
- New construction: No
- Year built: 1994
Utilities & green energy
- Sewer: Septic Tank
- Water: Municipal Utility District (MUD)
- Utilities for property: Above Ground, Cable Available, Internet-Cable, Internet-Fiber, Phone Available, Sewer Connected, Water Available
Community & HOA
Community
- Features: Dog Park, Fishing, Lake, Park, Playground
- Subdivision: JONESTOWN
HOA
- Has HOA: No
Location
- Region: Leander
Financial & listing details
- Price per square foot: $620/sqft
- Tax assessed value: $658,218
- Annual tax amount: $9,126
- Date on market: 5/23/2026
- Listing terms: See Remarks,Cash,Contract,FHA,Lender Approval,Texas Vet
Estimated market value
$842,600
$800,000 - $885,000
$2,022/mo
Price history
| Date | Event | Price |
|---|---|---|
| 5/23/2026 | Listed for sale | $899,000$620/sqft |
Source:  Unlock MLS #1803871 Report a problem Unlock MLS #1803871 Report a problem | ||
| 12/20/2025 | Listing removed | $899,000$620/sqft |
Source: Unlock MLS #2066157 Report a problem | ||
| 10/4/2025 | Listed for sale | $899,000$620/sqft |
Source: Unlock MLS #2066157 Report a problem | ||
Public tax history
| Year | Property taxes | Tax assessment |
|---|---|---|
| 2025 | $9,126 +9% | $506,408 +10% |
| 2024 | $8,369 +13.5% | $460,371 +10% |
| 2023 | $7,375 -7% | $418,519 +10% |
| 2022 | $7,933 | $380,472 +10% |
| 2021 | -- | $345,884 +10% |
| 2020 | $7,704 +3.3% | $314,440 |
| 2019 | $7,455 +16.6% | $314,440 |
| 2018 | $6,396 | $314,440 +25.3% |
| 2017 | $6,396 -10.1% | $251,000 +4.6% |
| 2016 | $7,116 | $240,000 +2.9% |
| 2015 | $7,116 | $233,295 -14.9% |
| 2014 | $7,116 | $274,038 -9.4% |
| 2013 | -- | $302,474 |
| 2012 | -- | $302,474 |
| 2011 | -- | $302,474 -2.7% |
| 2010 | -- | $310,967 -30.1% |
| 2009 | -- | $444,636 +41% |
| 2008 | -- | $315,391 +26.1% |
| 2007 | -- | $250,081 +12.9% |
| 2006 | -- | $221,573 |
Find assessor info on the county website
Monthly payment
Est. payment
Payment breakdown
Explore the cost of this home by adjusting the details. Changes won't be saved.Climate risks
Neighborhood: 78645
Nearby schools
Schools provided by the listing agent
- Elementary: CC Mason
- Middle: Leander Middle
- High: Leander High
- District: Leander ISD
Source: Unlock MLS. This data may not be complete. We recommend contacting the local school district to confirm school assignments for this home.
Similar homes
- $895,0003 bd3 ba1.5k sqft13404 Cedar Lime Rd, Leander, TX 78641Active
 MLS ID #3329877, Courtney Payne, Comfort Realty LLC. Unlock MLS
 - $599,9004 bd3 ba2.1k sqft17234 E Reed Parks Rd, Jonestown, TX 78645Active
 MLS ID #3128961, Greg Billings, Coldwell Banker S.G. Billings. Unlock MLS
 - $895,0001 bd1 ba1.2k sqft11916 Lime Creek Rd, Leander, TX 78641Active
 MLS ID #7118422, Andrei Duta, Andrei Duta Broker. Unlock MLS
 - $799,9003 bd2 ba1.8k sqft27600 Fm 1431 Rd, Leander, TX 78645Active
 MLS ID #8807254, Eric Recktenwald, REALTY CAPITAL CITY. Unlock MLS
 - $749,5002 bd1 ba1k sqft17129 E Darleen Dr, Leander, TX 78641ActiveMLS ID #7058796, Dow Kennedy, REALTY CAPITAL CITY. Unlock MLS
- $949,9003 bd3 ba1.6k sqft15200 Storm Dr, Austin, TX 78734ActiveMLS ID #7935760, Chuck Watkins, MCLANE REALTY, LLC. Unlock MLS
- $639,9004 bd3 ba1.7k sqft7404 Calming Ct, Jonestown, TX 78645ActiveMLS ID #8779548, Danielle Babin, Keller Williams Realty Lone St. Unlock MLS
- $1,250,0003 bd2 ba2.1k sqft17307 E Darleen Dr, Leander, TX 78641ActiveMLS ID #3088699, Seth Goldberg, Bramlett Partners. Unlock MLS
- $675,0004 bd3 ba2k sqft19818 Colina Dr, Lago Vista, TX 78645ActiveMLS ID #9798241, Barbara Taft, Songbird Realty. Unlock MLS
- $898,8002 bd2 ba1.1k sqft496 Middleton Rd, Round Mountain, TX 78663ActiveMLS ID #3738410, Tommy Cain, Coldwell Banker Realty. Unlock MLS
- $890,0004 bd3 ba2k sqft7075 Ranch Road 1869, Liberty Hill, TX 78642ActiveMLS ID #4069993, Julie Jones, Keller Williams Realty Lone St. Unlock MLS
- $799,9951 bd2 ba1.4k sqft17210 W Beach Rd #A, Austin, TX 78734ActiveMLS ID #4571472, Michael Kern, RE/MAX Ascension. Unlock MLS
- $479,9003 bd2 ba1.2k sqft17700 Edgewood Way Unit 202, Leander, TX 78645ActiveMLS ID #5548278, Omar Dyess, Pure Realty. Unlock MLS
- $800,0003 bd2 ba1.6k sqft10930 E FM 1431, Marble Falls, TX 78654For Sale
 MLS ID #177446, Ryan Becker, Horseshoe Bay Living 2, LLC. HLMLS as distributed by MLS GRID
 - $875,0003 bd1 ba819 sqft9103 E RM 1431, Marble Falls, TX 78654For SaleMLS ID #179431, Kyle Futrell, Legacy Broker Group. HLMLS as distributed by MLS GRID
- $759,0003 bd2 ba1.4k sqft15608 Checotah Dr, Austin, TX 78734ActiveMLS ID #7451257, Vlado Ruzicka, Ruzicka Real Estate. Unlock MLS
- $849,5003 bd3 ba1.5k sqft4620 Page St, Austin, TX 78723ActiveMLS ID #4474967, Brian Conroy, Conroy Realty. Unlock MLS
- $775,0003 bd2 ba2.1k sqft802 El Viejo Camino, Austin, TX 78733ActiveMLS ID #4788551, Molly Austin, Molly Austin Realty. Unlock MLS
- $549,9001 bd1 ba873 sqft3721 Firemans Trl, Leander, TX 78645ActiveMLS ID #8879039, Tom Coplen, Team Price Real Estate. Unlock MLS
