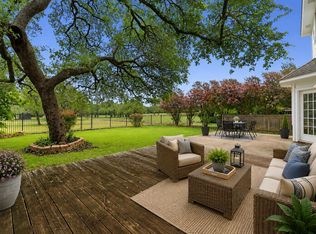
Wake up to hill country views. Walk to the lake. Drive to everything else. *** Tucked less than a mile from the shores of Lake Travis, 14516 Old Anderson Mill is the rare Craftsman home that lets you have it all: serene hill country living without sacrificing convenience. They really don't build them like they used to - this home is a beauty. *** Stroll five minutes to Lake Travis Zipline Adventures, reach the lakefront in under ten, and still make it to HEB Plus or Home Depot in 13 minutes by car. No HOA. No compromises. *** Inside, over $100,000 in thoughtful upgrades have transformed this home into something special: a stunning kitchen renovation, rich hickory hardwood floors, and a fully converted upper level that now serves as a private second suite - complete with walk-in closet and full bath. Whether it's guests, multigenerational living, or a dedicated workspace, the flexibility is built in. *** The expansive covered front porch invites you to slow down and soak in the surroundings year-round. And peace of mind comes standard: new roof, fresh interior paint, a rear privacy fence, and pre-wiring for a whole-home generator. *** Hill country charm. Modern upgrades. Unbeatable location. This one checks every box for hill country living.
Active
Price cut: $50K (8/12)
$450,000
14516 Old Anderson Mill Rd, Leander, TX 78641
4beds
1,705sqft
Single Family Residence
Built in 1985
0.48 Acres Lot
$-- Zestimate®
$264/sqft
$-- HOA
What's special
Rear privacy fenceFresh interior paintRich hickory hardwood floorsWalk-in closetExpansive covered front porchStunning kitchen renovationNew roof
- 253 days
- 1,475
- 187
Zillow last checked:
Listing updated:
Listed by:
Frances Ozaki (512) 826-2238,
eXp Realty, LLC (888) 519-7431
Source: Unlock MLS,MLS#: 3259476
Facts & features
Interior
Bedrooms & bathrooms
- Bedrooms: 4
- Bathrooms: 3
- Full bathrooms: 3
- Main level bedrooms: 3
Heating
- Central
Cooling
- Ceiling Fan(s), Central Air
Appliances
- Included: Dishwasher, Disposal, Electric Range
Features
- 2 Primary Suites, Built-in Features, Ceiling Fan(s), Quartz Counters, Crown Molding, Interior Steps, Kitchen Island, Pantry, Primary Bedroom on Main, Recessed Lighting, Storage
- Flooring: Carpet, Vinyl, Wood
- Windows: Double Pane Windows, Screens, Wood Frames
Interior area
- Total interior livable area: 1,705 sqft
Video & virtual tour
Property
Parking
- Parking features: Circular Driveway, Driveway
Accessibility
- Accessibility features: None
Features
- Levels: Two
- Stories: 2
- Patio & porch: Covered, Front Porch
- Exterior features: Exterior Steps, Lighting, Private Yard
- Pool features: None
- Fencing: Back Yard
- Has view: Yes
- View description: Trees/Woods
- Waterfront features: None
Lot
- Size: 0.48 Acres
- Features: Back Yard, Front Yard, Native Plants, Trees-Large (Over 40 Ft), Trees-Medium (20 Ft - 40 Ft)
Details
- Additional structures: Shed(s), Storage, Workshop
- Parcel number: 01664803080000
- Special conditions: Standard
Construction
Type & style
- Home type: SingleFamily
- Property subtype: Single Family Residence
Materials
- Foundation: Pillar/Post/Pier
- Roof: Shingle
Condition
- Updated/Remodeled
- New construction: No
- Year built: 1985
Utilities & green energy
- Sewer: Septic Tank
- Water: Private, Well
- Utilities for property: Electricity Connected
Community & HOA
Community
- Features: Lake
- Subdivision: Lake Travis 09
HOA
- Has HOA: No
Location
- Region: Leander
Financial & listing details
- Price per square foot: $264/sqft
- Tax assessed value: $361,156
- Annual tax amount: $5,426
- Date on market: 1/12/2026
- Listing terms: Cash,Conventional,FHA,USDA Loan,VA Loan
- Electric utility on property: Yes
Estimated market value
Not available
Estimated sales range
Not available
Not available
Price history
| Date | Event | Price |
|---|---|---|
| 8/12/2026 | Price change | $450,000-10%$264/sqft |
Source:  Unlock MLS #3259476 Report a problem Unlock MLS #3259476 Report a problem | ||
| 4/30/2026 | Price change | $500,000-1%$293/sqft |
Source: eXp Realty #3259476 Report a problem | ||
| 1/12/2026 | Listed for sale | $505,000-1.9%$296/sqft |
Source: eXp Realty #3259476 Report a problem | ||
| 1/7/2026 | Listing removed | $515,000$302/sqft |
Source: Unlock MLS #1607946 Report a problem | ||
| 12/18/2025 | Price change | $515,000-1.9%$302/sqft |
Source: Unlock MLS #1607946 Report a problem | ||
| 10/14/2025 | Listed for sale | $525,000$308/sqft |
Source: Unlock MLS #1607946 Report a problem | ||
Public tax history
| Year | Property taxes | Tax assessment |
|---|---|---|
| 2025 | $3,728 +4% | $311,757 +10% |
| 2024 | $3,585 +16% | $283,415 +10% |
| 2023 | $3,090 -16.9% | $257,650 +10% |
| 2022 | $3,717 | $234,227 +10% |
| 2021 | -- | $212,934 +10% |
| 2020 | $3,535 +7.5% | $193,576 |
| 2019 | $3,289 +19.9% | $193,576 +17.9% |
| 2018 | $2,743 | $164,249 +10% |
| 2017 | $2,743 -2.1% | $149,317 |
| 2016 | $2,802 | $149,317 -2.8% |
| 2015 | $2,802 | $153,617 +10% |
| 2014 | $2,802 | $139,652 +6.7% |
| 2013 | -- | $130,838 -8.6% |
| 2012 | -- | $143,219 +20.7% |
| 2011 | -- | $118,613 |
| 2010 | -- | $118,613 -1.2% |
| 2009 | -- | $120,076 +5.3% |
| 2008 | -- | $114,038 +25.8% |
| 2007 | -- | $90,624 +7.3% |
| 2006 | -- | $84,421 -10.4% |
| 2005 | -- | $94,196 |
Find assessor info on the county website
Monthly payment
Est. payment
Payment breakdown
Explore the cost of this home by adjusting the details. Changes won't be saved.Climate risks
Neighborhood: 78641
Nearby schools
Schools provided by the listing agent
- Elementary: Grandview Hills
- Middle: Four Points
- High: Vandegrift
- District: Leander ISD
Source: Unlock MLS. This data may not be complete. We recommend contacting the local school district to confirm school assignments for this home.
- $222,0002 bd2 ba896 sqft14510 Old Anderson Mill Rd, Leander, TX 78641Off Market
- $480,300-- bd4 ba1.2k sqft14520 Old Anderson Mill Rd, Leander, TX 78641Off Market
- $501,800-- bd1 ba1.2k sqft7800 Hiawatha Rd, Leander, TX 78641Off Market
- $263,300-- bd1 ba1.1k sqft14508 Old Anderson Mill Rd, Leander, TX 78641Off Market
Similar homes
- $429,0003 bd3 ba2k sqft20900 Boggy Ford Rd, Lago Vista, TX 78645Active

 MLS ID #2376259, Emily Dieckmann, eXp Realty, LLC. Unlock MLS
 - $449,0003 bd3 ba2k sqft1602 Iris Ln, Cedar Park, TX 78613Active
 MLS ID #1103936, Charles Lee, eXp Realty, LLC. Unlock MLS
 - $448,0003 bd3 ba2.3k sqft1710 Persimmon Rd, Cedar Park, TX 78613Active
 MLS ID #6987877, Rose Castro, Austin Options Realty. Unlock MLS
 - $500,0004 bd2 ba1.6k sqft3607 Latimer Dr, Austin, TX 78732Active
 MLS ID #6236126, Tatiana Bobbitt, Bramlett Partners. Unlock MLS
 - $425,0003 bd2 ba1.4k sqft1105 N Riviera Cir, Cedar Park, TX 78613ActiveMLS ID #3337234, Heather Jackson, GoldSher Properties. Unlock MLS
- $480,0003 bd2 ba1.7k sqft12501 Preece Dr, Austin, TX 78729ActiveMLS ID #2437569, Lori Davis, Keller Williams - Lake Travis. Unlock MLS
- $379,0003 bd3 ba1.7k sqft501 Battlecreek Ln, Leander, TX 78641ActiveMLS ID #6792233, Linda Farish, Pure Realty. Unlock MLS
- $522,5003 bd3 ba1.9k sqft3803 Caney Creek Rd, Austin, TX 78732ActiveMLS ID #5785168, Elise Butos, Central Metro Realty. Unlock MLS
- $429,0003 bd2 ba1.7k sqft330 Southwind Rd, Lago Vista, TX 78645ActiveMLS ID #5185598, Jean Bruns, Christies Intl Real Estate Lone Star. Unlock MLS
- $495,0003 bd3 ba1.8k sqft4000 Ranch Road 620 #16, Austin, TX 78734ActiveMLS ID #1505368, Pauly Campanaro, eXp Realty, LLC. Unlock MLS
- $524,9004 bd2 ba2.3k sqft12500 Turkey Ridge Ct, Austin, TX 78729ActiveMLS ID #3086097, Laurie Flood, Keller Williams Realty. Unlock MLS
- $495,0004 bd3 ba2.4k sqft8012 Petaca Cv, Austin, TX 78729ActiveMLS ID #1125059, Sharon Rose Eaton, Compass RE Texas, LLC. Unlock MLS
- $539,0004 bd3 ba2.2k sqft3704 Caney Creek Rd, Austin, TX 78732ActiveMLS ID #7044705, Lila Hardegree, Real Broker, LLC. Unlock MLS
- $447,5003 bd3 ba2k sqft2148 Surrender Ave, Austin, TX 78728ActiveMLS ID #7821714, Brad Brown, Compass RE Texas, LLC. Unlock MLS
- $629,0004 bd3 ba2.5k sqft12204 Waterton Parke Cir, Austin, TX 78726ActiveMLS ID #7117960, Tiffany BEAUFRETON, Fathom Realty. Unlock MLS
- $350,0003 bd2 ba1.2k sqft604 Whispering Hollow Cir, Lago Vista, TX 78645ActiveMLS ID #7967068, Charlie Aghadiuno, All City Real Estate Ltd. Co. Unlock MLS
- $489,9993 bd3 ba2.2k sqft21013 Nimitz Ave, Lago Vista, TX 78645ActiveMLS ID #1121322, Emily Dieckmann, eXp Realty, LLC. Unlock MLS
- $390,0003 bd2 ba1.4k sqft13135 Mill Stone Dr, Austin, TX 78729ActiveMLS ID #6332337, Vanessa Brown, Spyglass Realty. Unlock MLS
- $359,9903 bd3 ba1.8k sqft703 Sparkling Brook Ln, Leander, TX 78641ActiveMLS ID #2503406, Patrick Roppolo, Pure Realty. Unlock MLS
- $450,0004 bd2 ba2.4k sqft800 Portchester Castle Path, Pflugerville, TX 78660ActiveMLS ID #1991598, Erika Levack, Christies Intl Real Estate Lone Star. Unlock MLS
