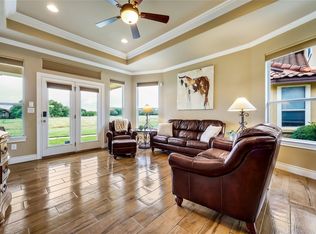
Upgraded 4BR/2BA Home with Resort-Style Backyard – Point Venture Community Loaded with high-end upgrades, this 1,919 sq ft home offers 4 bedrooms, 2 bathrooms, and outstanding curb appeal with irrigated landscaping, a 2-car garage, and extra paved parking. The chef's kitchen features a large island, granite counters, a stainless farmhouse sink, induction cooktop, under-cabinet lighting, a pot filler, and pull-out shelving. Built-in sound runs through the main living areas, and the office offers flexible use as a potential 4th bedroom. The primary suite is a true retreat with a trey ceiling, dual vanities, walk-in shower, and wood-look tile flooring. Outside, enjoy a private backyard oasis — enclosed on three sides with a remote-controlled roll-up/down screen on the fourth, plus a covered porch complete with a fireplace and TV, perfect for year-round entertaining. Situated on a highly private lot within the sought-after Point Venture community, residents enjoy access to a wealth of neighborhood amenities.
Active
Price cut: $25K (8/14)
$450,000
308 Buckhorn Dr, Point Venture, TX 78645
4beds
1,919sqft
Single Family Residence
Built in 2017
7,413 Square Feet Lot
$-- Zestimate®
$234/sqft
$140/mo HOA
What's special
Extra paved parkingPrivate backyard oasisWood-look tile flooringGranite countersPull-out shelvingTrey ceilingStainless farmhouse sink
- 66 days
- 269
- 24
Zillow last checked:
Listing updated:
Listed by:
Chris Watters (512) 646-0038,
Watters International Realty (512) 646-0038,
Joseph Castillo (512) 787-7631,
Watters International Realty
Source: Unlock MLS,MLS#: 9998265
Facts & features
Interior
Bedrooms & bathrooms
- Bedrooms: 4
- Bathrooms: 2
- Full bathrooms: 2
- Main level bedrooms: 4
Heating
- Central, Electric, Fireplace(s)
Cooling
- Ceiling Fan(s), Central Air, Electric
Appliances
- Included: Built-In Electric Oven, Dishwasher, Disposal, Electric Cooktop, Induction Cooktop, Microwave, Electric Water Heater
Features
- Breakfast Bar, Ceiling Fan(s), High Ceilings, Tray Ceiling(s), Granite Counters, Double Vanity, Electric Dryer Hookup, Eat-in Kitchen, Entrance Foyer, In-Law Floorplan, Kitchen Island, No Interior Steps, Open Floorplan, Pantry, Primary Bedroom on Main, Recessed Lighting, Soaking Tub, Storage, Walk-In Closet(s), Washer Hookup
- Flooring: Carpet, Tile
- Windows: Blinds, Shutters
- Number of fireplaces: 1
- Fireplace features: Outside, Wood Burning
Interior area
- Total interior livable area: 1,919 sqft
Property
Parking
- Total spaces: 2
- Parking features: Attached, Door-Single, Garage Door Opener, Garage Faces Front, Inside Entrance
- Attached garage spaces: 2
Accessibility
- Accessibility features: None
Features
- Levels: One
- Stories: 1
- Patio & porch: Covered, Front Porch, Patio
- Exterior features: Exterior Steps, Gutters Partial
- Pool features: None
- Fencing: Back Yard, Fenced, Gate, Privacy, Wood
- Has view: Yes
- View description: Hill Country, Neighborhood
- Waterfront features: None
Lot
- Size: 7,413 Square Feet
- Features: Back Yard, Front Yard, Landscaped, Level, Sprinkler - Automatic, Sprinkler - Back Yard, Sprinklers In Front
Details
- Additional structures: Pergola
- Parcel number: 01508005200000
- Special conditions: Standard
Construction
Type & style
- Home type: SingleFamily
- Property subtype: Single Family Residence
Materials
- Foundation: Slab
- Roof: Composition, Shingle
Condition
- Resale
- New construction: No
- Year built: 2017
Utilities & green energy
- Sewer: Public Sewer
- Water: Public
- Utilities for property: Cable Available, Electricity Connected, Sewer Connected, Water Connected
Community & HOA
Community
- Features: Airport/Runway, Clubhouse, Fishing, Fitness Center, Golf, High Speed Internet, Kitchen Facilities, Lake, Picnic Area, Restaurant, Tennis Court(s), Underground Utilities
- Subdivision: Point Venture Sec 03-2
HOA
- Has HOA: Yes
- Services included: Common Area Maintenance
- HOA fee: $140 monthly
- HOA name: Point Venture Property Owners Association
Location
- Region: Point Venture
Financial & listing details
- Price per square foot: $234/sqft
- Tax assessed value: $454,783
- Annual tax amount: $12,292
- Date on market: 7/29/2026
- Listing terms: Cash,Conventional,FHA,VA Loan
- Electric utility on property: Yes
Estimated market value
Not available
Estimated sales range
Not available
Not available
Price history
| Date | Event | Price |
|---|---|---|
| 8/14/2026 | Price change | $450,000-5.3%$234/sqft |
Source:  Unlock MLS #9998265 Report a problem Unlock MLS #9998265 Report a problem | ||
| 7/29/2026 | Price change | $475,000-1.9%$248/sqft |
Source: Unlock MLS #9998265 Report a problem | ||
| 1/9/2025 | Price change | $484,000-3.2%$252/sqft |
Source: Unlock MLS #1228245 Report a problem | ||
| 10/23/2024 | Price change | $499,900-16.5%$261/sqft |
Source: Unlock MLS #1228245 Report a problem | ||
| 9/22/2023 | Listed for sale | $599,000+77%$312/sqft |
Source: Unlock MLS #6097978 Report a problem | ||
| 3/28/2019 | Sold | -- |
Source: Realty Austin solds #9437769_78645 Report a problem | ||
| 2/26/2019 | Pending sale | $338,500$176/sqft |
Source: Keller Williams Realty Cedar Park Leander #9437769 Report a problem | ||
| 2/14/2019 | Listed for sale | $338,500-4.6%$176/sqft |
Source: Keller Williams Realty C.P. #9437769 Report a problem | ||
| 4/8/2018 | Listing removed | $354,900$185/sqft |
Source: Cameron Realty Texas #5937166 Report a problem | ||
| 12/13/2017 | Listed for sale | $354,900$185/sqft |
Source: Cameron Realty Texas #5937166 Report a problem | ||
| 2/24/2017 | Sold | -- |
Source: Agent Provided Report a problem | ||
Public tax history
| Year | Property taxes | Tax assessment |
|---|---|---|
| 2025 | $5,531 -19.6% | $454,783 -7.1% |
| 2024 | $6,879 +10% | $489,377 +9.8% |
| 2023 | $6,253 -17.6% | $445,885 +10% |
| 2022 | $7,590 | $405,350 +10% |
| 2021 | -- | $368,500 +10% |
| 2020 | $7,210 -23.9% | $335,000 -11.5% |
| 2019 | $9,478 +3043.8% | $378,495 +6.9% |
| 2018 | $301 | $354,215 +3120.1% |
| 2017 | $301 +9.1% | $11,000 |
| 2016 | $276 | $11,000 |
| 2015 | $276 | $11,000 |
| 2014 | $276 | $11,000 |
Find assessor info on the county website
Monthly payment
Est. payment
Payment breakdown
Explore the cost of this home by adjusting the details. Changes won't be saved.Climate risks
Neighborhood: 78645
Nearby schools
Schools provided by the listing agent
- Elementary: Lago Vista
- Middle: Lago Vista
- High: Lago Vista
- District: Lago Vista ISD
Source: Unlock MLS. This data may not be complete. We recommend contacting the local school district to confirm school assignments for this home.

Similar homes
- $415,0003 bd2 ba1.7k sqft330 Southwind Rd, Lago Vista, TX 78645Active

 MLS ID #5185598, Jean Bruns, Christies Intl Real Estate Lone Star. Unlock MLS
 - $350,0003 bd2 ba1.2k sqft604 Whispering Hollow Cir, Lago Vista, TX 78645Active
 MLS ID #7967068, Charlie Aghadiuno, All City Real Estate Ltd. Co. Unlock MLS
 - $419,0003 bd2 ba1.7k sqft21105 Newport Cove, Lago Vista, TX 78645For Sale
 MLS ID #179018, Diane Anderson, A Complete Realty. HLMLS as distributed by MLS GRID
 - $449,0004 bd3 ba2.6k sqft2008 American Dr Unit 2, Lago Vista, TX 78645Active
 MLS ID #5103489, Emily Dieckmann, eXp Realty, LLC. Unlock MLS
 - $460,0003 bd2 ba2.3k sqft22108 Cross Timbers Bnd, Lago Vista, TX 78645ActiveMLS ID #2866092, Chris Watters, Watters International Realty. Unlock MLS
- $400,0004 bd3 ba2.2k sqft21201 Kiowa Cv, Lago Vista, TX 78645ActiveMLS ID #8807441, LJ John, Hart of Texas. Unlock MLS
- $439,9004 bd3 ba2.6k sqft2010 American Dr Unit 2, Lago Vista, TX 78645ActiveMLS ID #3077362, Gene Arant, Keller Williams - Lake Travis. Unlock MLS
- $365,0003 bd2 ba1.5k sqft205 Venture Blvd S, Leander, TX 78645ActiveMLS ID #2659149, Emily Dieckmann, eXp Realty, LLC. Unlock MLS
- $599,0005 bd3 ba2.2k sqft3000 Constitution Dr, Leander, TX 78645ActiveMLS ID #1567239, Barbara Shallue, Keller Williams Realty. Unlock MLS
- $345,0003 bd2 ba1.5k sqft21804 Crystal Way, Lago Vista, TX 78645ActiveMLS ID #6713519, Emily Dieckmann, eXp Realty, LLC. Unlock MLS
- $450,0004 bd3 ba1.7k sqft14516 Old Anderson Mill Rd, Leander, TX 78641ActiveMLS ID #3259476, Frances Ozaki, eXp Realty, LLC. Unlock MLS
- $639,9503 bd3 ba2k sqft19908 Victoria Chase Rd, Lago Vista, TX 78645ActiveMLS ID #5060467, Alfonso Rodriguez, Peak Real Estate Advisors LLC. Unlock MLS
- $449,0004 bd3 ba2.7k sqft713 FALL CREEK DR, Leander, TX 78641For Sale
 MLS ID #2003742, Ricardo Rodriguez TREC #632578, Dean Grace, LLC. LERA MLS
 - $535,0003 bd2 ba1.7k sqft206 S Cowal Dr, Spicewood, TX 78669ActiveMLS ID #6300327, Bryan Swan, Keller Williams - Lake Travis. Unlock MLS
- $525,0003 bd3 ba1.9k sqft41 Muirfield Greens Ln, Lakeway, TX 78738ActiveMLS ID #8070215, Sandra Heacock, Coldwell Banker Realty. Unlock MLS
- $569,5003 bd3 ba2.7k sqft20711 Henry Ave, Lago Vista, TX 78645ActiveMLS ID #8942782, Emily Dieckmann, eXp Realty, LLC. Unlock MLS
- $595,0003 bd2 ba1.9k sqft5206 Cree Ln, Austin, TX 78734ActiveMLS ID #3733604, Nicole Marburger, Compass RE Texas, LLC. Unlock MLS
- $309,0003 bd2 ba1.7k sqft21118 Highland Lake Dr Unit 2, Lago Vista, TX 78645ActiveMLS ID #3175357, Emily Dieckmann, eXp Realty, LLC. Unlock MLS
- $495,0003 bd3 ba1.8k sqft4000 Ranch Road 620 #16, Austin, TX 78734ActiveMLS ID #1505368, Pauly Campanaro, eXp Realty, LLC. Unlock MLS
- $470,0003 bd3 ba1.8k sqft10409 Little Creek Cir, Dripping Springs, TX 78620ActiveMLS ID #9084366, James DeLoney, Haven Path Realty LLC. Unlock MLS
