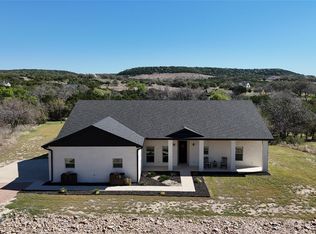
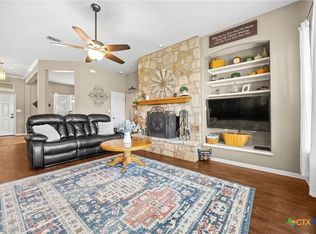
Nestled on 1.56 tree-covered acres, this custom 4-bedroom, 2-bath home with a dedicated study offers the perfect blend of comfort, functionality, and Hill Country charm. With 2,359 square feet of thoughtfully designed living space, the open-concept floor plan features polished concrete floors, soaring ceilings, abundant natural light, and a stunning floor-to-ceiling stone fireplace that anchors the spacious living room. The kitchen is designed for both everyday living and entertaining, showcasing granite countertops, custom wood cabinetry, stainless steel appliances, subway tile backsplash, and ample workspace. The dedicated study features built-in shelving and workstations, making it ideal for a home office, library, or homeschool space. The private primary suite offers peaceful views of the property and a spa-like bath with dual vanities, a soaking tub, walk-in shower, and generous storage. Three additional bedrooms provide flexibility for family, guests, or hobbies. Step outside to enjoy the oversized covered back patio overlooking mature trees and native landscaping. The property also includes a fenced raised-bed garden, dog run, and plenty of room to enjoy outdoor living. A long concrete driveway and welcoming front porch complete this beautiful acreage property, offering privacy and convenience in a serene country setting.
For sale
Price cut: $500 (10/1)
$625,500
520 Murphy Drive, Bertram, TX 78605
4beds
2,359sqft
Single Family Residence, Residential
Built in 2019
1.56 Acres Lot
$-- Zestimate®
$265/sqft
$61/mo HOA
What's special
Open-concept floor planAbundant natural lightStainless steel appliancesAmple workspaceTree-covered acresDedicated studyFenced raised-bed garden
- 86 days
- 208
- 28
Zillow last checked:
Listing updated:
Listed by:
Jon Branigan 512-801-8619,
Side, Inc.
Source: HLMLS as distributed by MLS GRID,MLS#: 178760
Facts & features
Interior
Bedrooms & bathrooms
- Bedrooms: 4
- Bathrooms: 2
- Full bathrooms: 2
Heating
- Central
Cooling
- Central Air
Appliances
- Included: Dishwasher, Microwave, Gas Range
Features
- Number of fireplaces: 1
- Fireplace features: One
Interior area
- Total structure area: 2,359
- Total interior livable area: 2,359 sqft
Property
Parking
- Total spaces: 2
- Parking features: 2 Car Attached Garage
- Attached garage spaces: 2
Features
- Levels: One
- Stories: 1
- Patio & porch: Covered
- Pool features: Community
- Has view: Yes
- View description: Hill Country
- Waterfront features: No
Lot
- Size: 1.56 Acres
- Dimensions: 84 x 452 & 185 x 443
- Features: Landscaped
Details
- Parcel number: 066225
Construction
Type & style
- Home type: SingleFamily
- Property subtype: Single Family Residence, Residential
Materials
- Other, HardiPlank Type, Stone
- Foundation: Slab
- Roof: Composition
Condition
- Year built: 2019
Utilities & green energy
- Sewer: Septic Tank
Community & HOA
Community
- Subdivision: Whitewater Spr
HOA
- Has HOA: Yes
- Amenities included: Pool
- HOA fee: $730 annually
Location
- Region: Bertram
Financial & listing details
- Price per square foot: $265/sqft
- Tax assessed value: $607,516
- Date on market: 7/16/2026
Estimated market value
Not available
Estimated sales range
Not available
Not available
Price history
| Date | Event | Price |
|---|---|---|
| 10/1/2026 | Price change | $625,500-0.1%$265/sqft |
Source:  Central Texas MLS #617338 Report a problem Central Texas MLS #617338 Report a problem | ||
| 9/25/2026 | Price change | $626,000-0.1%$265/sqft |
Source: Central Texas MLS #617338 Report a problem | ||
| 9/18/2026 | Price change | $626,500-0.1%$266/sqft |
Source: Central Texas MLS #617338 Report a problem | ||
| 9/10/2026 | Price change | $627,000-0.1%$266/sqft |
Source:  Unlock MLS #9470696 Report a problem Unlock MLS #9470696 Report a problem | ||
| 9/2/2026 | Listed for sale | $627,500$266/sqft |
Source: Unlock MLS #9470696 Report a problem | ||
| 9/1/2026 | Contingent | $627,500$266/sqft |
Source: Unlock MLS #9470696 Report a problem | ||
| 8/20/2026 | Price change | $627,500-0.1%$266/sqft |
Source: Central Texas MLS #617338 Report a problem | ||
| 8/13/2026 | Price change | $628,000-0.1%$266/sqft |
Source: Central Texas MLS #617338 Report a problem | ||
| 7/31/2026 | Price change | $628,500-1.8%$266/sqft |
Source: Central Texas MLS #617338 Report a problem | ||
| 7/30/2026 | Price change | $639,7500%$271/sqft |
Source: Central Texas MLS #617338 Report a problem | ||
| 6/19/2026 | Listed for sale | $640,000$271/sqft |
Source: Unlock MLS #9470696 Report a problem | ||
Public tax history
| Year | Property taxes | Tax assessment |
|---|---|---|
| 2026 | -- | $607,516 +0.5% |
| 2025 | $6,689 +3.8% | $604,377 +10% |
| 2024 | $6,442 +11.3% | $549,434 +10% |
| 2023 | $5,787 -10.8% | $499,485 +10% |
| 2022 | $6,489 +4% | $454,077 +10% |
| 2021 | $6,237 | $412,797 +188.2% |
| 2020 | -- | $143,250 +1234.7% |
| 2019 | $182 | $10,733 +1.9% |
| 2017 | -- | $10,538 |
| 2016 | -- | $10,538 |
| 2015 | -- | $10,538 |
| 2014 | -- | $10,538 -51.7% |
| 2012 | -- | $21,840 |
| 2011 | -- | $21,840 |
| 2010 | -- | $21,840 |
| 2009 | -- | $21,840 |
| 2008 | -- | $21,840 |
| 2007 | -- | $21,840 |
Find assessor info on the county website
Monthly payment
Est. payment
Payment breakdown
Explore the cost of this home by adjusting the details. Changes won't be saved.Climate risks
Neighborhood: 78605


Similar homes
- $634,0003 bd2 ba2.1k sqft125 Westcreek Dr, Bertram, TX 78605Active
 MLS ID #6165910, Michael Eckert, Keller Williams Realty. Unlock MLS
 - $675,0004 bd4 ba2.5k sqft104 Draper Ln, Bertram, TX 78605Active
 MLS ID #7513324, Johnny Duke, Duke Realty. Unlock MLS
 - $615,0003 bd3 ba2.1k sqft220 Three Creeks Dr, Bertram, TX 78605Active
 MLS ID #3838457, Trey Johnson, eXp Realty, LLC. Unlock MLS
 - $625,0003 bd2 ba2.1k sqft350 Lehne Rd, Bertram, TX 78605Active
 MLS ID #591292, Casey Smart, Always Here Properties, Llc. Central Texas MLS
 - $631,9003 bd2 ba1.8k sqft600 Avenida Serena, Marble Falls, TX 78654For Sale
 MLS ID #178685, Mali Hanna, Horseshoe Bay Resort Realty. HLMLS as distributed by MLS GRID
 - $660,0004 bd2 ba2.4k sqft433 Paseo De Vaca, Marble Falls, TX 78654For SaleMLS ID #177525, Kristen A Ribera, My Texas Home Broker. HLMLS as distributed by MLS GRID
- $639,0004 bd3 ba2.7k sqft107 N Oak Vista Drive, Burnet, TX 78611For SaleMLS ID #177124, Chad Nelson, Crossings Real Estate, LLC. HLMLS as distributed by MLS GRID
- $615,0004 bd4 ba3.1k sqft300 Wesley Ridge Dr, Spicewood, TX 78669ActiveMLS ID #8724468, Kathie Gabriel, Keller Williams Realty. Unlock MLS
- $789,0004 bd2 ba2.5k sqft109 Little Gabriel River Dr, Liberty Hill, TX 78642ActiveMLS ID #616097, Don Hemingway, Crystal Falls Realty. Central Texas MLS
- $650,0004 bd3 ba2.9k sqft212 Christine Ln, Liberty Hill, TX 78642ActiveMLS ID #615120, Joseph P. Towns, Keller Williams Realty Lone St. Central Texas MLS
- $650,0004 bd4 ba2.1k sqft20913 Nimitz Ave, Lago Vista, TX 78645ActiveMLS ID #2448561, Ronda Doxey, Real Haven Realty LLC. Unlock MLS
- $670,0003 bd3 ba2.3k sqft404 First Down Dash, Burnet, TX 78611ActiveMLS ID #2668880, Alyssa Hashbarger, Thrive Realty. Unlock MLS
- $684,9004 bd3 ba3.1k sqft601 Judge Fisk Dr, Leander, TX 78641ActiveMLS ID #624743, Lisa James, Realty Of America, LLC. Central Texas MLS
- $785,0003 bd3 ba2.6k sqft1090 CR 334, Burnet, TX 78611For SaleMLS ID #178753, Shane T White, RE/MAX Town & Country. HLMLS as distributed by MLS GRID
- $890,0004 bd3 ba2k sqft7075 Ranch Road 1869, Liberty Hill, TX 78642ActiveMLS ID #614771, Julianne Jones, Keller Williams Realty Lone St. Central Texas MLS
- $740,0004 bd3 ba3.3k sqft600 Lake Side Cv, Georgetown, TX 78628ActiveMLS ID #609872, Crystal Banks, Carpenter Real Estate. Central Texas MLS
- $729,9994 bd3 ba2.4k sqft213 Lost Prairie Trl, Liberty Hill, TX 78642ActiveMLS ID #1308911, Steven Hernandez, Texas Corridor Realty. Unlock MLS
- $519,9003 bd2 ba1.7k sqft2901 FM 1980, Marble Falls, TX 78654For SaleMLS ID #177855, Doyle B Hoff, Walker & Assoc. Real Estate. HLMLS as distributed by MLS GRID
- $890,0004 bd3 ba2k sqft7075 Ranch Road 1869, Liberty Hill, TX 78642ActiveMLS ID #4069993, Julie Jones, Keller Williams Realty Lone St. Unlock MLS
- $680,0004 bd4 ba3.1k sqft109 San Michelle Cv, Georgetown, TX 78628ActiveMLS ID #9156677, Veronica Galvan, Pure Realty. Unlock MLS
