Skip main navigation
Sold
  • Price Unknown

    8502 Walhill Cv, Austin, TX 78759

    4beds
    3,515sqft
    SingleFamily
    Built in 1979
    0.27 Acres Lot
    $-- Zestimate®
    $--/sqft
    $4,424 Estimated rent

    Home value

    Not available

    Estimated sales range

    Not available

    $4,424/mo

    Zestimate® history
    Loading
    Loading...

    Owner options

    List your home for rent

    $4,424/mo

    Rent Zestimate®

    Find your next renter with Zillow Rental Manager. Plus, with online applications, you can quickly screen prospective tenants – for free.

    Learn more

    $4,424/mo

    Rent Zestimate®

    Refinance and save

    Refinancing to a lower rate could help reduce your monthly payments and save thousands over the life of the loan.

    See today's rates

    Explore your selling options

    Work with a Zillow partner agent

    Leverage their expertise and Zillow's premium Showcase listings to get your home seen by more buyers.

    Get started

    List with your own agent

    Get your home in front of millions of buyers by listing it on Zillow.

    Learn how to do it

    Sell it yourself

    Take full control of how buyers see your home on Zillow by listing For Sale by Owner (FSBO).

    List your home

    What's special

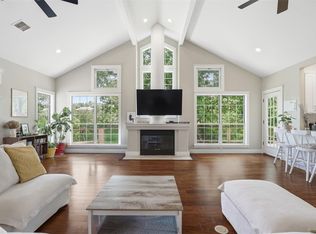
    A dramatic, vaulted entryway welcomes you into this stylish dream home in popular Westover Hills. Set on a quiet cul-de-sac, this gorgeous renovated home offers over 3,500 square feet, four bedrooms, a stunning great room with sleek Carrera marble fireplace, a game room, and two dining areas. A private suite with a separate entrance is perfect for guests, in-laws, a nanny, or a home office. The kitchen features white Shaker-style cabinets, grey quartz counters, stainless appliances, walk-in pantry, and breakfast bar. Walls of windows bring natural light into the main living areas. A spacious deck and fenced back yard create the ideal setting for outdoor entertaining. A modern wood and aluminum staircase leads to a private master suite with its own balcony. The dreamy master bath features a glass-enclosed dual shower, custom floating double vanity, and two walk-in closets. The home feeds to desirable IB schools including Hill Elementary, Murchison Middle, and Anderson High. Several private schools, shopping and dining, and major employers are nearby.

    Facts & features

    Interior

    Bedrooms & bathrooms
    • Bedrooms: 4
    • Bathrooms: 4
    • Full bathrooms: 3
    • 1/2 bathrooms: 1
    Heating
    • Forced air, Gas
    Cooling
    • Central
    Appliances
    • Included: Dishwasher, Garbage disposal, Range / Oven, Refrigerator
    Features
    • Indoor Utilities, Ceiling-Beam, Lighting Recessed, Pocket Doors
    • Flooring: Tile, Hardwood
    • Basement: Finished
    • Has fireplace: Yes
    Interior area
    • Total interior livable area: 3,515 sqft

    Property

    Parking
    • Parking features: Garage - Attached
    Lot
    • Size: 0.27 Acres
    • Features: Cul-De-Sac, Public Maintained Road
    Details
    • Parcel number: 497111

    Construction

    Type & style
    • Home type: SingleFamily
    Materials
    • wood frame
    • Foundation: Slab
    • Roof: Tile
    Condition
    • Year built: 1979

    Utilities & green energy

    • Utilities for property: Electricity on Property, Underground

    Community & neighborhood

    Location
    • Region: Austin

    Other

    Other facts
    • Interior Features: Indoor Utilities, Ceiling-Beam, Lighting Recessed, Pocket Doors
    • Kitchen Appliances: Single Oven, Stainless Steel
    • Rooms: Game, Great, See Agent
    • Utilities: Electricity on Property, Underground
    • Lot Features: Cul-De-Sac, Public Maintained Road
    • Trees: Large (Over 40 Ft), Moderate
    • Exterior Features: Gutters Partial, Balcony-Uncovered
    • View: No View
    • Construction: Frame/Stone, HardiPlank Type
    • Stories Lookup: Multi-Level
    • Roof: See Agent
    • Restrictions: Deed Restrictions
    • Year Built: 1979
    • Ownership Type: Fee-Simple
    • HOA Requirement: Voluntary
    • Ownership type: Fee-Simple

    Price history

    DateEventPrice
    3/10/2026Sold--
    Source: Agent Provided Report a problem
    2/28/2026Pending sale$1,400,000$398/sqft
    Source: Unlock MLS #6614695 Report a problem
    2/17/2026Contingent$1,400,000$398/sqft
    Source: Unlock MLS #6614695 Report a problem
    2/6/2026Listed for sale$1,400,000+64.7%$398/sqft
    Source: Unlock MLS #6614695 Report a problem
    5/22/2018Sold--
    Source: Agent Provided Report a problem
    5/14/2018Pending sale$850,000$242/sqft
    Source: Kuper Sotheby's International Realty #4736323 Report a problem
    3/1/2018Price change$850,000-2.9%$242/sqft
    Source: Kuper Sotheby's International Realty #4736323 Report a problem
    2/1/2018Listed for sale$875,000+34.6%$249/sqft
    Source: Kuper Sotheby's Itl Rlty #4736323 Report a problem
    8/4/2017Sold--
    Source: Agent Provided Report a problem
    7/14/2017Pending sale$649,900$185/sqft
    Source: Realty Austin #7138627 Report a problem
    7/11/2017Listed for sale$649,900$185/sqft
    Source: Realty Austin #7138627 Report a problem

    Public tax history

    YearProperty taxesTax assessment
    2025$20,687 +5.1%$1,193,461 +3.8%
    2024$19,678 +21.1%$1,149,342 +10%
    2023$16,256 -2.5%$1,044,856 +10%
    2022$16,680 $949,869 +10%
    2021-- $863,517 +6.8%
    2020$16,508 +3.6%$808,711
    2019$15,930 +73.7%$808,711 +40.1%
    2018$9,171 $577,124 +26.9%
    2017$9,171 +75.5%$454,815 +10%
    2016$5,225 $413,468 +10%
    2015$5,225 $375,880 +9.7%
    2014$5,225 $342,606 +7.6%
    2013-- $318,517 +7.4%
    2012-- $296,534 -1%
    2011-- $299,401 -2.5%
    2010-- $307,047 -11.4%
    2009-- $346,472 -6%
    2008-- $368,686 +10%
    2007-- $335,169 +10%
    2006-- $304,699 +3.9%
    2005-- $293,148 +3.7%
    2002$6,595 $282,773

    Find assessor info on the county website

    Neighborhood: Westover Hills

    Nearby schools

    GreatSchools rating
    Schools provided by the listing agent
    • Elementary: Hill
    • Middle: Murchison
    • High: Anderson
    • District: Austin ISD

    Source: The MLS. This data may not be complete. We recommend contacting the local school district to confirm school assignments for this home.