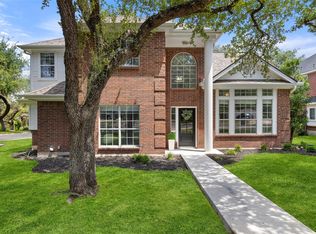
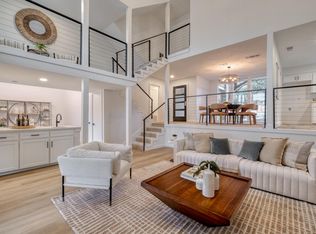
Elegantly renovated Morrison home in prestigious Estates of Brentwood, located within highly acclaimed Round Rock ISD. This Texas white limestone two-story residence offers an exceptional floor plan designed for both entertaining & everyday living, with privacy in bedroom placement, three-car garage & sparkling in-ground pool nestled within a landscaped backyard. Rich TruTouch wide-plank wood flooring flows throughout the main level, creating warmth & sophistication in the chandelier-lit formal dining room, versatile living area, & kitchen. Anchored by a gas-log fireplace, built-in bookcase & wall of windows overlooking the backyard, the family room seamlessly connects to the heart of the home. The recently remodeled gourmet island kitchen is a chef's delight, showcased by quartz countertops, refinished cabinetry, an undermount workstation sink, subway tile backsplash, built-in planning desk, & bayed breakfast nook with views of the backyard retreat. Step outside to your private oasis, where mature shade trees & landscaping, an open patio, & sparkling in-ground pool create the perfect setting for relaxing or entertaining. As evening falls, landscape up-lighting transforms the backyard into a magical retreat, while the gas firepit invites family & friends to gather for conversation & roasting marshmallows beneath the stars. Upstairs, recent carpet enhances the spacious secondary bedrooms & flexible bonus living area. The serene primary suite is a true retreat, featuring ample space for a sitting area & wall of windows overlooking the backyard sanctuary. The spa-inspired primary tiled bath reveals separate vanities, garden tub, updated frameless glass shower, & the rare luxury of two large walk-in closets. Additional updates & amenities include replaced windows, a whole-house hot water recirculation system, wireless lighting dimmers, a recently replastered pool, & ductless mini split air conditioner in the garage.
Active
Price cut: $55K (8/8)
$995,000
11413 Rockwell Pl, Austin, TX 78726
3beds
2,850sqft
Single Family Residence
Built in 1997
10,001 Square Feet Lot
$-- Zestimate®
$349/sqft
$67/mo HOA
What's special
Gas-log fireplaceRecently replastered poolSparkling in-ground poolPrivate oasisChandelier-lit formal dining roomOpen patioBuilt-in bookcase
- 49 days
- 566
- 40
Zillow last checked:
Listing updated:
Listed by:
Melanie Smith (512) 930-2000,
Coldwell Banker Realty (512) 930-2000
Source: Unlock MLS,MLS#: 8332888
Facts & features
Interior
Bedrooms & bathrooms
- Bedrooms: 3
- Bathrooms: 3
- Full bathrooms: 2
- 1/2 bathrooms: 1
Primary bedroom
- Description: The spacious primary suite is a peaceful retreat, highlighted by a wall of windows that frames picturesque views of the backyard oasis - complete with a sparkling in-ground pool and landscaping. Generous in size, the room offers exceptional flexibility to accommodate virtually any furniture arrangement, including a comfortable sitting area for relaxing with a good book or enjoying the tranquil outdoor views.
- Features: High Ceilings
- Level: Second
Primary bathroom
- Description: The primary bath is luxurious, designed for comfort & relaxation. Separate vanities include storage, plus a convenient whole-house recirculation system. There's very recent tiled flooring, updated light fixtures, & enlarged separate shower with frameless glass door. An inviting garden tub completes the bath. The suite is complemented by 2 generous walk-in closets—one recently added with spray foam insulation, Ethernet wiring, access to attic, & a built-in safe for added security/ peace of mind.
- Features: Double Vanity, Soaking Tub, Separate Shower, Two Primary Closets, Walk-In Closet(s)
- Level: Second
Family room
- Description: Warm TruTouch wood flooring flow seamlessly throughout the main level into the inviting family room. A beautifully updated tile-surround fireplace with gas logs and a sleek metal mantel creates a stunning focal point, while the built-in bookcase is perfect for displaying favorite books, artwork or treasured collections. A wall of windows overlook the landscaped backyard, where the sparkling pool creates a breathtaking view by day & glows magically with evening lighting.
- Features: Bookcases, CRWN, High Ceilings
- Level: Main
Kitchen
- Description: Designed for the chefs, this gourmet kitchen is beautifully appointed. This island kitchen is outfitted with TruTouch wood flooring, abundant refinished cabinetry, quartz countertops, LG stainless steel appliances including a vented induction range, single built-in oven & microwave, subway tile backsplash, undermount workstation sink, & wireless-controlled dimmer lighting. A built-in planning desk and bayed breakfast nook overlooking the backyard oasis completes this exceptional gathering space.
- Features: Kitchn - Breakfast Area, Breakfast Bar, Kitchen Island, Quartz Counters, High Ceilings, Open to Family Room, Pantry
- Level: Main
Heating
- Central, Natural Gas
Cooling
- Central Air
Appliances
- Included: See Remarks, Built-In Electric Oven, Dishwasher, Disposal, Electric Range, Exhaust Fan, Microwave, Free-Standing Electric Range, Self Cleaning Oven, Vented Exhaust Fan
Features
- Bookcases, Built-in Features, Ceiling Fan(s), High Ceilings, Chandelier, Quartz Counters, Crown Molding, Double Vanity, Electric Dryer Hookup, Gas Dryer Hookup, Entrance Foyer, French Doors, Interior Steps, Kitchen Island, Multiple Dining Areas, Multiple Living Areas, Pantry, Recessed Lighting, Walk-In Closet(s), Washer Hookup
- Flooring: See Remarks, Carpet, Tile, Wood
- Windows: See Remarks, Blinds, Double Pane Windows
- Number of fireplaces: 1
- Fireplace features: Gas Log, Living Room
Interior area
- Total interior livable area: 2,850 sqft
Property
Parking
- Total spaces: 3
- Parking features: See Remarks, Attached, Door-Multi, Garage Door Opener, Garage Faces Front, Heated Garage, Workshop in Garage
- Attached garage spaces: 3
Accessibility
- Accessibility features: None
Features
- Levels: Two
- Stories: 2
- Patio & porch: Patio
- Exterior features: Gutters Full
- Has private pool: Yes
- Pool features: In Ground
- Fencing: Privacy, Wood
- Has view: Yes
- View description: None
- Waterfront features: None
Lot
- Size: 10,001 Square Feet
- Features: Interior Lot, Landscaped, Level, Public Maintained Road, Sprinkler - Automatic, Sprinkler - In-ground, Trees-Large (Over 40 Ft)
Details
- Additional structures: Shed(s)
- Parcel number: 01722102590000
- Special conditions: Standard
Construction
Type & style
- Home type: SingleFamily
- Property subtype: Single Family Residence
Materials
- Foundation: Slab
- Roof: Composition
Condition
- Updated/Remodeled
- New construction: No
- Year built: 1997
Details
- Builder name: Morrison Homes
Utilities & green energy
- Sewer: Public Sewer
- Water: Public
- Utilities for property: Electricity Connected, Natural Gas Connected, Sewer Connected, Water Connected
Community & HOA
Community
- Features: Park
- Subdivision: Estates Brentwood
HOA
- Has HOA: Yes
- Services included: Common Area Maintenance, Insurance
- HOA fee: $800 annually
- HOA name: Estates of Brentwood HOA
Location
- Region: Austin
Financial & listing details
- Price per square foot: $349/sqft
- Tax assessed value: $826,342
- Annual tax amount: $17,380
- Date on market: 7/21/2026
- Listing terms: Cash,Conventional
- Electric utility on property: Yes
Estimated market value
Not available
Estimated sales range
Not available
Not available
Price history
| Date | Event | Price |
|---|---|---|
| 8/8/2026 | Price change | $995,000-5.2%$349/sqft |
Source:  Unlock MLS #8332888 Report a problem Unlock MLS #8332888 Report a problem | ||
| 7/21/2026 | Listed for sale | $1,050,000$368/sqft |
Source: Unlock MLS #8332888 Report a problem | ||
Public tax history
| Year | Property taxes | Tax assessment |
|---|---|---|
| 2025 | $13,705 +5.3% | $826,342 +3.3% |
| 2024 | $13,012 +13.8% | $800,320 +10% |
| 2023 | $11,432 -4% | $727,564 +10% |
| 2022 | $11,904 | $661,422 +10% |
| 2021 | -- | $601,293 +10% |
| 2020 | $11,687 +3.7% | $546,630 |
| 2019 | $11,265 +14.4% | $546,630 +7.2% |
| 2018 | $9,850 | $509,986 +10% |
| 2017 | $9,850 +21.9% | $463,624 +10% |
| 2016 | $8,081 | $421,476 +10% |
| 2015 | $8,081 | $383,160 +10% |
| 2014 | $8,081 | $348,327 +10% |
| 2013 | -- | $316,661 -1.3% |
| 2012 | -- | $320,924 -3% |
| 2011 | -- | $330,753 +0.3% |
| 2010 | -- | $329,646 -12% |
| 2009 | -- | $374,488 +0.5% |
| 2008 | -- | $372,651 +10% |
| 2007 | -- | $338,774 +10% |
| 2006 | -- | $307,976 +4.8% |
| 2005 | -- | $293,931 -14.6% |
| 2002 | $2,809 | $344,003 |
Find assessor info on the county website
Monthly payment
Est. payment
Payment breakdown
Explore the cost of this home by adjusting the details. Changes won't be saved.Climate risks
Neighborhood: 78726
Nearby schools
Schools provided by the listing agent
- Elementary: Spicewood
- Middle: Canyon Vista
- High: Westwood
- District: Round Rock ISD
Source: Unlock MLS. This data may not be complete. We recommend contacting the local school district to confirm school assignments for this home.
Similar homes
- $948,8005 bd4 ba3.6k sqft9500 Corbe Dr, Austin, TX 78726Active

 MLS ID #3930737, Vicky Harris, Coldwell Banker Realty. Unlock MLS
 - $689,9994 bd3 ba2.4k sqft10707 Beckwood Dr, Austin, TX 78726Active
 MLS ID #9756207, Michael Frost, Compass RE Texas, LLC. Unlock MLS
 - $999,0003 bd2 ba2.5k sqft10306 D K Ranch Rd, Austin, TX 78759Active
 MLS ID #2247232, Kay Roush, Coldwell Banker Apex. Unlock MLS
 - $579,9004 bd3 ba2.3k sqft11203 Andenwood Dr, Austin, TX 78726Active
 MLS ID #8691293, Julie Waidelich, Nest Properties Austin. Unlock MLS
 - $825,0004 bd4 ba3.7k sqft7909 Castle Peake Trl, Austin, TX 78726ActiveMLS ID #8068740, Jackie Horton, Compass RE Texas, LLC. Unlock MLS
- $699,0004 bd3 ba3k sqft9413 Jenaro Ct, Austin, TX 78726ActiveMLS ID #6006724, Linda Welsh, Compass RE Texas, LLC. Unlock MLS
- $965,0004 bd4 ba3.8k sqft6008 Tributary Ridge Ct, Austin, TX 78759ActiveMLS ID #2849298, Jennifer Burton, eXp Realty, LLC. Unlock MLS
- $1,150,0004 bd5 ba3.8k sqft8504 Sweetness Ln, Austin, TX 78750ActiveMLS ID #9850300, Prita Gujare, Coldwell Banker Realty. Unlock MLS
- $999,5004 bd4 ba3.5k sqft12017 Portobella Dr, Austin, TX 78732ActiveMLS ID #7663377, Craig Smyser, 1835 Realty LLC. Unlock MLS
- $1,099,0004 bd3 ba3.3k sqft2728 Zambia Dr, Cedar Park, TX 78613ActiveMLS ID #2405945, Mary Anne Lachowsky, Keller Williams Realty. Unlock MLS
- $995,0003 bd2 ba2k sqft8805 Point West Dr, Austin, TX 78759ActiveMLS ID #8700445, Joe Keenan, Compass RE Texas, LLC. Unlock MLS
- $1,150,0003 bd3 ba3.4k sqft6310 River Place Blvd, Austin, TX 78730ActiveMLS ID #8980319, Jeffrey Schnabel, Compass RE Texas, LLC. Unlock MLS
- $899,0003 bd3 ba3.1k sqft9402 Bluegrass Dr, Austin, TX 78759ActiveMLS ID #6440217, Geof Sloan, Compass RE Texas, LLC. Unlock MLS
- $800,0004 bd3 ba3.5k sqft9905 Whitley Bay Dr, Austin, TX 78717ActiveMLS ID #7930737, Tucker Cummings, eXp Realty, LLC. Unlock MLS
- $750,0004 bd3 ba2.1k sqft6305 Leatherwood Cv, Austin, TX 78759ActiveMLS ID #7476369, Laurie Flood, Keller Williams Realty. Unlock MLS
- $565,0004 bd3 ba2.1k sqft11601 Quarter Horse Trl, Austin, TX 78750ActiveMLS ID #5798949, Chris Christopher Homer, Keller Williams Realty Lone St. Unlock MLS
- $995,0006 bd5 ba4.2k sqft1515 Pinehurst Ln, Round Rock, TX 78664ActiveMLS ID #6880938, Julie Burton, Willow Real Estate, LLC. Unlock MLS
- $849,7004 bd3 ba3.4k sqft12113 Portobella Dr, Austin, TX 78732ActiveMLS ID #7646454, Michael Seid, All City Real Estate Ltd. Co. Unlock MLS
- $864,9994 bd4 ba3k sqft314 Ridge View Dr, Georgetown, TX 78628ActiveMLS ID #5834386, Ian Grossman, Douglas Elliman Real Estate. Unlock MLS
