
Welcome to 2713 Kinney Oaks Ct, a refined South Central Austin residence where effortless modern style meets everyday warmth. Spanning 1,654 square feet, this three-bedroom, two-bathroom residence seamlessly blends functionality with sleek contemporary sophistication. Step inside and find an expansive open-concept layout flooded with natural light. Rich, wide-plank oak hardwood floors run throughout, complemented by crisp lines and statement designer lighting. At the heart of the main living space, a sleek central fireplace creates a focal point, perfect for intimate evenings or effortless entertaining. Nearby, the updated kitchen balances design with performance, featuring gas cooking, polished granite surfaces, stainless steel appliances, and a built-in pantry. The primary suite serves as a serene private retreat, with a spa-inspired bathroom featuring a frameless glass walk-in shower, a deep soaking tub, a double vanity, and an expansive walk-in closet. The indoors transitions effortlessly to the outside, where a newly finished stone patio invites outdoor entertaining alongside a discreet dog run and a charming covered front porch. Set against a backdrop of community green space and just moments from South Austin’s finest dining and entertainment, this home offers a truly elevated Austin lifestyle. Schedule your private showing today to experience it firsthand.
Active under contract
$825,000
2713 Kinney Oaks Ct, Austin, TX 78704
3beds
1,654sqft
Single Family Residence
Built in 2000
3,419 Square Feet Lot
$802,700 Zestimate®
$499/sqft
$50/mo HOA
What's special
Sleek central fireplaceGas cookingStainless steel appliancesPolished granite surfacesExpansive walk-in closetDiscreet dog runDeep soaking tub
- 58 days
- 430
- 31
Zillow last checked:
Listing updated:
Listed by:
Kevin Haines 512-294-9002,
Compass RE Texas, LLC (512) 575-3644
Source: Unlock MLS,MLS#: 8855695
Facts & features
Interior
Bedrooms & bathrooms
- Bedrooms: 3
- Bathrooms: 2
- Full bathrooms: 2
- Main level bedrooms: 3
Primary bedroom
- Features: Ceiling Fan(s)
- Level: Main
Primary bathroom
- Features: Quartz Counters, Double Vanity, Full Bath, Soaking Tub, Walk-In Closet(s)
- Level: Main
Kitchen
- Features: Breakfast Bar, Granite Counters, Open to Family Room, Pantry, Plumbed for Icemaker
- Level: Main
Heating
- Ceiling, Central, Forced Air, Natural Gas
Cooling
- Ceiling Fan(s), Central Air
Appliances
- Included: Dishwasher, Disposal, Gas Cooktop, Gas Oven, Refrigerator, Stainless Steel Appliance(s)
Features
- Ceiling Fan(s), Granite Counters, Quartz Counters, Kitchen Island, No Interior Steps, Open Floorplan, Pantry, Primary Bedroom on Main, Smart Thermostat, Walk-In Closet(s)
- Flooring: Carpet, Tile, Wood
- Windows: Blinds, Double Pane Windows, Screens, Window Treatments
- Number of fireplaces: 1
- Fireplace features: Living Room
Interior area
- Total interior livable area: 1,654 sqft
Video & virtual tour
Property
Parking
- Total spaces: 1
- Parking features: Attached, Direct Access, Door-Single, Driveway, Garage, Garage Door Opener, Garage Faces Front
- Attached garage spaces: 1
Accessibility
- Accessibility features: None
Features
- Levels: One
- Stories: 1
- Patio & porch: Covered, Front Porch, Rear Porch
- Exterior features: Dog Run, Exterior Steps, Garden, Gutters Full, Private Yard
- Pool features: None
- Fencing: Back Yard, Fenced, Gate, Wood
- Has view: Yes
- View description: Garden, Neighborhood
- Waterfront features: None
Lot
- Size: 3,419 Square Feet
- Features: Curbs, Front Yard, Garden, Gentle Sloping, Interior Lot, Landscaped, Level, Native Plants, Private, Trees-Medium (20 Ft - 40 Ft)
Details
- Additional structures: None
- Parcel number: 04040703150000
- Special conditions: Standard
Construction
Type & style
- Home type: SingleFamily
- Property subtype: Single Family Residence
Materials
- Foundation: Slab
- Roof: Composition
Condition
- Updated/Remodeled
- New construction: No
- Year built: 2000
Utilities & green energy
- Sewer: Public Sewer
- Water: Public
- Utilities for property: Cable Connected, Electricity Connected
Community & HOA
Community
- Features: Cluster Mailbox, Courtyard, Curbs, Dog Park, Park, Pet Amenities, Picnic Area, Sidewalks, Street Lights, Underground Utilities
- Subdivision: Village At Kinney Court
HOA
- Has HOA: Yes
- Services included: Common Area Maintenance
- HOA fee: $150 quarterly
- HOA name: Kinney Oaks
Location
- Region: Austin
Financial & listing details
- Price per square foot: $499/sqft
- Tax assessed value: $741,591
- Annual tax amount: $6,822
- Date on market: 8/27/2026
- Listing terms: Cash,Conventional,VA Loan
- Electric utility on property: Yes
Estimated market value
$802,700
$763,000 - $843,000
$3,648/mo
Price history
| Date | Event | Price |
|---|---|---|
| 10/21/2026 | Contingent | $825,000$499/sqft |
Source:  Unlock MLS #8855695 Report a problem Unlock MLS #8855695 Report a problem | ||
| 8/27/2026 | Listed for sale | $825,000-7.8%$499/sqft |
Source: Unlock MLS #8855695 Report a problem | ||
| 10/16/2025 | Listing removed | $895,000$541/sqft |
Source: Unlock MLS #4537270 Report a problem | ||
| 7/2/2025 | Price change | $895,000-3.2%$541/sqft |
Source: Unlock MLS #4537270 Report a problem | ||
| 6/7/2025 | Listed for sale | $925,000+189.1%$559/sqft |
Source: Unlock MLS #4537270 Report a problem | ||
| 7/12/2010 | Listing removed | $320,000$193/sqft |
Source: Loma Verde Real Estate Service #6379330 Report a problem | ||
| 6/16/2010 | Pending sale | $320,000$193/sqft |
Source: Loma Verde Real Estate Service #6379330 Report a problem | ||
| 5/28/2010 | Price change | $320,000-3%$193/sqft |
Source: Loma Verde Real Estate Service #6379330 Report a problem | ||
| 3/14/2010 | Price change | $330,000-2.9%$200/sqft |
Source: Alejandro Lopez #6379330 Report a problem | ||
| 3/6/2010 | Listed for sale | $340,000$206/sqft |
Source: Alejandro Lopez #6379330 Report a problem | ||
Public tax history
| Year | Property taxes | Tax assessment |
|---|---|---|
| 2025 | $6,822 -13.7% | $741,591 -3.9% |
| 2024 | $7,909 +8.9% | $771,581 +10% |
| 2023 | $7,261 -19.9% | $701,437 +10% |
| 2022 | $9,068 | $637,670 +10% |
| 2021 | -- | $579,700 +10% |
| 2020 | $9,218 +3.3% | $527,000 |
| 2019 | $8,927 -9.5% | $527,000 +9.2% |
| 2018 | $9,859 | $482,598 -1.1% |
| 2017 | $9,859 +19.4% | $487,841 +8% |
| 2016 | $8,258 | $451,532 +10% |
| 2015 | $8,258 | $410,484 +10% |
| 2014 | $8,258 | $373,167 +10% |
| 2013 | -- | $339,243 +10% |
| 2012 | -- | $308,403 +6.1% |
| 2011 | -- | $290,586 -9.7% |
| 2010 | -- | $321,958 -0.2% |
| 2009 | -- | $322,531 +10% |
| 2008 | -- | $293,210 +7.4% |
| 2007 | -- | $272,974 +2.4% |
| 2006 | -- | $266,507 +8.5% |
| 2005 | -- | $245,551 +8% |
| 2002 | $5,258 | $227,437 |
Find assessor info on the county website
Monthly payment
Est. payment
Payment breakdown
Explore the cost of this home by adjusting the details. Changes won't be saved.Climate risks
Neighborhood: South Lamar
Nearby schools
Schools provided by the listing agent
- Elementary: Zilker
- Middle: O Henry
- High: Austin
- District: Austin ISD
Source: Unlock MLS. This data may not be complete. We recommend contacting the local school district to confirm school assignments for this home.
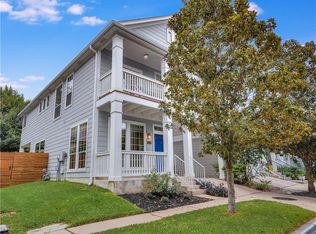
Similar homes
- $619,9003 bd3 ba1.4k sqft3618 S 2nd St, Austin, TX 78704Active

 MLS ID #7768078, Brandon Foskey, LPT Realty LLC - Ascend Group. Unlock MLS
 - $775,0006 bd2 ba1.7k sqft2206 Alta Vista Ave, Austin, TX 78704Active
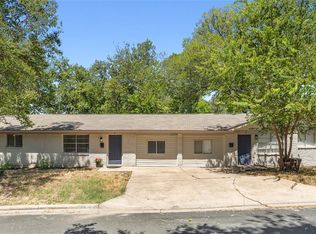 MLS ID #1870503, Charles Lee, eXp Realty, LLC. Unlock MLS
 - $1,050,0003 bd3 ba1.8k sqft512 Sunny Ln #B, Austin, TX 78704Active
 MLS ID #6009557, Troy Malovey, Epique Realty LLC. Unlock MLS
 - $719,0002 bd3 ba1.4k sqft2101 Airole Way #A, Austin, TX 78704Active
 MLS ID #1841364, Katie Jackson, Christies Intl Real Estate Lone Star. Unlock MLS
 - $874,9993 bd4 ba1.8k sqft1621 Enfield Rd APT E, Austin, TX 78703ActiveMLS ID #8727308, Danielle Kasling, Moreland Properties. Unlock MLS
- $899,0003 bd4 ba1.9k sqft1208 W Oltorf St #B, Austin, TX 78704ActiveMLS ID #2332186, Jana Xu, Berkshire Hathaway TX Realty. Unlock MLS
- $1,100,0003 bd4 ba2.2k sqft1227 Newning Ave Unit 10, Austin, TX 78704ActiveMLS ID #1804573, Alisa Wells, Compass RE Texas, LLC. Unlock MLS
- $619,0003 bd4 ba1.5k sqft4400 Jinx Ave #2, Austin, TX 78745ActiveMLS ID #1108198, Casey Marquez, Compass RE Texas, LLC. Unlock MLS
- $599,0002 bd3 ba1.8k sqft2300 S 5th St APT E, Austin, TX 78704ActiveMLS ID #3246726, Gene Arant, Keller Williams - Lake Travis. Unlock MLS
- $799,0003 bd2 ba1.9k sqft1404 Justin Ln #1, Austin, TX 78757ActiveMLS ID #1948685, Nicholas Easley, Compass RE Texas, LLC. Unlock MLS
- $695,0003 bd3 ba1.7k sqft1158 Ridgeway Dr #A, Austin, TX 78702ActiveMLS ID #7602622, Sam Lee, Compass RE Texas, LLC. Unlock MLS
- $995,0003 bd4 ba2.2k sqft2806 W 44th St #A, Austin, TX 78731ActiveMLS ID #3407626, Brooke Roeder, Christies Intl Real Estate Lone Star. Unlock MLS
- $650,0003 bd3 ba1.7k sqft906 Linden St #A, Austin, TX 78702ActiveMLS ID #3448898, Sal Silva, Compass RE Texas, LLC. Unlock MLS
- $455,0003 bd2 ba1.2k sqft1304 Mariposa Dr APT 132, Austin, TX 78704ActiveMLS ID #6016213, Culley Herrera, Moreland Properties. Unlock MLS
- $675,0003 bd2 ba1.2k sqft3820 Hermalinda St, Austin, TX 78723ActiveMLS ID #7916983, Sara Madera, Stanberry REALTORS. Unlock MLS
- $575,0003 bd2 ba1.4k sqft2706 Grennock Dr, Austin, TX 78745ActiveMLS ID #4475692, Anthony Gibson, Keller Williams Realty. Unlock MLS
- $550,0003 bd2 ba1.5k sqft304 Tamworth Ave, Austin, TX 78745ActiveMLS ID #3982948, Jacob Villeda, Rendon Realty, LLC. Unlock MLS
- $450,0002 bd3 ba1.1k sqft1307 Kinney Ave APT 140, Austin, TX 78704ActiveMLS ID #2400970, Jacqui Gilmore, Engel & Volkers Austin. Unlock MLS
- $479,0004 bd2 ba1.4k sqft400 Chippendale Ave, Austin, TX 78745ActiveMLS ID #2370879, Erika Albert, E-Rae Realty. Unlock MLS
- $480,0002 bd3 ba1.5k sqft1702 S Lamar Blvd Unit 12, Austin, TX 78704ActiveMLS ID #6820543, Chrissy Hand, Coldwell Banker Apex. Unlock MLS
