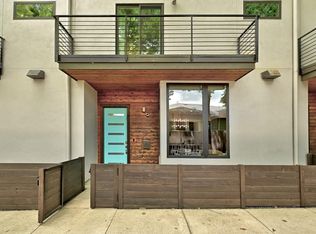
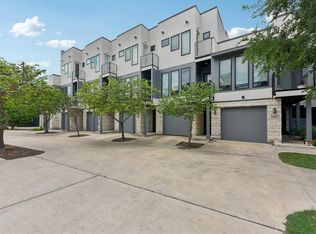
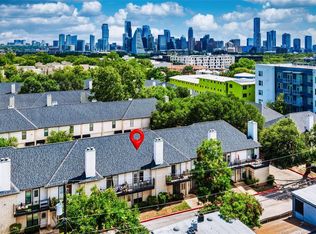
Tucked into the heart of Barton Hills, this thoughtfully designed 2 bedroom, 2.5 bath half duplex with a dedicated office offers an exceptional floor plan, designer finishes, and functional living spaces throughout. The first floor features vaulted ceilings, a spacious open concept layout, a powder bath, and a built in nook perfectly sized for a bar cart, making the home ideal for entertaining. The finished out, air conditioned garage is currently being used as a gym and offers excellent flexibility for additional living or workspace. Outside, beautiful retaining walls and low maintenance astroturf run along the side and back of the home, creating a polished and usable outdoor space. Upstairs, the large primary suite includes a dedicated office space, an oversized bathroom, and a massive private deck. Just beyond the primary bath is an oversized hallway currently used as an additional office space, along with a large walk in closet and extra storage. The dedicated office off the primary suite would also make a perfect nursery for a growing family. The spacious guest bedroom features an ensuite bath, a cozy reading nook, and a generously sized closet, offering comfort and privacy for guests or family members. Professionally interior designed with thoughtful finishes and attention to detail throughout, this home blends style and functionality in one of Austin’s most sought after neighborhoods. This home offers quick access to Barton Hills Elementary, hiking trails, Barton Springs, Zilker Park, South Lamar, and some of the best dining and entertainment in 78704.
Active
Price cut: $11K (9/18)
$719,000
2101 Airole Way #A, Austin, TX 78704
2beds
1,471sqft
Condominium
Built in 1980
-- sqft lot
$-- Zestimate®
$489/sqft
$-- HOA
What's special
Designer finishesDedicated officeLow maintenance astroturfFunctional living spacesExceptional floor planLarge walk in closetCozy reading nook
- 108 days
- 920
- 68
Zillow last checked:
Listing updated:
Listed by:
Katie Jackson 5126271625,
Christies Intl Real Estate Lone Star (512) 270-8586,
Rick Whittemore (512) 902-0883,
Christies Intl Real Estate Lone Star
Source: Unlock MLS,MLS#: 1841364
Facts & features
Interior
Bedrooms & bathrooms
- Bedrooms: 2
- Bathrooms: 3
- Full bathrooms: 2
- 1/2 bathrooms: 1
Heating
- Central
Cooling
- Central Air
Appliances
- Included: Dishwasher, Disposal, Microwave, Free-Standing Electric Range, RNGHD, Refrigerator, Stainless Steel Appliance(s), Washer/Dryer
Features
- Built-in Features, Ceiling Fan(s), High Ceilings, Quartz Counters, Recessed Lighting, Storage, Study/Home Office, Walk-In Closet(s)
- Flooring: Carpet, Tile, Wood
- Windows: Drapes, Vinyl Windows
Interior area
- Total interior livable area: 1,471 sqft
Video & virtual tour
Property
Parking
- Total spaces: 1
- Parking features: Driveway, Garage
- Garage spaces: 1
Accessibility
- Accessibility features: None
Features
- Levels: Two
- Stories: 2
- Patio & porch: Deck
- Exterior features: Balcony, Private Yard
- Pool features: None
- Fencing: Privacy, Wood
- Has view: Yes
- View description: Trees/Woods
- Waterfront features: None
Lot
- Size: 4,390 Square Feet
- Features: Back Yard, Corner Lot, Front Yard, Landscaped, Private, Trees-Moderate
Details
- Additional structures: None
- Parcel number: 01010919020000
- Special conditions: Standard
Construction
Type & style
- Home type: Condo
- Property subtype: Condominium
Materials
- Foundation: Slab
- Roof: Shingle
Condition
- Resale
- New construction: No
- Year built: 1980
Utilities & green energy
- Sewer: Public Sewer
- Water: Public
- Utilities for property: Cable Connected, Electricity Connected, Sewer Connected
Community & HOA
Community
- Features: None
- Subdivision: 2101 Airole Way Condos
HOA
- Has HOA: No
Location
- Region: Austin
Financial & listing details
- Price per square foot: $489/sqft
- Tax assessed value: $728,992
- Annual tax amount: $14,171
- Date on market: 6/25/2026
- Listing terms: Cash,Conventional,FHA,FMHA (Fannie Mae),VA Loan
- Electric utility on property: Yes
Estimated market value
Not available
Estimated sales range
Not available
Not available
Price history
| Date | Event | Price |
|---|---|---|
| 9/18/2026 | Price change | $719,000-1.5%$489/sqft |
Source:  Unlock MLS #1841364 Report a problem Unlock MLS #1841364 Report a problem | ||
| 8/26/2026 | Listed for sale | $730,000$496/sqft |
Source: Unlock MLS #1841364 Report a problem | ||
| 8/11/2026 | Contingent | $730,000$496/sqft |
Source: Unlock MLS #1841364 Report a problem | ||
| 6/25/2026 | Listed for sale | $730,000-2.7%$496/sqft |
Source: Unlock MLS #1841364 Report a problem | ||
| 6/17/2026 | Listing removed | $750,000$510/sqft |
Source: Unlock MLS #1841364 Report a problem | ||
| 5/22/2026 | Listed for sale | $750,000$510/sqft |
Source: Unlock MLS #1841364 Report a problem | ||
Public tax history
| Year | Property taxes | Tax assessment |
|---|---|---|
| 2025 | $11,245 +10.7% | $680,865 +10% |
| 2024 | $10,159 +21.5% | $618,968 +10% |
| 2023 | $8,358 -5% | $562,698 +10% |
| 2022 | $8,799 | $511,544 +10% |
| 2021 | -- | $465,040 +10% |
| 2020 | $8,497 +3.7% | $422,764 |
| 2019 | $8,193 | $422,764 -0.6% |
| 2018 | -- | $425,339 |
Find assessor info on the county website
Monthly payment
Est. payment
Payment breakdown
Explore the cost of this home by adjusting the details. Changes won't be saved.Climate risks
Neighborhood: Barton Hills
Nearby schools
Schools provided by the listing agent
- Elementary: Barton Hills
- Middle: O Henry
- High: Austin
- District: Austin ISD
Source: Unlock MLS. This data may not be complete. We recommend contacting the local school district to confirm school assignments for this home.


Similar homes
- $799,0003 bd3 ba1.6k sqft2118 Brackenridge St APT 5, Austin, TX 78704Active
 MLS ID #5425581, Greg Walling, Moreland Properties. Unlock MLS
 - $599,0002 bd3 ba1.8k sqft2300 S 5th St APT E, Austin, TX 78704Active
 MLS ID #3246726, Gene Arant, Keller Williams - Lake Travis. Unlock MLS
 - $535,0002 bd3 ba1.5k sqft3408 Charlotte Rose Dr, Austin, TX 78704Active
 MLS ID #1486447, Tim Landy, Compass RE Texas, LLC. Unlock MLS
 - $450,0002 bd3 ba1.1k sqft1307 Kinney Ave APT 140, Austin, TX 78704Active
 MLS ID #2400970, Jacqui Gilmore, Engel & Volkers Austin. Unlock MLS
 - $825,0003 bd2 ba1.6k sqft2713 Kinney Oaks Ct, Austin, TX 78704ActiveMLS ID #8855695, Kevin Haines, Compass RE Texas, LLC. Unlock MLS
- $460,0002 bd2 ba1.3k sqft2805 Dulce Ln Unit 1033, Austin, TX 78704ActiveMLS ID #1696268, Sara Kogut, Christies Intl Real Estate Lone Star. Unlock MLS
- $369,0002 bd2 ba977 sqft2215 Post Rd APT 2084, Austin, TX 78704ActiveMLS ID #5191975, Alex Hernandez-Bobrow, KW-Austin Portfolio Real Estate. Unlock MLS
- $950,0003 bd4 ba2.1k sqft2003 Wilson St Unit 5, Austin, TX 78704ActiveMLS ID #7867197, Andrew Vallejo, Redfin Corporation. Unlock MLS
- $460,0003 bd2 ba1.2k sqft1304 Mariposa Dr APT 132, Austin, TX 78704ActiveMLS ID #6016213, Culley Herrera, Moreland Properties. Unlock MLS
- $849,0003 bd3 ba1.2k sqft2214 Garden St #1, Austin, TX 78702ActiveMLS ID #7824843, Jacob Palmer, eXp Realty, LLC. Unlock MLS
- $1,050,0003 bd3 ba1.8k sqft512 Sunny Ln #B, Austin, TX 78704ActiveMLS ID #6009557, Troy Malovey, Epique Realty LLC. Unlock MLS
- $898,0004 bd3 ba2.1k sqft3001 Del Curto Rd Unit 35, Austin, TX 78704ActiveMLS ID #2089767, Kaysha Patel, Compass RE Texas, LLC. Unlock MLS
- $850,0003 bd3 ba1.7k sqft1118 Algarita Ave Unit 2, Austin, TX 78704ActiveMLS ID #3355973, Madison Swanson, Compass RE Texas, LLC. Unlock MLS
- $770,0003 bd2 ba1.3k sqft2406 Santa Maria St, Austin, TX 78702ActiveMLS ID #2020597, Norma Acosta, Compass RE Texas, LLC. Unlock MLS
- $674,9003 bd3 ba1.9k sqft8305 Summer Place Dr, Austin, TX 78759ActiveMLS ID #7907106, Libby Fish, Serhant Texas, LLC. Unlock MLS
- $695,0003 bd3 ba1.7k sqft1158 Ridgeway Dr #A, Austin, TX 78702ActiveMLS ID #7602622, Sam Lee, Compass RE Texas, LLC. Unlock MLS
- $749,0004 bd3 ba1.7k sqft5600 Ledesma Rd, Austin, TX 78721ActiveMLS ID #2006016, Alicia Kelley Leschber, Compass RE Texas, LLC. Unlock MLS
- $995,0002 bd3 ba1.5k sqft613 W Annie St #A, Austin, TX 78704ActiveMLS ID #3523809, Peyton Thompson, The Agency Austin, LLC. Unlock MLS
- $575,0002 bd3 ba1.3k sqft5701 Westslope Dr APT 17, Austin, TX 78731ActiveMLS ID #8731313, Bethany Martin, All City Real Estate Ltd. Co. Unlock MLS
- $375,0002 bd2 ba1.1k sqft835 E Oltorf St, Austin, TX 78704ActiveMLS ID #7060962, Katie Jackson, Christies Intl Real Estate Lone Star. Unlock MLS
