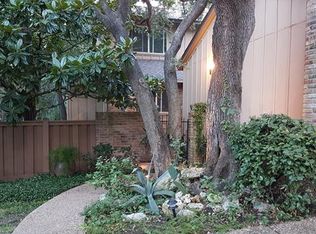
Welcome to 8305 Summer Place Drive, a thoughtfully updated home offering the space of a house with the ease of townhome living. This 3-bedroom, 3-bath residence spans 1,982 square feet and backs to peaceful common green space, creating a private setting in the heart of Northwest Austin. Built in 1977, the home pairs the character and established surroundings buyers love about the neighborhood with meaningful recent improvements. Inside, built-in bookshelves bring warmth and functionality to the living room, while the kitchen features additional built-ins, a charming window seat, and convenient pull-out shelving in many of the cabinets and pantry. The interior was repainted in 2024, creating a fresh backdrop throughout. The spacious primary suite is highlighted by a beautifully remodeled bathroom. Step outside to the TREX deck overlooking the green space—an inviting extension of the home for morning coffee, outdoor dining, or simply unwinding beneath the trees. Recent improvements include a brand-new roof, new gutters, added attic insulation, a new front sidewalk, and select second-story siding replacement. With three full bathrooms, generous living spaces, an attached two-bay garage, and a peaceful setting backing to green space, this home offers a compelling combination of space, privacy, and low-maintenance living in one of Northwest Austin's most established neighborhoods.
Active
$674,900
8305 Summer Place Dr, Austin, TX 78759
3beds
1,982sqft
Townhouse
Built in 1977
4,473 Square Feet Lot
$-- Zestimate®
$341/sqft
$280/mo HOA
What's special
Beautifully remodeled bathroomNew guttersAttached two-bay garageGenerous living spacesCharming window seatNew front sidewalkSelect second-story siding replacement
- 6 days
- 653
- 93
Likely to sell faster than
Zillow last checked:
Listing updated:
Listed by:
Libby Fish (281) 768-8265,
Serhant Texas, LLC (281) 768-8265
Source: Unlock MLS,MLS#: 7907106
Facts & features
Interior
Bedrooms & bathrooms
- Bedrooms: 3
- Bathrooms: 3
- Full bathrooms: 3
- Main level bedrooms: 1
Primary bedroom
- Description: Spacious primary bedroom with plenty of room to add a seating area in addition to traditional bedroom furniture.
- Features: Ceiling Fan(s), Stone Counters, Full Bath, High Ceilings, Recessed Lighting, Storage
- Level: Second
Heating
- Central, Fireplace(s)
Cooling
- Ceiling Fan(s), Central Air
Appliances
- Included: Dishwasher, Disposal, Microwave, Oven, Refrigerator, Stainless Steel Appliance(s)
Features
- Bookcases, Built-in Features, Ceiling Fan(s), Cathedral Ceiling(s), High Ceilings, Stone Counters, Eat-in Kitchen, Entrance Foyer, High Speed Internet, Recessed Lighting, Walk-In Closet(s)
- Flooring: Tile, Wood
- Windows: See Remarks, Double Pane Windows, Garden Window(s)
- Number of fireplaces: 1
- Fireplace features: Family Room, Gas, Masonry
Interior area
- Total interior livable area: 1,982 sqft
Property
Parking
- Total spaces: 2
- Parking features: Attached, Garage, Garage Faces Front, Kitchen Level, Paved, Private
- Attached garage spaces: 2
Accessibility
- Accessibility features: None
Features
- Levels: Two
- Stories: 2
- Patio & porch: Deck
- Exterior features: Uncovered Courtyard, Garden, Permeable Paving, Private Entrance, Private Yard
- Pool features: None
- Fencing: Back Yard, Front Yard, Full, Gate, Masonry, Wood
- Has view: Yes
- View description: Garden, Trees/Woods
- Waterfront features: None
Lot
- Size: 4,473 Square Feet
- Features: Back to Park/Greenbelt, Back Yard, Close to Clubhouse, Curbs, Front Yard, Garden, Landscaped, Sprinkler - Partial, Trees-Large (Over 40 Ft), Many Trees, Views
Details
- Additional structures: None
- Parcel number: 02450104750000
- Special conditions: Standard
Construction
Type & style
- Home type: Townhouse
- Property subtype: Townhouse
Materials
- Foundation: Slab
- Roof: Shingle
Condition
- Updated/Remodeled
- New construction: No
- Year built: 1977
Utilities & green energy
- Sewer: Public Sewer
- Water: Public
- Utilities for property: Cable Available, Electricity Connected, Sewer Connected, Water Connected
Community & HOA
Community
- Features: Clubhouse, Common Grounds, Curbs, Lock and Leave, Pool, Tennis Court(s)
- Subdivision: Summer Wood Sec 05 Amd
HOA
- Has HOA: Yes
- Services included: Common Area Maintenance, Landscaping, Maintenance Grounds, Maintenance Structure
- HOA fee: $280 monthly
- HOA name: Summerwood HOA
Location
- Region: Austin
Financial & listing details
- Price per square foot: $341/sqft
- Tax assessed value: $541,196
- Annual tax amount: $10,967
- Date on market: 10/6/2026
- Listing terms: Cash,Conventional
- Electric utility on property: Yes
Estimated market value
Not available
Estimated sales range
Not available
Not available
Price history
| Date | Event | Price |
|---|---|---|
| 10/6/2026 | Listed for sale | $674,900-12.9%$341/sqft |
Source:  Unlock MLS #7907106 Report a problem Unlock MLS #7907106 Report a problem | ||
| 3/7/2022 | Sold | -- |
Source: Agent Provided Report a problem | ||
| 2/21/2022 | Contingent | $775,000$391/sqft |
Source: Unlock MLS #5923677 Report a problem | ||
| 2/18/2022 | Listed for sale | $775,000+29.2%$391/sqft |
Source: Unlock MLS #5923677 Report a problem | ||
| 10/5/2020 | Listing removed | $600,000$303/sqft |
Source: Keller Williams Realty #4125810 Report a problem | ||
| 9/24/2020 | Pending sale | $600,000$303/sqft |
Source: Keller Williams Realty #4125810 Report a problem | ||
| 9/19/2020 | Listed for sale | $600,000+66.7%$303/sqft |
Source: Keller Williams Realty #4125810 Report a problem | ||
| 7/14/2020 | Sold | -- |
Source: Agent Provided Report a problem | ||
| 7/2/2020 | Pending sale | $360,000$182/sqft |
Source: Coldwell Banker Realty #3770630 Report a problem | ||
| 7/2/2020 | Listed for sale | $360,000$182/sqft |
Source: Coldwell Banker Realty #3770630 Report a problem | ||
Public tax history
| Year | Property taxes | Tax assessment |
|---|---|---|
| 2025 | $6,025 -11.3% | $541,196 +2% |
| 2024 | $6,789 -17.8% | $530,434 -18.1% |
| 2023 | $8,263 -28.9% | $647,645 +10% |
| 2022 | $11,628 | $588,768 +36.7% |
| 2021 | -- | $430,807 +8.6% |
| 2020 | $8,834 +3.8% | $396,754 |
| 2019 | $8,510 +1.3% | $396,754 +5% |
| 2018 | $8,402 | $377,815 -0.4% |
| 2017 | $8,402 +23.3% | $379,491 +7.6% |
| 2016 | $6,815 | $352,650 +20.7% |
| 2015 | $6,815 | $292,257 +2.1% |
| 2014 | $6,815 | $286,364 +11.4% |
| 2013 | -- | $257,008 +6.3% |
| 2012 | -- | $241,856 -5.9% |
| 2011 | -- | $257,008 |
| 2010 | -- | $257,008 -9.4% |
| 2009 | -- | $283,523 +15.9% |
| 2008 | -- | $244,697 |
| 2007 | -- | $244,697 +11.4% |
| 2006 | -- | $219,697 +3.1% |
| 2005 | -- | $213,162 |
Find assessor info on the county website
Monthly payment
Est. payment
Payment breakdown
Explore the cost of this home by adjusting the details. Changes won't be saved.Climate risks
Neighborhood: Westover Hills
Nearby schools
Schools provided by the listing agent
- Elementary: Hill
- Middle: Murchison
- High: Anderson
- District: Austin ISD
Source: Unlock MLS. This data may not be complete. We recommend contacting the local school district to confirm school assignments for this home.
Similar homes
- $675,0003 bd2 ba1.9k sqft11501 Buckingham Rd, Austin, TX 78759Active
 MLS ID #4366056, Peter Dennison, Keller Williams Realty. Unlock MLS
 - $524,9002 bd3 ba1.6k sqft4323 Spicewood Springs Rd #10, Austin, TX 78759Active
 MLS ID #8144532, Monika Suhnholz, Coldwell Banker Realty. Unlock MLS
 - $720,0004 bd3 ba2.1k sqft6305 Leatherwood Cv, Austin, TX 78759Active
 MLS ID #7476369, Laurie Flood, Keller Williams Realty. Unlock MLS
 - $524,0002 bd2 ba1.2k sqft8000 Forest Mesa Dr #B, Austin, TX 78759Active
 MLS ID #6825537, Lili Maliner, Coldwell Banker Realty. Unlock MLS
 - $799,8004 bd3 ba2.1k sqft11002 Sierra Verde Trl, Austin, TX 78759ActiveMLS ID #6588083, Monica Dudeck, Coldwell Banker Realty. Unlock MLS
- $449,0003 bd2 ba1.6k sqft1515 Mearns Meadow Blvd, Austin, TX 78758ActiveMLS ID #8300733, Cynthia Riley, Rocket Science Realty LLC. Unlock MLS
- $579,9003 bd2 ba1.8k sqft11704 Swearingen Dr, Austin, TX 78758ActiveMLS ID #6302938, Bill Dunham, Presidio Group, REALTORS. Unlock MLS
- $394,0003 bd2 ba1.2k sqft3809 Spicewood Springs Rd APT 137, Austin, TX 78759ActiveMLS ID #1998772, Betsy Gallagher, Bramlett Partners. Unlock MLS
- $550,0004 bd3 ba2.1k sqft1503 Desert Quail Ln, Austin, TX 78758ActiveMLS ID #9672683, Clay Lake, Keeping It Realty. Unlock MLS
- $495,0002 bd3 ba1.6k sqft3966 Far West Blvd, Austin, TX 78731ActiveMLS ID #3793866, Sam Archer, Compass RE Texas, LLC. Unlock MLS
- $680,0004 bd3 ba2.4k sqft10707 Beckwood Dr, Austin, TX 78726ActiveMLS ID #9756207, Michael Frost, Compass RE Texas, LLC. Unlock MLS
- $469,9503 bd2 ba1.1k sqft4901 Powder River Rd, Austin, TX 78759ActiveMLS ID #9206907, Clint Anderson, Epique Realty LLC. Unlock MLS
- $970,0003 bd2 ba1.9k sqft3012 Hunt Trl, Austin, TX 78757ActiveMLS ID #3226027, David Brooks, Team West Real Estate LLC. Unlock MLS
- $998,5003 bd2 ba2.5k sqft10306 D K Ranch Rd, Austin, TX 78759ActiveMLS ID #2247232, Kay Roush, Coldwell Banker Apex. Unlock MLS
- $595,0004 bd3 ba2.2k sqft2011 Malvern Hill Dr, Austin, TX 78745ActiveMLS ID #1986380, Gene Arant, Keller Williams - Lake Travis. Unlock MLS
- $639,0003 bd3 ba1.8k sqft11112 Whiskey River Dr, Austin, TX 78748ActiveMLS ID #5578053, Steven Van Orden, Lifestyle Design Realty, LLC. Unlock MLS
- $674,9004 bd2 ba2k sqft3201 Kay St, Austin, TX 78702ActiveMLS ID #3033479, Rita Little-Byrd, Bramlett Partners. Unlock MLS
- $500,0005 bd3 ba2.1k sqft3001 Maplelawn Cir, Austin, TX 78723ActiveMLS ID #4377595, Gaby Proctor, Compass RE Texas, LLC. Unlock MLS
- $625,0004 bd2 ba1.7k sqft1607 WHELESS LN, Austin, TX 78723For Sale
 MLS ID #2016062, Natasha Diaz TREC #673489, Barlowe Daly Realty. LERA MLS
 - $499,9903 bd2 ba1.6k sqft1102 Inland Grn, Austin, TX 78758ActiveMLS ID #9962930, Hannah Allen, Prime Capital Real Estate Grou. Unlock MLS
