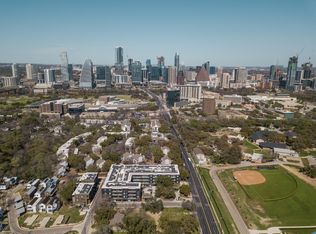
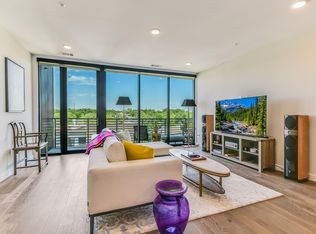
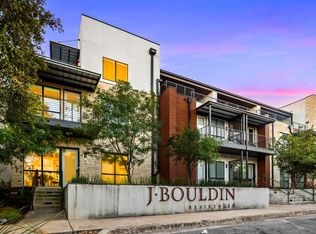
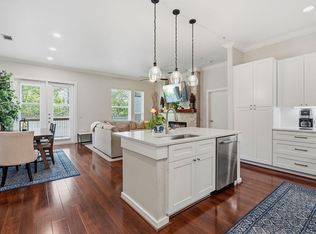
Situated at The Frank, this 3-bedroom, 2-bath residence offers sophisticated urban living with stunning downtown Austin skyline views. The open-concept floor plan is filled with natural light and extends seamlessly onto a private balcony, creating the perfect setting to enjoy morning coffee or take in the city lights. The upgraded kitchen is appointed with high-end appliances, including a wine refrigerator, and opens effortlessly to the living and dining areas. The spacious primary suite provides a relaxing retreat with a walk-in closet, dual vanities, and an oversized walk-in shower. Two additional bedrooms offer flexibility for guests or a home office. Thoughtfully designed for both comfort and functionality, the home also features a convenient in-unit laundry room and contemporary finishes throughout. Residents of The Frank enjoy an exceptional collection of amenities, including an expansive fitness center, dedicated co-working space, and spacious outdoor lounge areas with grilling stations for gathering and relaxing. Ideally located in one of Austin's most vibrant neighborhoods, the community is just moments from South First's acclaimed restaurants, coffee shops, boutiques, and entertainment, with convenient access to downtown and Lady Bird Lake. This residence combines elevated design, everyday convenience, and an unbeatable location. Tax and assessed values are estimates for illustration purposes only. All figures should be independently verified.
Active
Price cut: $30K (10/1)
$869,000
900 S 1st St #312, Austin, TX 78704
3beds
1,639sqft
Condominium
Built in 2018
-- sqft lot
$-- Zestimate®
$530/sqft
$895/mo HOA
What's special
Private balconyContemporary finishes throughoutOpen-concept floor planFilled with natural lightRelaxing retreatOversized walk-in showerWalk-in closet
- 48 days
- 496
- 40
Zillow last checked:
Listing updated:
Listed by:
Kelly Martin (512) 480-0848,
Moreland Properties (512) 480-0848,
Jessica Yates (512) 961-9106,
Moreland Properties
Source: Unlock MLS,MLS#: 7453602
Facts & features
Interior
Bedrooms & bathrooms
- Bedrooms: 3
- Bathrooms: 2
- Full bathrooms: 2
- Main level bedrooms: 3
Heating
- Central
Cooling
- Ceiling Fan(s), Central Air
Appliances
- Included: Built-In Oven(s), Dishwasher, Disposal, Exhaust Fan, Gas Cooktop, Microwave, Refrigerator, Wine Refrigerator
Features
- Breakfast Bar, Ceiling Fan(s), Stone Counters, Double Vanity, Kitchen Island, Open Floorplan, Primary Bedroom on Main, Recessed Lighting, Walk-In Closet(s)
- Flooring: Tile, Wood
- Windows: Window Treatments
- Fireplace features: None
Interior area
- Total interior livable area: 1,639 sqft
Property
Parking
- Total spaces: 2
- Parking features: Garage, Gated, Reserved
- Garage spaces: 2
Accessibility
- Accessibility features: Accessible Elevator Installed
Features
- Levels: One
- Stories: 1
- Patio & porch: Covered, Terrace
- Exterior features: Balcony
- Pool features: None
- Spa features: None
- Fencing: None
- Has view: Yes
- View description: City, Panoramic
- Waterfront features: None
Lot
- Size: 1,036 Square Feet
- Features: None
Details
- Additional structures: None
- Parcel number: 01020116340000
- Special conditions: Standard
Construction
Type & style
- Home type: Condo
- Property subtype: Condominium
- Attached to another structure: Yes
Materials
- Foundation: Slab
- Roof: Membrane
Condition
- Resale
- New construction: No
- Year built: 2018
Utilities & green energy
- Sewer: Public Sewer
- Water: Public
- Utilities for property: Electricity Connected, Natural Gas Connected, Sewer Connected, Water Connected
Community & HOA
Community
- Features: BBQ Pit/Grill, Conference/Meeting Room, Courtyard, Fitness Center, Garage Parking, Pet Amenities, Smart Car Charging
- Subdivision: Bouldin Creek
HOA
- Has HOA: Yes
- Services included: Common Area Maintenance
- HOA fee: $895 monthly
- HOA name: Frank Condo HOA
Location
- Region: Austin
Financial & listing details
- Price per square foot: $530/sqft
- Tax assessed value: $825,179
- Annual tax amount: $6,230
- Date on market: 8/20/2026
- Listing terms: Cash,Conventional
- Electric utility on property: Yes
Estimated market value
Not available
Estimated sales range
Not available
Not available
Price history
| Date | Event | Price |
|---|---|---|
| 10/1/2026 | Price change | $869,000-3.3%$530/sqft |
Source:  Unlock MLS #7453602 Report a problem Unlock MLS #7453602 Report a problem | ||
| 8/20/2026 | Listed for sale | $899,000-4.9%$549/sqft |
Source: Unlock MLS #7453602 Report a problem | ||
| 7/7/2020 | Listing removed | $945,000$577/sqft |
Source: StoryBuilt Report a problem | ||
| 6/8/2020 | Pending sale | $945,000$577/sqft |
Source: StoryBuilt Report a problem | ||
| 5/28/2020 | Price change | $945,000-0.5%$577/sqft |
Source: StoryBuilt Report a problem | ||
| 3/13/2020 | Listed for sale | $950,000-2.6%$580/sqft |
Source: PSW Homes, LLC #5807919 Report a problem | ||
| 12/7/2019 | Listing removed | $975,000$595/sqft |
Source: StoryBuilt Report a problem | ||
| 12/5/2019 | Listed for sale | $975,000$595/sqft |
Source: StoryBuilt Report a problem | ||
Public tax history
| Year | Property taxes | Tax assessment |
|---|---|---|
| 2025 | $7,772 -11.3% | $825,179 -2.7% |
| 2024 | $8,765 +9.3% | $847,856 +10% |
| 2023 | $8,022 -17.4% | $770,778 +10% |
| 2022 | $9,715 | $700,707 +10% |
| 2021 | -- | $637,006 +10% |
| 2020 | $12,895 +133.9% | $579,096 +125.4% |
| 2019 | $5,512 | $256,974 +290.7% |
| 2018 | -- | $65,776 |
Find assessor info on the county website
Monthly payment
Est. payment
Payment breakdown
Explore the cost of this home by adjusting the details. Changes won't be saved.Climate risks
Neighborhood: Bouldin Creek
Nearby schools
Schools provided by the listing agent
- Elementary: Zilker
- Middle: Lively
- High: Travis
- District: Austin ISD
Source: Unlock MLS. This data may not be complete. We recommend contacting the local school district to confirm school assignments for this home.

Similar homes
- $799,0003 bd3 ba1.6k sqft2118 Brackenridge St APT 5, Austin, TX 78704Active
 MLS ID #5425581, Greg Walling, Moreland Properties. Unlock MLS
 - $985,0003 bd3 ba1.9k sqft1612 S 3rd St #B, Austin, TX 78704Active
 MLS ID #5752011, Clayton Bullock, Moreland Properties. Unlock MLS
 - $950,0003 bd4 ba2.1k sqft2003 Wilson St Unit 5, Austin, TX 78704Active
 MLS ID #7867197, Andrew Vallejo, Redfin Corporation. Unlock MLS
 - $879,0002 bd2 ba1.2k sqft1900 Barton Springs Rd Unit 2026, Austin, TX 78704Active
 MLS ID #2603863, Joanne Gamel, Douglas Elliman Real Estate. Unlock MLS
 - $825,0003 bd2 ba1.5k sqft54 Rainey St APT 502, Austin, TX 78701ActiveMLS ID #4776980, Michael Frost, Compass RE Texas, LLC. Unlock MLS
- $1,050,0003 bd3 ba1.8k sqft512 Sunny Ln #B, Austin, TX 78704ActiveMLS ID #6009557, Troy Malovey, Epique Realty LLC. Unlock MLS
- $849,0002 bd2 ba1.3k sqft800 W Gibson St, Austin, TX 78704ActiveMLS ID #9575715, Susan Barringer, Kuper Sotheby's Int'l Realty. Unlock MLS
- $950,0002 bd3 ba1.5k sqft1600 Barton Springs Rd Unit 5406, Austin, TX 78704ActiveMLS ID #4548505, Roxanne Kahn, AustinRealEstate.com. Unlock MLS
- $720,0002 bd2 ba972 sqft1401 Eva St #206, Austin, TX 78704ActiveMLS ID #4461806, Lesley Sanchez, DEN Property Group. Unlock MLS
- $685,0002 bd2 ba1.1k sqft1600 Barton Springs Rd Unit 5601, Austin, TX 78704ActiveMLS ID #4049449, Joe Bryson, Real Estate Alliance, Inc.. Unlock MLS
- $999,0003 bd4 ba2.1k sqft2003 Wilson St Unit 3, Austin, TX 78704ActiveMLS ID #4362921, Crystal Olenbush, AustinRealEstate.com. Unlock MLS
- $825,0002 bd1 ba1k sqft2113 Wilson St, Austin, TX 78704ActiveMLS ID #2572205, Laura ivy Blessing, Keller Williams Realty. Unlock MLS
- $1,200,0003 bd3 ba1.8k sqft1600 S 1st St #410, Austin, TX 78704ActiveMLS ID #1557636, Danielle Reali, Compass RE Texas, LLC. Unlock MLS
- $900,0003 bd2 ba1.7k sqft411 W Live Oak St, Austin, TX 78704ActiveMLS ID #4706669, Alex Hernandez-Bobrow, KW-Austin Portfolio Real Estate. Unlock MLS
- $885,0002 bd2 ba1k sqft360 Nueces St APT 3602, Austin, TX 78701ActiveMLS ID #7389031, Monica Blackburn, Blairfield Realty LLC. Unlock MLS
- $899,0002 bd2 ba1.2k sqft44 East Ave #1607, Austin, TX 78701ActiveMLS ID #1355306, Casey Legg, Urbanspace. Unlock MLS
- $750,0003 bd2 ba1.5k sqft2207 Euclid Ave, Austin, TX 78704ActiveMLS ID #2372871, Nathaniel Martinez, Keller Williams Realty. Unlock MLS
- $699,5002 bd3 ba1.4k sqft1318 Newning Ave APT C, Austin, TX 78704ActiveMLS ID #1996053, Kris Vermelis, Douglas Elliman Real Estate. Unlock MLS
- $849,0002 bd2 ba1.1k sqft48 East Ave #1301, Austin, TX 78701ActiveMLS ID #1073990, Matt Holm, Compass RE Texas, LLC. Unlock MLS
- $1,100,0003 bd3 ba1.7k sqft1600 Barton Springs Rd Unit 1201, Austin, TX 78704ActiveMLS ID #9275690, Audra Smith, AustinRealEstate.com. Unlock MLS
