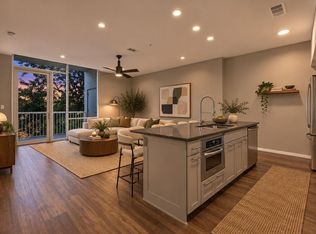
Perched on the top penthouse floor as one of the community's two largest 2/2 "End Cap" units perfectly captures the vibrant energy of Austin. Designed exclusively with exceptional 12-to-15-foot ceilings and expansive floor-to-ceiling windows, the space feels incredibly open, airy, and flooded with natural light. The exceptional 12’ to 15’ ceilings are unique to the Penthouse level, dramatically expanding the visual scale of the home. Chef’s Kitchen (Extensively remodeled in 2020): Replaced with extra-tall, premium cabinetry featuring pull-out shelving and soft-close drawers. The massive, custom-built white quartz island serves as a stunning centerpiece, complete with added storage and integrated trash/recycling bins. Hand-Selected Flooring: All flooring has been upgraded to premium Kristynik engineered hickory. The owner hand-selected only the blonde wood cuts for a flawlessly bright, modern aesthetic. Thoughtfully upgraded for automation—power outlets for motorized roller shades have been seamlessly buried behind the sheetrock near the ceiling to ensure all cords stay completely hidden. Enjoy dual outdoor balconies offering stunning sunset views stretching over the Westlake Hills, looking down across the central courtyard pool, and framing the downtown skyline above. Unbeatable Location: Step out your front gate directly onto Austin's famous "Restaurant Row." You are just down the street from the cool waters of Barton Springs and the green spaces of Zilker Park, the Town Lake Hike & Bike Trail, and exactly one mile from the heart of Downtown. Uniquely valued for a penthouse of this caliber!
Active
$685,000
1600 Barton Springs Rd Unit 5601, Austin, TX 78704
2beds
1,138sqft
Condominium
Built in 2008
-- sqft lot
$655,200 Zestimate®
$602/sqft
$832/mo HOA
What's special
Expansive floor-to-ceiling windows
- 55 days
- 446
- 27
Zillow last checked:
Listing updated:
Listed by:
Joe Bryson (512) 203-4100,
Real Estate Alliance, Inc. (512) 451-0711
Source: Unlock MLS,MLS#: 2343427
Facts & features
Interior
Bedrooms & bathrooms
- Bedrooms: 2
- Bathrooms: 2
- Full bathrooms: 2
- Main level bedrooms: 2
Heating
- Central, Natural Gas
Cooling
- Central Air
Appliances
- Included: Dishwasher, Disposal, Dryer, ENERGY STAR Qualified Appliances, Exhaust Fan, Gas Range, Free-Standing Gas Range, RNGHD, Refrigerator, Stainless Steel Appliance(s), Washer
Features
- Breakfast Bar, Ceiling Fan(s), High Ceilings, Granite Counters, Quartz Counters, Double Vanity, Electric Dryer Hookup, Eat-in Kitchen, High Speed Internet, Kitchen Island, Multiple Dining Areas, No Interior Steps, Open Floorplan, Primary Bedroom on Main, Recessed Lighting, Stackable W/D Connections, Storage, Walk-In Closet(s), Washer Hookup
- Flooring: No Carpet, Tile, Wood
- Windows: Insulated Windows, Low Emissivity Windows
Interior area
- Total interior livable area: 1,138 sqft
Property
Parking
- Total spaces: 2
- Parking features: Covered, Electric Gate, Garage, Reserved, Secured, Underground
- Garage spaces: 2
Accessibility
- Accessibility features: None
Features
- Levels: One
- Stories: 1
- Patio & porch: See Remarks, Patio
- Exterior features: Balcony, Gas Grill, Gutters Full, Lighting, Outdoor Grill
- Pool features: None
- Fencing: Perimeter, Security
- Has view: Yes
- View description: Downtown, Hill Country, Park/Greenbelt, Pool
- Waterfront features: See Remarks
Lot
- Size: 731 Square Feet
- Features: Landscaped, Sprinkler - Automatic, Sprinkler - In-ground, Many Trees, Views
Details
- Additional structures: None
- Parcel number: 01050213110000
- Special conditions: Standard
Construction
Type & style
- Home type: Condo
- Property subtype: Condominium
- Attached to another structure: Yes
Materials
- Foundation: Slab
- Roof: Metal
Condition
- Updated/Remodeled
- New construction: No
- Year built: 2008
Utilities & green energy
- Sewer: Public Sewer
- Water: Public
- Utilities for property: Electricity Connected, Internet-Fiber, Natural Gas Available, Sewer Connected, Water Connected
Community & HOA
Community
- Features: Bike Storage/Locker, Clubhouse, Cluster Mailbox, Common Grounds, Concierge, Controlled Access, Covered Parking, Electronic Payments, Fitness Center, Garage Parking, Gated, Google Fiber, Hot Tub Community, Lock and Leave, Lounge, Park, Planned Social Activities, Pool, Recycling Area/Center, Rooftop Lounge, Storage
- Subdivision: Bartonplace Condo
HOA
- Has HOA: Yes
- Services included: Common Area Maintenance, Gas, Insurance, Landscaping, Maintenance Grounds, Maintenance Structure, Parking, Trash
- HOA fee: $832 monthly
- HOA name: Barton Place HOA
Location
- Region: Austin
Financial & listing details
- Price per square foot: $602/sqft
- Tax assessed value: $700,023
- Annual tax amount: $14,326
- Date on market: 8/1/2026
- Listing terms: Cash,Conventional
- Electric utility on property: Yes
Estimated market value
$655,200
$622,000 - $688,000
$3,717/mo
Price history
| Date | Event | Price |
|---|---|---|
| 8/1/2026 | Listed for sale | $685,000-0.7%$602/sqft |
Source:  Unlock MLS #2343427 Report a problem Unlock MLS #2343427 Report a problem | ||
| 8/1/2026 | Listing removed | $690,000$606/sqft |
Source: Unlock MLS #3878803 Report a problem | ||
| 7/10/2026 | Listed for sale | $690,000-11%$606/sqft |
Source: Unlock MLS #3878803 Report a problem | ||
| 1/23/2026 | Listing removed | $775,000$681/sqft |
Source: Unlock MLS #9906178 Report a problem | ||
| 11/18/2025 | Price change | $775,000-7.2%$681/sqft |
Source: Unlock MLS #9906178 Report a problem | ||
| 11/14/2025 | Price change | $835,000-1.8%$734/sqft |
Source: Unlock MLS #9906178 Report a problem | ||
| 10/19/2025 | Price change | $850,000-5.6%$747/sqft |
Source: Unlock MLS #9906178 Report a problem | ||
| 9/15/2025 | Listed for sale | $900,000$791/sqft |
Source: Unlock MLS #9906178 Report a problem | ||
| 9/15/2025 | Listing removed | $900,000$791/sqft |
Source: Unlock MLS #3759637 Report a problem | ||
| 8/8/2025 | Listed for sale | $900,000+37.4%$791/sqft |
Source: Unlock MLS #3759637 Report a problem | ||
| 12/5/2016 | Sold | -- |
Source: Agent Provided Report a problem | ||
| 11/17/2016 | Pending sale | $655,000$576/sqft |
Source: AustinRealEstate.com #7261025 Report a problem | ||
| 7/15/2016 | Listed for sale | $655,000$576/sqft |
Source: AustinRealEstate.com #7261025 Report a problem | ||
Public tax history
| Year | Property taxes | Tax assessment |
|---|---|---|
| 2025 | $14,326 -7.8% | $700,023 -10.7% |
| 2024 | $15,534 -7.1% | $783,849 -15.2% |
| 2023 | $16,717 -0.3% | $923,973 +8.8% |
| 2022 | $16,769 | $849,106 +32.7% |
| 2021 | -- | $639,958 +0.5% |
| 2020 | $14,173 +3.8% | $636,493 |
| 2019 | $13,652 -1.3% | $636,493 -0.4% |
| 2018 | $13,837 | $638,892 +2.2% |
| 2017 | $13,837 +2.4% | $625,000 +3% |
| 2016 | $13,517 | $607,000 -2.3% |
| 2015 | $13,517 | $621,000 +9.3% |
| 2014 | $13,517 | $568,002 +41.4% |
| 2013 | -- | $401,655 +5.6% |
| 2012 | -- | $380,188 -24.7% |
| 2011 | -- | $504,966 +301.9% |
| 2010 | -- | $125,631 +296.3% |
| 2009 | -- | $31,699 +109.6% |
| 2008 | -- | $15,120 |
Find assessor info on the county website
Monthly payment
Est. payment
Payment breakdown
Explore the cost of this home by adjusting the details. Changes won't be saved.Climate risks
Neighborhood: Zilker
Nearby schools
Schools provided by the listing agent
- Elementary: Zilker
- Middle: O Henry
- High: Austin
- District: Austin ISD
Source: Unlock MLS. This data may not be complete. We recommend contacting the local school district to confirm school assignments for this home.
- $399,0001 bd1 ba743 sqft1600 Barton Springs Rd UNIT 5308, Austin, TX 78704For Sale
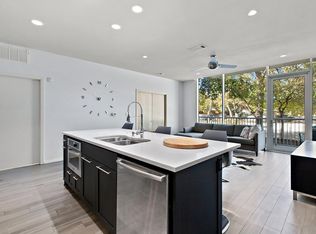
- $424,9001 bd1 ba743 sqft1600 Barton Springs Rd UNIT 5110, Austin, TX 78704For Sale
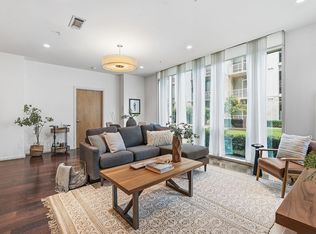
- $529,0002 bd2 ba997 sqft1600 Barton Springs Rd UNIT 5103, Austin, TX 78704For Sale
- $899,9903 bd2 ba1.5k sqft1600 Barton Springs Rd UNIT 3504, Austin, TX 78704For Sale

Similar homes
- $570,0002 bd2 ba1.1k sqft1600 Barton Springs Rd Unit 4105, Austin, TX 78704Active

 MLS ID #5856919, Audra Smith, AustinRealEstate.com. Unlock MLS
 - $799,0002 bd2 ba1.3k sqft210 Lee Barton Dr Unit 517, Austin, TX 78704Active
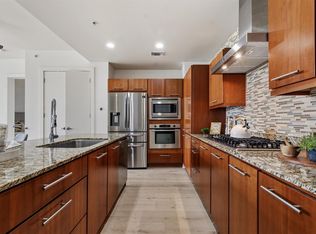 MLS ID #4898947, Timothy Powles, Compass RE Texas, LLC. Unlock MLS
 - $529,0002 bd2 ba997 sqft1600 Barton Springs Rd Unit 5103, Austin, TX 78704ActiveMLS ID #1017250, Audra Smith, AustinRealEstate.com. Unlock MLS
- $675,0002 bd2 ba1.2k sqft360 Nueces St APT 1505, Austin, TX 78701Active
 MLS ID #3623224, Carolyn Skyles, Compass RE Texas, LLC. Unlock MLS
 - $899,9903 bd2 ba1.5k sqft1600 Barton Springs Rd Unit 3504, Austin, TX 78704ActiveMLS ID #1324336, Janie Hunter, Austin Homes Realty. Unlock MLS
- $950,0002 bd3 ba1.5k sqft1600 Barton Springs Rd Unit 5406, Austin, TX 78704ActiveMLS ID #4548505, Roxanne Kahn, AustinRealEstate.com. Unlock MLS
- $740,0002 bd2 ba1.2k sqft360 Nueces St APT 1611, Austin, TX 78701ActiveMLS ID #1048862, Sherene Mayner, Womack Real Estate LLC. Unlock MLS
- $679,0002 bd2 ba1k sqft2209 S 1st St #237, Austin, TX 78704ActiveUnlock MLS
- $550,0002 bd3 ba1.5k sqft1702 S Lamar Blvd Unit 11, Austin, TX 78704ActiveMLS ID #4220665, Lori Goto, Encore Real Estate. Unlock MLS
- $618,0002 bd1 ba933 sqft901 W 9th St APT 216, Austin, TX 78703ActiveMLS ID #6272481, Rose Boutros, Coldwell Banker Apex. Unlock MLS
- $769,0002 bd2 ba998 sqft360 Nueces St APT 2704, Austin, TX 78701ActiveMLS ID #5443214, Brenda Gavin, Compass RE Texas, LLC. Unlock MLS
- $475,0001 bd1 ba999 sqft1900 Barton Springs Rd Unit 3031, Austin, TX 78704ActiveMLS ID #3741266, Shane Scheffler, Berkshire Hathaway TX Realty. Unlock MLS
- $431,0001 bd1 ba743 sqft1600 Barton Springs Rd Unit 1406, Austin, TX 78704ActiveMLS ID #3659653, Mitch Ammons, Compass RE Texas, LLC. Unlock MLS
- $515,0002 bd3 ba1.5k sqft1702 S Lamar Blvd Unit 12, Austin, TX 78704ActiveMLS ID #6820543, Chrissy Hand, Coldwell Banker Apex. Unlock MLS
- $650,0001 bd1 ba688 sqft222 West Ave Unit 1808, Austin, TX 78701ActiveMLS ID #1365009, Tracy Trevino, Compass RE Texas, LLC. Unlock MLS
- $799,0002 bd2 ba1k sqft360 Nueces St APT 2302, Austin, TX 78701ActiveMLS ID #2235019, Elizabeth Adams, Urbanspace. Unlock MLS
- $424,9001 bd1 ba743 sqft1600 Barton Springs Rd Unit 5110, Austin, TX 78704ActiveMLS ID #8818084, Greg Galindo, JBGoodwin REALTORS WL. Unlock MLS
- $950,0002 bd3 ba1.6k sqft2300 Enfield Rd #303, Austin, TX 78703ActiveMLS ID #2030762, Marjann Cooper, Kuper Sotheby's Int'l Realty. Unlock MLS
- $899,0002 bd2 ba1.2k sqft360 Nueces St APT 3109, Austin, TX 78701ActiveMLS ID #7277614, Erin Lefton, DEN Property Group. Unlock MLS
- $350,0002 bd2 ba919 sqft3600 S Lamar Blvd Unit 412, Austin, TX 78704ActiveMLS ID #3011672, Denise DeJardo, Compass RE Texas, LLC. Unlock MLS
