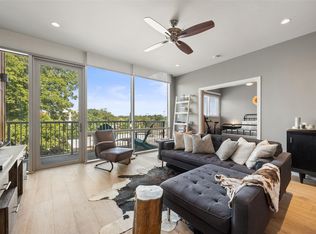
Welcome to peaceful, private living in the middle of everything that makes Austin unique. Warm neutral interiors pair with abundant natural light from floor to ceiling windows throughout. Thoughtful updates and features include durable luxury vinyl flooring throughout kitchen, living room and bedroom, custom painted cabinets, new refrigerator, and fresh paint. Green, tree lined views bring the outdoors in. Relax on your private patio, running the full length of the residence, with plenty of room for guests. A balcony storage closet adds everyday convenience. Rare Bonus Offering: Two additional parking spaces and a storage unit are available for purchase, a rare find in this building. Live where Austin plays. BartonPlace sits between the city's urban core and Zilker Park and Barton Springs Pool. Local restaurants are steps from your door, with more retail and dining nearby. This community offers the best of both worlds: a serene, private lifestyle just a short walk from all the action. Live here now!
Active
$399,000
1600 Barton Springs Rd Unit 5308, Austin, TX 78704
1beds
743sqft
Condominium
Built in 2008
-- sqft lot
$-- Zestimate®
$537/sqft
$572/mo HOA
What's special
Fresh paintNew refrigeratorWarm neutral interiorsCustom painted cabinets
- 35 days
- 405
- 16
Zillow last checked:
Listing updated:
Listed by:
Audra Smith (512) 344-6000,
AustinRealEstate.com (512) 344-6000,
Skyler Luetkenhaus (402) 277-0616,
AustinRealEstate.com
Source: Unlock MLS,MLS#: 4237288
Facts & features
Interior
Bedrooms & bathrooms
- Bedrooms: 1
- Bathrooms: 1
- Full bathrooms: 1
- Main level bedrooms: 1
Heating
- Central
Cooling
- Central Air
Appliances
- Included: Dishwasher, Disposal, Gas Range, Microwave, Stainless Steel Appliance(s), Vented Exhaust Fan, Washer/Dryer Stacked, Electric Water Heater
Features
- Kitchen Island, No Interior Steps, Open Floorplan, Pantry, Primary Bedroom on Main, Recessed Lighting, Stackable W/D Connections
- Flooring: Laminate, Stone
- Windows: Double Pane Windows, Low Emissivity Windows, Window Treatments
Interior area
- Total interior livable area: 743 sqft
Video & virtual tour
Property
Parking
- Total spaces: 1
- Parking features: Community Structure, Electric Gate, Lighted, Private, Reserved, Underground
- Garage spaces: 1
Accessibility
- Accessibility features: Accessible Doors, Exterior Wheelchair Lift
Features
- Levels: One
- Stories: 1
- Patio & porch: Covered, Patio
- Exterior features: Gutters Partial, Lighting, Restricted Access
- Pool features: None
- Fencing: Wrought Iron
- Has view: Yes
- View description: Neighborhood, Trees/Woods
- Waterfront features: None
Lot
- Size: 479 Square Feet
- Features: Garden, Landscaped, Level, Trees-Large (Over 40 Ft)
Details
- Additional structures: None
- Parcel number: 01050212910000
- Special conditions: Standard
Construction
Type & style
- Home type: Condo
- Property subtype: Condominium
- Attached to another structure: Yes
Materials
- Foundation: Pillar/Post/Pier
- Roof: Elastomeric, Membrane, Metal
Condition
- Resale
- New construction: No
- Year built: 2008
Utilities & green energy
- Sewer: Public Sewer
- Water: Public
- Utilities for property: Electricity Connected, Natural Gas Connected, Sewer Connected, Water Connected
Community & HOA
Community
- Features: BBQ Pit/Grill, Clubhouse, Concierge, Controlled Access, Courtyard, Electronic Payments, Fitness Center, Garage Parking, Gated, High Speed Internet, Library, Lock and Leave, Lounge, Package Service, Pet Amenities, Picnic Area, Pool, Property Manager On-Site, Recycling Area/Center, Rooftop Lounge
- Subdivision: Bartonplace Condo
HOA
- Has HOA: Yes
- Services included: Common Area Maintenance, Gas, Landscaping, Maintenance Grounds, Maintenance Structure, Parking, Trash
- HOA fee: $572 monthly
- HOA name: BartonPlace Owners Association
Location
- Region: Austin
Financial & listing details
- Price per square foot: $537/sqft
- Tax assessed value: $412,921
- Annual tax amount: $9,532
- Date on market: 9/21/2026
- Listing terms: Cash,Conventional
- Electric utility on property: Yes
Estimated market value
Not available
Estimated sales range
Not available
Not available
Price history
| Date | Event | Price |
|---|---|---|
| 9/21/2026 | Listed for sale | $399,000+3.6%$537/sqft |
Source:  Unlock MLS #4237288 Report a problem | ||
| 6/11/2020 | Listing removed | $385,000$518/sqft |
Source: Twelve Rivers Realty #2753517 Report a problem | ||
| 6/8/2020 | Listing removed | $2,200$3/sqft |
Source: Twelve Rivers Realty #4030064 Report a problem | ||
| 5/14/2020 | Price change | $385,000-1.3%$518/sqft |
Source: Twelve Rivers Realty #2753517 Report a problem | ||
| 4/28/2020 | Listed for rent | $2,200+7.3%$3/sqft |
Source: Twelve Rivers Realty #4030064 Report a problem | ||
| 4/9/2020 | Listed for sale | $390,000$525/sqft |
Source: Twelve Rivers Realty #2753517 Report a problem | ||
| 4/15/2018 | Listing removed | $2,050$3/sqft |
Source: Twelve Rivers Realty #9713366 Report a problem | ||
| 4/2/2018 | Listed for rent | $2,050$3/sqft |
Source: Twelve Rivers Realty #9713366 Report a problem | ||
Public tax history
| Year | Property taxes | Tax assessment |
|---|---|---|
| 2025 | $8,450 -5% | $412,921 -8% |
| 2024 | $8,891 +6.3% | $448,648 -3% |
| 2023 | $8,368 +0.3% | $462,500 -5.5% |
| 2022 | $8,346 | $489,301 +31.5% |
| 2021 | -- | $372,183 +0.5% |
| 2020 | $8,249 +3.8% | $370,448 |
| 2019 | $7,946 +23.2% | $370,448 +3.9% |
| 2018 | $6,447 | $356,454 +10% |
| 2017 | $6,447 +4.8% | $324,049 +2% |
| 2016 | $6,152 | $317,811 +3.1% |
| 2015 | $6,152 | $308,132 +10% |
| 2014 | $6,152 | $280,120 -0.5% |
| 2013 | -- | $281,479 +5.7% |
| 2012 | -- | $266,378 +18.5% |
| 2011 | -- | $224,817 +157% |
| 2010 | -- | $87,485 +309.2% |
| 2009 | -- | $21,381 +116% |
| 2008 | -- | $9,900 |
Find assessor info on the county website
Monthly payment
Est. payment
Payment breakdown
Explore the cost of this home by adjusting the details. Changes won't be saved.Climate risks
Neighborhood: Zilker
Nearby schools
Schools provided by the listing agent
- Elementary: Zilker
- Middle: O Henry
- High: Austin
- District: Austin ISD
Source: Unlock MLS. This data may not be complete. We recommend contacting the local school district to confirm school assignments for this home.
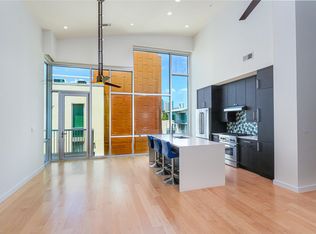
- $649,0002 bd2 ba1.1k sqft1600 Barton Springs Rd UNIT 5601, Austin, TX 78704For Sale
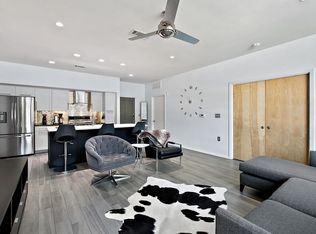
- $415,0001 bd1 ba743 sqft1600 Barton Springs Rd UNIT 5110, Austin, TX 78704For Sale
- $975,0003 bd2 ba1.5k sqft1600 Barton Springs Rd UNIT 1101, Austin, TX 78704Off Market
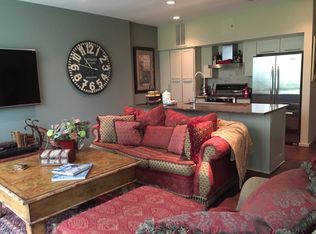
- $375,2001 bd1 ba683 sqft1600 Barton Springs Rd UNIT 1102, Austin, TX 78704Off Market
Similar homes
- $419,0001 bd1 ba887 sqft1900 Barton Springs Rd Unit 2006, Austin, TX 78704Active

 MLS ID #9123561, Brooks Eady, Douglas Elliman Real Estate. Unlock MLS
- $415,0001 bd1 ba743 sqft1600 Barton Springs Rd Unit 5110, Austin, TX 78704ActiveMLS ID #8818084, Greg Galindo, JBGoodwin REALTORS WL. Unlock MLS
- $419,9991 bd1 ba900 sqft1900 Barton Springs Rd Unit 2047, Austin, TX 78704Active
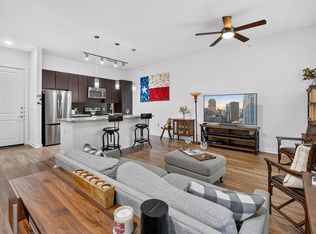 MLS ID #8029788, Joanne Gamel, Douglas Elliman Real Estate. Unlock MLS
- $431,0001 bd1 ba743 sqft1600 Barton Springs Rd Unit 1406, Austin, TX 78704Active
 MLS ID #3659653, Mitch Ammons, Compass RE Texas, LLC. Unlock MLS
- $515,0001 bd1 ba743 sqft1600 Barton Springs Rd #1508, Austin, TX 78704ActiveMLS ID #5487983, Rick Orr, Vince Realty. Unlock MLS
- $435,0001 bd1 ba743 sqft1600 Barton Springs Rd Unit 5610, Austin, TX 78704Active
 MLS ID #600305, Jennifer Flores Bono, Central Metro Realty. Central Texas MLS
- $385,0002 bd3 ba1.1k sqft1307 Kinney Ave APT 124, Austin, TX 78704ActiveMLS ID #9895077, Cyndi Cummings, Compass RE Texas, LLC. Unlock MLS
- $444,0001 bd1 ba743 sqft1600 Barton Springs Rd Unit 1106, Austin, TX 78704ActiveMLS ID #4399546, Audra Smith, AustinRealEstate.com. Unlock MLS
- $395,0001 bd1 ba801 sqft360 Nueces St APT 1301, Austin, TX 78701ActiveMLS ID #3418824, Kent Redding, Berkshire Hathaway TX Realty. Unlock MLS
- $295,0001 bd1 ba677 sqft1900 Barton Springs Rd Unit 2003, Austin, TX 78704ActiveMLS ID #9754784, Nathan Gogo, Compass RE Texas, LLC.. Unlock MLS
- $399,0001 bd1 ba732 sqft360 Nueces St APT 1208, Austin, TX 78701ActiveMLS ID #8592109, Lily Clason, Compass RE Texas, LLC. Unlock MLS
- $465,0001 bd1 ba1k sqft210 Lee Barton Dr, Austin, TX 78704For Sale
 MLS ID #177771, Lauren Swift, eXp Realty, LLC. HLMLS as distributed by MLS GRID
- $399,0001 bd1 ba560 sqft2323 S Lamar Blvd #128, Austin, TX 78704ActiveMLS ID #8415822, David Lozano, Christies Intl Real Estate Lone Star. Unlock MLS
- $415,0001 bd1 ba760 sqft360 Nueces St APT 1018, Austin, TX 78701ActiveMLS ID #2574099, Jonathan Gray, Sprout Realty. Unlock MLS
- $475,0001 bd1 ba999 sqft1900 Barton Springs Rd Unit 3031, Austin, TX 78704ActiveMLS ID #3741266, Shane Scheffler, Berkshire Hathaway TX Realty. Unlock MLS
- $399,9991 bd1 ba728 sqft360 Nueces St APT 1303, Austin, TX 78701ActiveMLS ID #7891460, Phil Barton, Compass RE Texas, LLC. Unlock MLS
- $399,0002 bd2 ba880 sqft505 W 7th St APT 105, Austin, TX 78701ActiveMLS ID #6777971, Elizabeth Emberson, The Stiles Agency. Unlock MLS
- $429,0001 bd1 ba756 sqft2209 S 1st St #217, Austin, TX 78704ActiveMLS ID #5567926, Sandra Bennett, Compass RE Texas, LLC. Unlock MLS
- $589,0002 bd2 ba1k sqft1900 Barton Springs Rd Unit 4029, Austin, TX 78704ActiveMLS ID #9182371, Renee Kennedy, PMI Austin. Unlock MLS
- $450,0002 bd3 ba1.1k sqft1307 Kinney Ave APT 140, Austin, TX 78704ActiveMLS ID #2400970, Jacqui Gilmore, Engel & Volkers Austin. Unlock MLS
