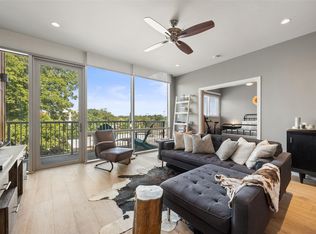
Experience elevated living at BartonPlace with this top-floor 1-bedroom, 1-bathroom residence, perfectly blending sophistication with convenience. Floor-to-ceiling windows flood the open-concept layout with natural light, highlighting fresh designer paint, hardwood flooring, and seamless flow to a private balcony with stunning views.
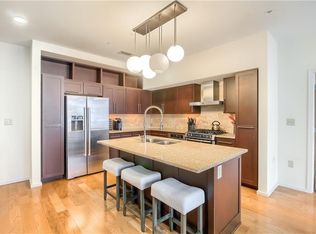
The kitchen features stainless steel appliances, granite countertops, and a spacious island with breakfast bar seating, while an in-unit washer and dryer and reserved parking in the gated garage add everyday ease.
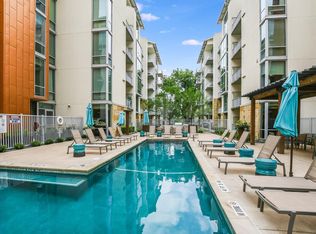
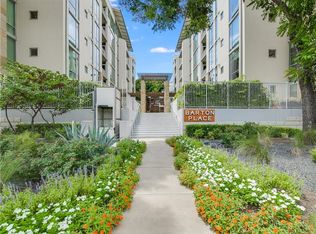
Enjoy direct access to the serene Zen courtyard and lush landscaped grounds, along with premium amenities including a fully equipped fitness center and resort-style pool. Designed for low-maintenance living, the HOA covers building maintenance and most utilities, perfect for a true lock-and-leave lifestyle.
Ideally located just minutes to downtown Austin and major tech hubs, this highly sought-after community is walkable to Zilker Park, Barton Springs, and the Hike & Bike Trail, placing you in the heart of Austin’s most iconic outdoor and cultural experiences.
Active
$435,000
1600 Barton Springs Rd Unit 5610, Austin, TX 78704
1beds
743sqft
Condominium
Built in 2008
-- sqft lot
$-- Zestimate®
$585/sqft
$550/mo HOA
What's special
Floor-to-ceiling windowsHardwood flooringLush landscaped groundsGranite countertopsIn-unit washer and dryerNatural lightFresh designer paint
- 312 days
- 142
- 14
Zillow last checked:
Listing updated:
Listed by:
Jennifer Flores Bono (409)356-3004,
Central Metro Realty
Source: Central Texas MLS,MLS#: 600305 Originating MLS: Four Rivers Association of REALTORS
Facts & features
Interior
Bedrooms & bathrooms
- Bedrooms: 1
- Bathrooms: 1
- Full bathrooms: 1
Bedroom
- Level: Main
Bathroom
- Level: Main
Heating
- Central
Cooling
- Central Air
Appliances
- Included: Dryer, Dishwasher, Disposal, Gas Range, Refrigerator, Washer, Some Gas Appliances, Microwave
- Laundry: Laundry in Utility Room, Laundry Room, Stacked
Features
- Ceiling Fan(s), High Ceilings, Open Floorplan, Smart Thermostat, Tub Shower, Breakfast Bar, Breakfast Area, Granite Counters, Pantry
- Flooring: Wood
- Attic: None
- Has fireplace: No
- Fireplace features: None
Interior area
- Total interior livable area: 743 sqft
Video & virtual tour
Property
Parking
- Total spaces: 1
- Parking features: Garage, Garage Faces Rear
- Garage spaces: 1
Features
- Levels: Multi/Split
- Patio & porch: Covered, Patio
- Exterior features: Covered Patio
- Pool features: Community, In Ground
- Fencing: Privacy
- View description: None
- Body of water: None
Lot
- Size: 479 Square Feet
Details
- Parcel number: 757038
Construction
Type & style
- Home type: Condo
- Property subtype: Condominium
Materials
- Glass, Metal Siding, Stone Veneer, Stucco
- Foundation: Pillar/Post/Pier
- Roof: Metal
Condition
- Resale
- Year built: 2008
Utilities & green energy
- Water: Public
Community & HOA
Community
- Features: Dog Park, Fitness Center, Trails/Paths, Community Pool, Gated
- Security: Gated Community, Fire Alarm, Smoke Detector(s)
- Subdivision: Bartonplace Condo
HOA
- Has HOA: Yes
- Services included: Maintenance Grounds, Maintenance Structure, Other, See Remarks, Trash
- HOA fee: $550 monthly
- HOA name: Barton Place Homeowners Association
Location
- Region: Austin
Financial & listing details
- Price per square foot: $585/sqft
- Tax assessed value: $404,721
- Annual tax amount: $8,283
- Date on market: 12/18/2025
- Cumulative days on market: 313 days
- Listing agreement: Exclusive Right To Sell
- Listing terms: Cash,Conventional
Estimated market value
Not available
Estimated sales range
Not available
Not available
Price history
| Date | Event | Price |
|---|---|---|
| 6/1/2026 | Price change | $435,000-3.2%$585/sqft |
Source:  Unlock MLS #4197878 Report a problem | ||
| 2/26/2026 | Price change | $449,500-1.2%$605/sqft |
Source:  Central Texas MLS #600305 Report a problem | ||
| 12/18/2025 | Price change | $455,000-2.2%$612/sqft |
Source: Unlock MLS #4197878 Report a problem | ||
| 9/25/2025 | Listed for sale | $465,000+27.4%$626/sqft |
Source: Unlock MLS #4197878 Report a problem | ||
| 3/17/2016 | Sold | -- |
Source: Agent Provided Report a problem | ||
| 2/17/2016 | Pending sale | $365,000$491/sqft |
Source: Realty Austin #2527871 Report a problem | ||
| 2/11/2016 | Listed for sale | $365,000$491/sqft |
Source: Realty Austin #2527871 Report a problem | ||
Public tax history
| Year | Property taxes | Tax assessment |
|---|---|---|
| 2025 | $8,283 -4.9% | $404,721 -7.9% |
| 2024 | $8,712 +6.6% | $439,579 -2.7% |
| 2023 | $8,172 -1.7% | $451,700 -5.4% |
| 2022 | $8,310 | $477,319 +30.7% |
| 2021 | -- | $365,212 +0.5% |
| 2020 | $8,095 +3.8% | $363,538 |
| 2019 | $7,797 -1.6% | $363,538 +0.2% |
| 2018 | $7,923 | $362,701 +1.4% |
| 2017 | $7,923 +3% | $357,866 +4.6% |
| 2016 | $7,692 | $342,094 -2% |
| 2015 | $7,692 | $349,000 +8% |
| 2014 | $7,692 | $323,212 +15.1% |
| 2013 | -- | $280,842 +45.5% |
| 2012 | -- | $192,954 -14% |
| 2011 | -- | $224,303 +156.9% |
| 2010 | -- | $87,305 +308.8% |
| 2009 | -- | $21,358 +115.7% |
| 2008 | -- | $9,900 |
Find assessor info on the county website
Monthly payment
Est. payment
Payment breakdown
Explore the cost of this home by adjusting the details. Changes won't be saved.Climate risks
Neighborhood: Zilker
Nearby schools
Schools provided by the listing agent
- Elementary: Zilker Elementary School
- Middle: O. Henry Middle School
- High: Austin High School
- District: Austin ISD
Source: Central Texas MLS. This data may not be complete. We recommend contacting the local school district to confirm school assignments for this home.
- $--2 bd2 ba1.1k sqft1600 Barton Springs Rd UNIT 1307, Austin, TX 78704Sold
- $529,2002 bd2 ba935 sqft1600 Barton Springs Rd #1404, Austin, TX 78704Off Market
- $582,8002 bd2 ba1.1k sqft1600 Barton Springs Rd UNIT 2103, Austin, TX 78704Off Market
- $604,8002 bd2 ba1.1k sqft1600 Barton Springs Rd UNIT 2203, Austin, TX 78704Off Market
Similar homes
- $431,0001 bd1 ba743 sqft1600 Barton Springs Rd Unit 1406, Austin, TX 78704Active
 MLS ID #3659653, Mitch Ammons, Compass RE Texas, LLC. Unlock MLS
- $415,0001 bd1 ba743 sqft1600 Barton Springs Rd Unit 5110, Austin, TX 78704Active
 MLS ID #8818084, Greg Galindo, JBGoodwin REALTORS WL. Unlock MLS
- $419,9991 bd1 ba900 sqft1900 Barton Springs Rd Unit 2047, Austin, TX 78704Active
 MLS ID #8029788, Joanne Gamel, Douglas Elliman Real Estate. Unlock MLS
- $444,0001 bd1 ba743 sqft1600 Barton Springs Rd Unit 1106, Austin, TX 78704Active
 MLS ID #4399546, Audra Smith, AustinRealEstate.com. Unlock MLS
- $475,0001 bd1 ba999 sqft1900 Barton Springs Rd Unit 3031, Austin, TX 78704ActiveMLS ID #3741266, Shane Scheffler, Berkshire Hathaway TX Realty. Unlock MLS
- $450,0002 bd3 ba1.1k sqft1307 Kinney Ave APT 140, Austin, TX 78704ActiveMLS ID #2400970, Jacqui Gilmore, Engel & Volkers Austin. Unlock MLS
- $429,0001 bd1 ba756 sqft2209 S 1st St #217, Austin, TX 78704ActiveMLS ID #5567926, Sandra Bennett, Compass RE Texas, LLC. Unlock MLS
- $419,0001 bd2 ba1k sqft3600 S Lamar Blvd APT 202, Austin, TX 78704ActiveMLS ID #1693017, Alaina Martin, Moreland Properties. Unlock MLS
- $409,9902 bd2 ba1k sqft3600 S Lamar Blvd #206, Austin, TX 78704ActiveMLS ID #2414679, Beata Burgeson, Compass RE Texas, LLC. Unlock MLS
- $425,5001 bd1 ba760 sqft360 Nueces St APT 1518, Austin, TX 78701ActiveMLS ID #6678779, Krystle Copulos, Compass RE Texas, LLC. Unlock MLS
- $389,9001 bd2 ba1k sqft3600 S Lamar Blvd APT 210, Austin, TX 78704ActiveMLS ID #1927746, Jael Bristol, Serhant Texas, LLC. Unlock MLS
- $479,0001 bd1 ba732 sqft360 Nueces St APT 3608, Austin, TX 78701ActiveMLS ID #2616442, Brenda Gavin, Compass RE Texas, LLC. Unlock MLS
- $490,0001 bd1 ba770 sqft360 Nueces St APT 3910, Austin, TX 78701ActiveMLS ID #5223450, Brenda Gavin, Compass RE Texas, LLC. Unlock MLS
- $350,0002 bd2 ba919 sqft3600 S Lamar Blvd Unit 412, Austin, TX 78704ActiveMLS ID #3011672, Denise DeJardo, Compass RE Texas, LLC. Unlock MLS
- $339,0001 bd2 ba919 sqft3600 S Lamar Blvd #215, Austin, TX 78704ActiveMLS ID #2106509, Brannan Schlittler, DHS Realty. Unlock MLS
- $550,0001 bd1 ba685 sqft222 West Ave #1005, Austin, TX 78701ActiveMLS ID #8807701, Carolyn Skyles, Compass RE Texas, LLC. Unlock MLS
- $499,0001 bd1 ba685 sqft222 West Ave Unit 2507, Austin, TX 78701ActiveMLS ID #6687192, Laura Greissing, Moreland Properties. Unlock MLS
- $325,0002 bd2 ba1.1k sqft2303 E Side Dr APT 210, Austin, TX 78704ActiveMLS ID #8928444, Kristie Bryant, Keller Williams Realty. Unlock MLS
- $349,0002 bd2 ba977 sqft2215 Post Rd APT 2084, Austin, TX 78704ActiveMLS ID #5191975, Alex Hernandez-Bobrow, KW-Austin Portfolio Real Estate. Unlock MLS
