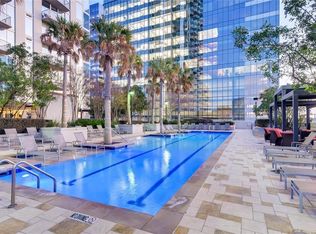
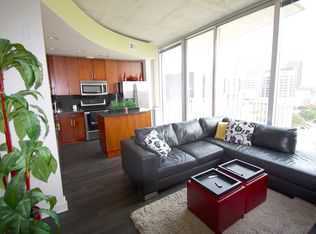
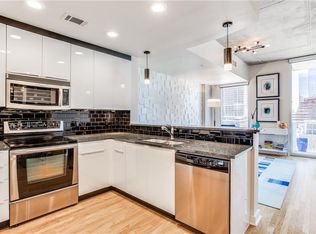
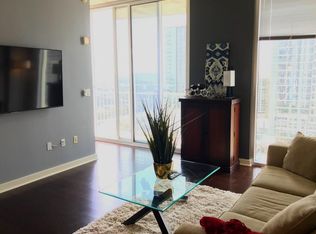
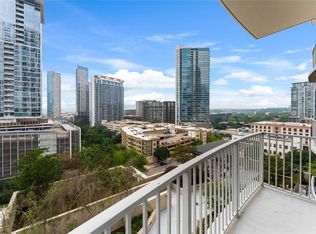
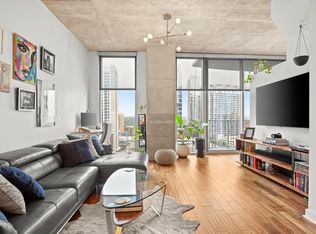
Experience elevated downtown living from the 21st floor of this stunning one-bedroom condo featuring breathtaking panoramic views through dramatic floor-to-ceiling windows. Positioned with a desirable west-facing orientation, this residence captures incredible sunsets along with views overlooking Lady Bird Lake and the Shoal Creek Trail. Adding to the appeal, the condo benefits from Austin’s protected Capitol View Corridor regulations, which limit certain building heights to preserve views toward the Texas State Capitol, helping maintain the open skyline feel directly in front of this condos view. This bright, open-concept floor plan blends modern luxury with industrial-inspired design, showcasing sleek wood flooring, granite countertops, cherrywood cabinetry, stainless steel appliances, updated paint throughout, and a stylish upgraded barn door leading into the bathroom. The spacious bedroom offers a unique industrial feel with an exposed concrete accent wall while continuing to showcase the incredible city and water views. Move-in ready and designed for effortless living, this condo also includes one reserved parking space and access to exceptional resort-style amenities including a pool and lounge deck with skyline views, outdoor grills, fitness center, media room, club room, dog park, concierge service, and more. Perfectly located in the heart of downtown Austin, you’re just steps from Lady Bird Lake, Whole Foods, Trader Joe’s, Violet Crown Cinema, Moody Theater, Seaholm District, 2nd Street shopping and dining, the Capitol, and some of Austin’s best restaurants and entertainment. This is the ultimate lock-and-leave lifestyle offering luxury, convenience, and downtown living at its finest.
For sale
$419,000
360 Nueces St APT 2110, Austin, TX 78701
1beds
770sqft
Condominium
Built in 2008
-- sqft lot
$-- Zestimate®
$544/sqft
$726/mo HOA
What's special
Updated paint throughoutDramatic floor-to-ceiling windowsOutdoor grillsBright open-concept floor planStainless steel appliancesSleek wood flooringSpacious bedroom
- 90 days
- 132
- 7
Zillow last checked:
Listing updated:
Listed by:
Alex Watson 0742537 737-282-4888,
Keller Williams Realty 512-346-3550
Source: NTREIS,MLS#: 21315642
Facts & features
Interior
Bedrooms & bathrooms
- Bedrooms: 1
- Bathrooms: 1
- Full bathrooms: 1
Primary bedroom
- Features: Ceiling Fan(s)
- Level: First
- Dimensions: 11 x 14
Dining room
- Level: First
- Dimensions: 6 x 11
Other
- Features: Built-in Features
- Level: First
- Dimensions: 5 x 9
Living room
- Features: Built-in Features, Ceiling Fan(s)
- Level: First
- Dimensions: 14 x 11
Heating
- Central, Electric
Cooling
- Central Air, Ceiling Fan(s), Electric
Appliances
- Included: Dishwasher, Electric Cooktop, Electric Oven, Disposal, Microwave, Refrigerator
- Laundry: Washer Hookup, Electric Dryer Hookup, Stacked
Features
- Elevator, Open Floorplan
- Has basement: No
- Has fireplace: No
Interior area
- Total interior livable area: 770 sqft
Video & virtual tour
Property
Parking
- Total spaces: 1
- Parking features: Garage
- Attached garage spaces: 1
Accessibility
- Accessibility features: Accessible Approach with Ramp, Accessible Doors, Accessible Entrance
Features
- Levels: One
- Stories: 1
- Patio & porch: See Remarks, Balcony
- Exterior features: Awning(s), Balcony, Courtyard, Outdoor Grill, Outdoor Kitchen
- Pool features: Cabana, Lap, Pool
Lot
- Size: 87 Square Feet
Details
- Parcel number: 771067
Construction
Type & style
- Home type: Condo
- Property subtype: Condominium
- Attached to another structure: Yes
Materials
- Concrete, See Remarks
- Foundation: Slab
- Roof: Concrete
Condition
- Year built: 2008
Utilities & green energy
- Sewer: Public Sewer
- Water: Public
- Utilities for property: Electricity Connected, Phone Available, Sewer Available, Water Available
Community & HOA
Community
- Features: Concierge
- Security: Fire Sprinkler System, Key Card Entry, Other, Smoke Detector(s)
- Subdivision: Residential Condo Amd 360
HOA
- Has HOA: Yes
- Amenities included: Concierge
- Services included: All Facilities, Internet, Maintenance Grounds
- HOA fee: $726 monthly
- HOA name: 360 Condos
- HOA phone: 512-904-5601
Location
- Region: Austin
Financial & listing details
- Price per square foot: $544/sqft
- Tax assessed value: $530,452
- Annual tax amount: $10,787
- Date on market: 7/16/2026
- Cumulative days on market: 94 days
- Listing terms: Cash,Conventional,VA Loan
Estimated market value
Not available
Estimated sales range
Not available
Not available
Price history
| Date | Event | Price |
|---|---|---|
| 6/25/2026 | Listed for sale | $419,000-23.8%$544/sqft |
Source:  Unlock MLS #2213538 Report a problem Unlock MLS #2213538 Report a problem | ||
| 3/29/2022 | Listing removed | -- |
Source: Unlock MLS #6721171 Report a problem | ||
| 3/15/2022 | Contingent | $550,000$714/sqft |
Source: Unlock MLS #6721171 Report a problem | ||
| 3/13/2022 | Listed for sale | $550,000+25.9%$714/sqft |
Source: Unlock MLS #6721171 Report a problem | ||
| 9/6/2017 | Listing removed | $437,000$568/sqft |
Source: The Boutique Real Estate #3818353 Report a problem | ||
| 9/3/2017 | Listing removed | $2,250$3/sqft |
Source: The Boutique Real Estate #7272001 Report a problem | ||
| 7/29/2017 | Listed for sale | $437,000$568/sqft |
Source: The Boutique Real Estate #3818353 Report a problem | ||
| 6/20/2017 | Price change | $2,250-6.3%$3/sqft |
Source: The Boutique Real Estate #7272001 Report a problem | ||
| 6/8/2017 | Listed for rent | $2,400$3/sqft |
Source: The Boutique Real Estate #7272001 Report a problem | ||
Public tax history
| Year | Property taxes | Tax assessment |
|---|---|---|
| 2025 | $9,665 -2% | $530,452 -3.1% |
| 2024 | $9,860 -7.6% | $547,340 -15% |
| 2023 | $10,670 -6.4% | $644,000 +6.3% |
| 2022 | $11,405 | $605,965 +40.4% |
| 2021 | -- | $431,715 -0.5% |
| 2020 | $9,665 +3.8% | $434,075 |
| 2019 | $9,310 -2% | $434,075 +5.9% |
| 2018 | $9,500 | $410,076 -4.4% |
| 2017 | $9,500 +9.5% | $429,081 +6.6% |
| 2016 | $8,672 | $402,472 +1% |
| 2015 | $8,672 | $398,441 +9.3% |
| 2014 | $8,672 | $364,400 +12.5% |
| 2013 | -- | $323,870 +15.7% |
| 2012 | -- | $279,854 +0.4% |
| 2011 | -- | $278,831 -1.3% |
| 2010 | -- | $282,445 -8.7% |
| 2009 | -- | $309,218 |
Find assessor info on the county website
Monthly payment
Est. payment
Payment breakdown
Explore the cost of this home by adjusting the details. Changes won't be saved.Climate risks
Neighborhood: Downtown
Nearby schools
Schools provided by the listing agent
- Elementary: Mathews
- Middle: O Henry
- High: Austin
- District: Austin ISD
Source: NTREIS. This data may not be complete. We recommend contacting the local school district to confirm school assignments for this home.
Similar homes
- $385,0001 bd1 ba812 sqft360 Nueces St APT 1112, Austin, TX 78701Active
 MLS ID #4892306, Ashley Jamieson, Christies Intl Real Estate Lone Star. Unlock MLS
 - $450,0001 bd1 ba753 sqft360 Nueces St APT 1306, Austin, TX 78701Active
 MLS ID #6432060, Alex Korn, Compass RE Texas, LLC. Unlock MLS
 - $399,0001 bd1 ba732 sqft360 Nueces St APT 1208, Austin, TX 78701Active
 MLS ID #8592109, Lily Clason, Compass RE Texas, LLC. Unlock MLS
 - $429,0001 bd1 ba801 sqft360 Nueces St APT 1301, Austin, TX 78701Active
 MLS ID #3418824, Kent Redding, Berkshire Hathaway TX Realty. Unlock MLS
 - $439,0001 bd1 ba852 sqft360 Nueces St APT 1507, Austin, TX 78701ActiveMLS ID #2296561, Sherry Harrison, Berkshire Hathaway TX Realty. Unlock MLS
- $450,0001 bd1 ba852 sqft360 Nueces St APT 1407, Austin, TX 78701ActiveMLS ID #9328071, Marjet Ulmann, RE/MAX Fine Properties. Unlock MLS
- $399,9991 bd1 ba728 sqft360 Nueces St APT 1303, Austin, TX 78701ActiveMLS ID #7891460, Phil Barton, Compass RE Texas, LLC. Unlock MLS
- $415,0001 bd1 ba760 sqft360 Nueces St APT 1018, Austin, TX 78701ActiveMLS ID #2574099, Jonathan Gray, Sprout Realty. Unlock MLS
- $425,5001 bd1 ba760 sqft360 Nueces St APT 1518, Austin, TX 78701ActiveMLS ID #6678779, Krystle Copulos, Compass RE Texas, LLC. Unlock MLS
- $445,0001 bd1 ba748 sqft360 Nueces St APT 3106, Austin, TX 78701ActiveMLS ID #1883893, Douglas Byron, Compass RE Texas, LLC. Unlock MLS
- $425,0001 bd1 ba685 sqft222 West Ave Unit 1307, Austin, TX 78701ActiveMLS ID #5733924, Jeff Henley, Jeff Henley Broker. Unlock MLS
- $479,0001 bd1 ba832 sqft360 Nueces St APT 1114, Austin, TX 78701ActiveMLS ID #4391903, Carrie Yeager, Engel & Volkers Austin. Unlock MLS
- $490,0001 bd1 ba770 sqft360 Nueces St APT 3910, Austin, TX 78701ActiveMLS ID #5223450, Brenda Gavin, Compass RE Texas, LLC. Unlock MLS
- $429,0001 bd1 ba1.1k sqft555 5th St APT 903, Austin, TX 78701ActiveMLS ID #3906818, Jie Luo, REAL INTERNATIONAL BROKERAGE LLC. Unlock MLS
- $479,0001 bd1 ba732 sqft360 Nueces St APT 3608, Austin, TX 78701ActiveMLS ID #2616442, Brenda Gavin, Compass RE Texas, LLC. Unlock MLS
- $475,0001 bd1 ba685 sqft222 West Ave #2207, Austin, TX 78701ActiveMLS ID #9439048, Carolyn Skyles, Compass RE Texas, LLC. Unlock MLS
- $419,9991 bd1 ba900 sqft1900 Barton Springs Rd Unit 2047, Austin, TX 78704ActiveMLS ID #8029788, Joanne Gamel, Douglas Elliman Real Estate. Unlock MLS
- $565,0001 bd1 ba685 sqft222 West Ave #1005, Austin, TX 78701ActiveMLS ID #8807701, Carolyn Skyles, Compass RE Texas, LLC. Unlock MLS
- $380,0001 bd1 ba891 sqft800 Brazos St Unit 1105, Austin, TX 78701ActiveMLS ID #2533658, Gabriel Mendoza, Redfin Corporation. Unlock MLS
- $540,0001 bd1 ba852 sqft360 Nueces St APT 3907, Austin, TX 78701ActiveMLS ID #4731150, Sherene Mayner, Womack Real Estate LLC. Unlock MLS
