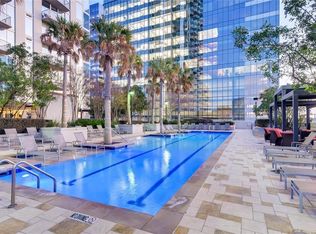
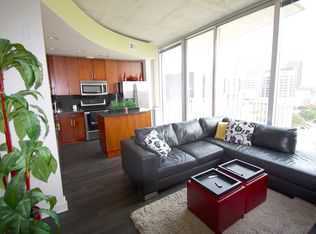
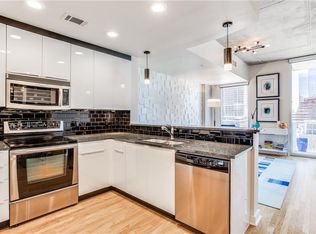
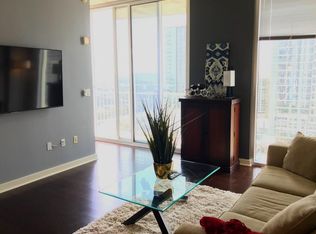
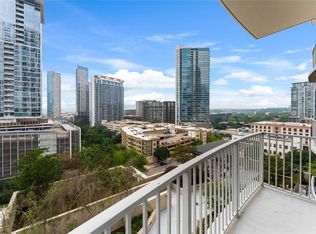
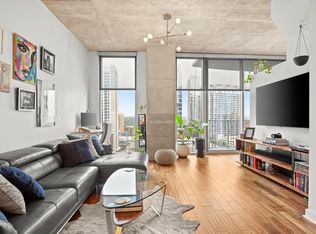
Nestled in the vibrant core of downtown Austin, Texas, this stunning '07' floor plan is among the most spacious one-bedroom condos in the prestigious 360 building. Greet each morning by taking in the amazing view of Lady Bird Lake and Republic Square Park, then unwind each evening beneath a glittering Austin skyline. Standout features throughout the home include engineered Brazilian cherry hardwood floors, a Nest thermostat, solar shades, built-in surround sound speakers, a convection microwave oven, a dimmable defogging LED bathroom mirror, and elegant chandelier crystal fixtures in both the entryway and living room. Two generously widened primary closets with interior lighting add a thoughtful touch of functionality. Enjoy resort-inspired amenities — a heated lap pool, covered BBQ and entertaining areas, a fully equipped fitness center, club room, media room, and around-the-clock concierge. Perfectly positioned, the 360 Condominiums place you just steps from Lady Bird Lake, Whole Foods, Trader Joe's, and an array of beloved local restaurants and shops.
Active
$439,000
360 Nueces St APT 1507, Austin, TX 78701
1beds
852sqft
Condominium
Built in 2008
-- sqft lot
$-- Zestimate®
$515/sqft
$815/mo HOA
What's special
Glittering austin skylineBuilt-in surround sound speakersSolar shadesSpacious one-bedroom condoConvection microwave ovenNest thermostatHeated lap pool
- 46 days
- 134
- 9
Likely to sell faster than
Zillow last checked:
Listing updated:
Listed by:
Sherry Harrison (512) 483-6000,
Berkshire Hathaway TX Realty (512) 483-6000
Source: Unlock MLS,MLS#: 2296561
Facts & features
Interior
Bedrooms & bathrooms
- Bedrooms: 1
- Bathrooms: 1
- Full bathrooms: 1
- Main level bedrooms: 1
Heating
- Electric
Cooling
- Central Air
Appliances
- Included: Convection Oven, Dishwasher, Disposal, Electric Cooktop, Microwave, Electric Oven
Features
- Bar, Ceiling Fan(s), High Ceilings, Chandelier, Quartz Counters, No Interior Steps, Open Floorplan, Primary Bedroom on Main, Recessed Lighting, Soaking Tub, Stackable W/D Connections, Washer Hookup, Wired for Data, Wired for Sound
- Flooring: Tile, Wood
- Windows: Aluminum Frames, Blinds
Interior area
- Total interior livable area: 852 sqft
Property
Parking
- Total spaces: 1
- Parking features: Garage, Gated
- Garage spaces: 1
Accessibility
- Accessibility features: None
Features
- Levels: One
- Stories: 1
- Patio & porch: None
- Exterior features: Balcony
- Pool features: None
- Fencing: None
- Has view: Yes
- View description: Bridge(s), City, City Lights, Downtown, Water
- Has water view: Yes
- Water view: Water
- Waterfront features: None
Lot
- Size: 113 Square Feet
- Features: None
Details
- Additional structures: None
- Parcel number: 01070026160000
- Special conditions: Standard
Construction
Type & style
- Home type: Condo
- Property subtype: Condominium
Materials
- Foundation: Concrete Perimeter
- Roof: See Remarks
Condition
- Resale
- New construction: No
- Year built: 2008
Utilities & green energy
- Sewer: See Remarks
- Water: See Remarks
- Utilities for property: Cable Available, Electricity Connected, Internet-Cable
Community & HOA
Community
- Features: BBQ Pit/Grill, Bike Storage/Locker, Concierge, Conference/Meeting Room, Lounge, Pool
- Subdivision: Residential Condo Amd 360
HOA
- Has HOA: Yes
- Services included: Common Area Maintenance, Internet, Trash
- HOA fee: $815 monthly
- HOA name: 360 Homeowners Association
Location
- Region: Austin
Financial & listing details
- Price per square foot: $515/sqft
- Tax assessed value: $527,285
- Annual tax amount: $5,790
- Date on market: 8/29/2026
- Listing terms: Cash,Conventional,FHA
- Electric utility on property: Yes
Estimated market value
Not available
Estimated sales range
Not available
Not available
Price history
| Date | Event | Price |
|---|---|---|
| 8/29/2026 | Listed for sale | $439,000-8.3%$515/sqft |
Source:  Unlock MLS #2296561 Report a problem Unlock MLS #2296561 Report a problem | ||
| 5/21/2026 | Listing removed | $478,900$562/sqft |
Source: BHHS broker feed #4753275 Report a problem | ||
| 4/1/2026 | Price change | $478,900-1.2%$562/sqft |
Source: Unlock MLS #4753275 Report a problem | ||
| 3/5/2026 | Price change | $484,500-0.9%$569/sqft |
Source: Unlock MLS #4753275 Report a problem | ||
| 12/19/2025 | Listed for sale | $488,990-23.3%$574/sqft |
Source: Unlock MLS #4753275 Report a problem | ||
| 8/12/2023 | Listing removed | -- |
Source: BHHS broker feed Report a problem | ||
| 8/5/2023 | Listed for sale | $637,778-4.7%$749/sqft |
Source: Unlock MLS #2414569 Report a problem | ||
| 7/29/2023 | Listing removed | -- |
Source: BHHS broker feed Report a problem | ||
| 5/19/2023 | Listed for sale | $669,000+52.4%$785/sqft |
Source: Unlock MLS #2414569 Report a problem | ||
| 1/28/2014 | Listing removed | $439,000$515/sqft |
Source: Keller Williams Realty Austin #2021786 Report a problem | ||
| 10/3/2013 | Sold | -- |
Source: Agent Provided Report a problem | ||
| 9/5/2013 | Pending sale | $439,000$515/sqft |
Source: KWRI-1, LTD #4309661 Report a problem | ||
| 8/31/2013 | Listed for sale | $439,000$515/sqft |
Source: KWRI-1, LTD #4309661 Report a problem | ||
Public tax history
| Year | Property taxes | Tax assessment |
|---|---|---|
| 2025 | $5,790 -27.5% | $527,285 +5.9% |
| 2024 | $7,986 +0.2% | $497,907 -7.6% |
| 2023 | $7,969 -5.3% | $538,975 +8.4% |
| 2022 | $8,411 | $497,200 +10% |
| 2021 | -- | $452,000 +2.9% |
| 2020 | $9,780 +3.8% | $439,234 |
| 2019 | $9,421 -1.7% | $439,234 +5.3% |
| 2018 | $9,587 | $417,000 -3.7% |
| 2017 | $9,587 +4.3% | $433,000 +4.6% |
| 2016 | $9,188 | $414,000 +3.8% |
| 2015 | $9,188 | $399,000 +3.3% |
| 2014 | $9,188 | $386,082 +19.6% |
| 2013 | -- | $322,886 +10% |
| 2012 | -- | $293,533 +0.4% |
| 2011 | -- | $292,466 -1.1% |
| 2010 | -- | $295,700 -8.7% |
| 2009 | -- | $323,733 |
Find assessor info on the county website
Monthly payment
Est. payment
Payment breakdown
Explore the cost of this home by adjusting the details. Changes won't be saved.Climate risks
Neighborhood: Downtown
Nearby schools
Schools provided by the listing agent
- Elementary: Mathews
- Middle: O Henry
- High: Austin
- District: Austin ISD
Source: Unlock MLS. This data may not be complete. We recommend contacting the local school district to confirm school assignments for this home.
Similar homes
- $385,0001 bd1 ba812 sqft360 Nueces St APT 1112, Austin, TX 78701Active
 MLS ID #4892306, Ashley Jamieson, Christies Intl Real Estate Lone Star. Unlock MLS
 - $450,0001 bd1 ba753 sqft360 Nueces St APT 1306, Austin, TX 78701Active
 MLS ID #6432060, Alex Korn, Compass RE Texas, LLC. Unlock MLS
 - $429,0001 bd1 ba801 sqft360 Nueces St APT 1301, Austin, TX 78701Active
 MLS ID #3418824, Kent Redding, Berkshire Hathaway TX Realty. Unlock MLS
 - $450,0001 bd1 ba852 sqft360 Nueces St APT 1407, Austin, TX 78701Active
 MLS ID #9328071, Marjet Ulmann, RE/MAX Fine Properties. Unlock MLS
 - $445,0001 bd1 ba748 sqft360 Nueces St APT 3106, Austin, TX 78701ActiveMLS ID #1883893, Douglas Byron, Compass RE Texas, LLC. Unlock MLS
- $415,0001 bd1 ba760 sqft360 Nueces St APT 1018, Austin, TX 78701ActiveMLS ID #2574099, Jonathan Gray, Sprout Realty. Unlock MLS
- $425,5001 bd1 ba760 sqft360 Nueces St APT 1518, Austin, TX 78701ActiveMLS ID #6678779, Krystle Copulos, Compass RE Texas, LLC. Unlock MLS
- $399,0001 bd1 ba732 sqft360 Nueces St APT 1208, Austin, TX 78701ActiveMLS ID #8592109, Lily Clason, Compass RE Texas, LLC. Unlock MLS
- $479,0001 bd1 ba832 sqft360 Nueces St APT 1114, Austin, TX 78701ActiveMLS ID #4391903, Carrie Yeager, Engel & Volkers Austin. Unlock MLS
- $425,0001 bd1 ba685 sqft222 West Ave Unit 1307, Austin, TX 78701ActiveMLS ID #5733924, Jeff Henley, Jeff Henley Broker. Unlock MLS
- $399,9991 bd1 ba728 sqft360 Nueces St APT 1303, Austin, TX 78701ActiveMLS ID #7891460, Phil Barton, Compass RE Texas, LLC. Unlock MLS
- $479,0001 bd1 ba732 sqft360 Nueces St APT 3608, Austin, TX 78701ActiveMLS ID #2616442, Brenda Gavin, Compass RE Texas, LLC. Unlock MLS
- $490,0001 bd1 ba770 sqft360 Nueces St APT 3910, Austin, TX 78701ActiveMLS ID #5223450, Brenda Gavin, Compass RE Texas, LLC. Unlock MLS
- $565,0001 bd1 ba685 sqft222 West Ave #1005, Austin, TX 78701ActiveMLS ID #8807701, Carolyn Skyles, Compass RE Texas, LLC. Unlock MLS
- $455,0001 bd1 ba1.2k sqft555 5th St APT 521, Austin, TX 78701ActiveMLS ID #6849161, Julie Morton, Better Homes and Gardens Real Estate Gary Greene -. Unlock MLS
- $475,0001 bd1 ba685 sqft222 West Ave #2207, Austin, TX 78701ActiveMLS ID #9439048, Carolyn Skyles, Compass RE Texas, LLC. Unlock MLS
- $429,0001 bd1 ba1.1k sqft555 5th St APT 903, Austin, TX 78701ActiveMLS ID #3906818, Jie Luo, REAL INTERNATIONAL BROKERAGE LLC. Unlock MLS
- $437,5001 bd1 ba850 sqft1212 Guadalupe St APT 903, Austin, TX 78701ActiveMLS ID #9299550, Soud Twal, Kuper Sotheby's Int'l Realty. Unlock MLS
- $540,0001 bd1 ba852 sqft360 Nueces St APT 3907, Austin, TX 78701ActiveMLS ID #4731150, Sherene Mayner, Womack Real Estate LLC. Unlock MLS
