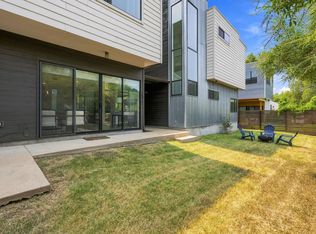
Welcome to a stylish retreat in The Denizen, one of South Austin’s most convenient communities. Offering approximately 1,931 square feet across a thoughtfully designed multi-level floor plan, this three-bedroom, two-and-a-half-bath home balances everyday comfort with inviting spaces made for entertaining. The home flows naturally from the light-filled living room into an expansive open kitchen and dining area. Soaring ceilings and abundant windows enhance the sense of space, while the kitchen features stone countertops, a large center island, breakfast-bar seating, ample cabinetry, and plenty of room to gather. A beverage station with a wine refrigerator adds a polished touch for hosting, while a nearby nook is perfect for a desk or homework station. A balcony off the main living level extends the entertaining space outdoors. The private primary suite features a walk-in closet and dual vanity. Additional highlights include two secondary bedrooms, in-unit laundry, a private fenced yard, covered outdoor space, and a spacious attached two-car garage. The Denizen offers a pool, clubhouse, dog park, trails, and green spaces just beyond your doorstep. Located near South Congress, South Lamar, Downtown Austin, restaurants, coffee shops, parks, shopping, and major roadways, the home places some of the city’s most popular destinations within easy reach. With its generous layout, effortless flow, private outdoor spaces, and sought-after 78704 location, this home offers the space and functionality buyers want without sacrificing access to the best of Austin. The seller is open to considering seller financing, with terms subject to negotiation.
Active
$925,000
2804 S 5th St #A, Austin, TX 78704
3beds
1,931sqft
Condominium
Built in 2013
-- sqft lot
$-- Zestimate®
$479/sqft
$750/mo HOA
What's special
Private outdoor spacesPrivate fenced yardCovered outdoor spaceThree-bedroom two-and-a-half-bath homeAbundant windowsIn-unit laundryGenerous layout
- 26 days
- 437
- 39
Likely to sell faster than
Zillow last checked:
Listing updated:
Listed by:
Lawrence Pritchett (512) 920-5653,
MODUS Real Estate (512) 920-5653,
Daniella Garza (956) 650-3278,
MODUS Real Estate
Source: Unlock MLS,MLS#: 6138135
Facts & features
Interior
Bedrooms & bathrooms
- Bedrooms: 3
- Bathrooms: 3
- Full bathrooms: 2
- 1/2 bathrooms: 1
Heating
- Electric
Cooling
- Ceiling Fan(s), Central Air
Appliances
- Included: Dishwasher, Disposal, Gas Cooktop, Microwave, Free-Standing Range, Tankless Water Heater
Features
- Breakfast Bar, Built-in Features, Ceiling Fan(s), High Ceilings, Stone Counters, Double Vanity, Kitchen Island, Multiple Living Areas, Open Floorplan
- Flooring: Carpet, Concrete, Tile, Wood
- Windows: None
Interior area
- Total interior livable area: 1,931 sqft
Video & virtual tour
Property
Parking
- Total spaces: 2
- Parking features: Attached, Door-Single, Garage, Garage Door Opener, Garage Faces Rear
- Attached garage spaces: 2
Accessibility
- Accessibility features: None
Features
- Levels: Two
- Stories: 2
- Patio & porch: Covered
- Exterior features: Private Yard
- Pool features: None
- Fencing: Front Yard, Wood, Wrought Iron
- Has view: Yes
- View description: Neighborhood, Trees/Woods
- Waterfront features: None
Lot
- Size: 3,114 Square Feet
- Features: Interior Lot, Landscaped, Level, Sprinkler - Automatic
Details
- Additional structures: Storage
- Parcel number: 04030511130000
- Special conditions: Standard
Construction
Type & style
- Home type: Condo
- Property subtype: Condominium
Materials
- Foundation: Slab
- Roof: Membrane
Condition
- Resale
- New construction: No
- Year built: 2013
Details
- Builder name: 5th & Cumberland Development LLC
Utilities & green energy
- Sewer: Public Sewer
- Water: Public
- Utilities for property: Electricity Connected, Natural Gas Connected, Sewer Connected, Water Connected
Community & HOA
Community
- Features: BBQ Pit/Grill, Clubhouse, Common Grounds, Dog Park, Pool
- Subdivision: Denizen Condo Amd
HOA
- Has HOA: Yes
- Services included: Common Area Maintenance, Insurance, Maintenance Grounds, Trash
- HOA fee: $750 monthly
- HOA name: Denizen HOA
Location
- Region: Austin
Financial & listing details
- Price per square foot: $479/sqft
- Tax assessed value: $701,345
- Annual tax amount: $11,215
- Date on market: 9/29/2026
- Listing terms: Cash,Conventional,FHA,VA Loan
- Electric utility on property: Yes
Estimated market value
Not available
Estimated sales range
Not available
Not available
Price history
| Date | Event | Price |
|---|---|---|
| 9/29/2026 | Listed for sale | $925,000-5.1%$479/sqft |
Source:  Unlock MLS #6138135 Report a problem | ||
| 9/6/2022 | Sold | -- |
Source: Realty Austin solds #6460965_78704_A Report a problem | ||
| 8/24/2022 | Pending sale | $975,000$505/sqft |
Source: Unlock MLS #6460965 Report a problem | ||
| 8/19/2022 | Contingent | $975,000$505/sqft |
Source: Unlock MLS #6460965 Report a problem | ||
| 8/12/2022 | Listed for sale | $975,000$505/sqft |
Source: Unlock MLS #6460965 Report a problem | ||
Public tax history
| Year | Property taxes | Tax assessment |
|---|---|---|
| 2025 | $11,623 -18.9% | $701,345 -17.7% |
| 2024 | $14,340 -6.6% | $851,924 -13.9% |
| 2023 | $15,357 +64.9% | $990,000 +83.3% |
| 2022 | $9,310 | $539,990 +10% |
| 2021 | -- | $490,900 -14.5% |
| 2020 | $11,641 +3.7% | $574,200 |
| 2019 | $11,230 -0.8% | $574,200 -4.9% |
| 2018 | $11,323 | $604,082 +8.2% |
| 2017 | $11,323 +17.8% | $558,152 +6.6% |
| 2016 | $9,609 | $523,749 +10% |
| 2015 | $9,609 | $476,135 +10% |
| 2014 | $9,609 | $432,850 +1400.1% |
| 2013 | -- | $28,855 |
Find assessor info on the county website
Monthly payment
Est. payment
Payment breakdown
Explore the cost of this home by adjusting the details. Changes won't be saved.Climate risks
Neighborhood: Galindo
Nearby schools
Schools provided by the listing agent
- Elementary: Dawson
- Middle: Lively
- High: Travis
- District: Austin ISD
Source: Unlock MLS. This data may not be complete. We recommend contacting the local school district to confirm school assignments for this home.

Similar homes
- $1,000,0003 bd3 ba1.9k sqft607 Terrell Hill Dr #A, Austin, TX 78704Active

 MLS ID #1556282, Lazan Pargaman, Kuper Sotheby's Int'l Realty. Unlock MLS
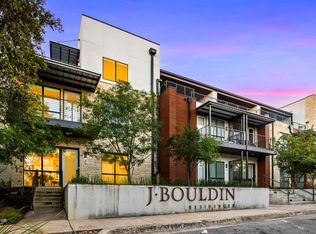
- $950,0003 bd4 ba2.1k sqft2003 Wilson St Unit 5, Austin, TX 78704Active
 MLS ID #7867197, Andrew Vallejo, Redfin Corporation. Unlock MLS
- $900,0004 bd3 ba2k sqft3700 Garden Villa Ln #2, Austin, TX 78704Active
 MLS ID #7687705, Teri Johnson, Teri Johnson Properties. Unlock MLS
- $829,0003 bd3 ba1.7k sqft610 Fletcher St #B, Austin, TX 78704Active
 MLS ID #6510645, Donna Blair, Blairfield Realty LLC. Unlock MLS
- $749,9003 bd3 ba1.6k sqft510 El Paso St #A, Austin, TX 78704ActiveMLS ID #6387694, Michelle Keahey, Compass RE Texas, LLC. Unlock MLS
- $799,0003 bd3 ba1.6k sqft2118 Brackenridge St APT 5, Austin, TX 78704ActiveMLS ID #5425581, Greg Walling, Moreland Properties. Unlock MLS
- $985,0003 bd3 ba1.9k sqft1612 S 3rd St #B, Austin, TX 78704ActiveMLS ID #5752011, Clayton Bullock, Moreland Properties. Unlock MLS
- $775,0003 bd2 ba1.6k sqft2809 Kinney Oaks Ct, Austin, TX 78704ActiveMLS ID #4729441, Stefan Benteler, Compass RE Texas, LLC. Unlock MLS
- $869,0003 bd3 ba1.8k sqft2707 Dulce Ln #16, Austin, TX 78704ActiveMLS ID #6324694, Steve Koleno, Beycome Brokerage Realty LLC. Unlock MLS
- $1,120,0003 bd3 ba1.6k sqft503 S Park Dr, Austin, TX 78704ActiveMLS ID #3820245, Amber Broadway, Opendoor Brokerage, LLC. Unlock MLS
- $950,0004 bd2 ba1.9k sqft2008 Meadowridge Dr #B, Austin, TX 78704ActiveMLS ID #2715129, Kelly Ilse, Compass RE Texas, LLC. Unlock MLS
- $975,0003 bd4 ba2.5k sqft2608 Del Curto Rd Unit 3, Austin, TX 78704ActiveMLS ID #4204032, Clayton Bullock, Moreland Properties. Unlock MLS
- $999,0003 bd4 ba2.1k sqft2003 Wilson St Unit 3, Austin, TX 78704ActiveMLS ID #4362921, Crystal Olenbush, AustinRealEstate.com. Unlock MLS
- $1,090,0003 bd4 ba2k sqft2301 S 5th St APT 5, Austin, TX 78704ActiveMLS ID #4997794, Tracey Lazorik, Compass RE Texas, LLC. Unlock MLS
- $975,0004 bd3 ba2.7k sqft3012 S 4th St #B, Austin, TX 78704ActiveMLS ID #5755827, Lalo Herrera, Keller Williams Realty. Unlock MLS
- $975,0002 bd3 ba2k sqft2003 Wilson St Unit 1, Austin, TX 78704ActiveMLS ID #8332391, Catherine Sumrall, Keller Williams Realty. Unlock MLS
- $735,0003 bd2 ba1.4k sqft2706 Nottingham Ln, Austin, TX 78704ActiveMLS ID #3618520, Adam Zell, Compass RE Texas, LLC. Unlock MLS
- $720,0003 bd3 ba1.8k sqft3505 Villa Ct Unit 11, Austin, TX 78704ActiveMLS ID #3504817, George Castillo, Compass RE Texas, LLC. Unlock MLS
- $825,0003 bd2 ba1.3k sqft302 Ben Howell Dr, Austin, TX 78704ActiveMLS ID #2420438, Catherine Blackwell, Platinum Realty-Austin. Unlock MLS
- $790,0004 bd3 ba2k sqft3202 Overcup Oak Dr, Austin, TX 78704ActiveMLS ID #8063613, Veronica Avery, Keller Williams Realty. Unlock MLS
