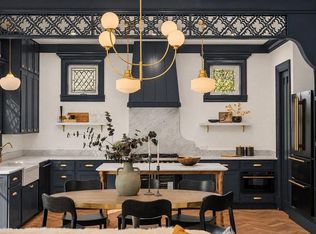
Another travel-inspired creation by Spaller Glover, The Delphine evokes the storybook charm of New Orleans, with a little brass-band spirit and a lot of character. Adjacent to Bouldin Creek in South Austin, it captures that romance in soft white and gentle sage-gray. A beautifully landscaped entry sets the tone: a broad stepped path leads through stone-edged beds of flowering plants and tall evergreens to a deep blue front door. Scroll-cut bargeboards lace the gables above quatrefoil-topped pointed-arch windows, while diamond-cut roof shingles, sculptural corbels and porthole windows add storybook charm. An ornate white mailbox is ready to make the mail carrier smile. This three-bedroom, two-and-a-half-bath residence has an easy elegance inside, with herringbone floors, 10-foot ceilings, thoughtful paneling and ceiling medallions. A fretwork arch frames the kitchen, where marble, warm brass and leaded glass surround a furniture-style island. A sculptural staircase leads to two bedrooms sharing a harlequin-tiled bath with a porthole above the tub. Beneath the gables, the primary suite brings together marble checkerboard flooring, an arched shower opening and a quatrefoil window framing the treetops. A draped alcove and shell-inspired sconces add a final touch of romance. An affection for the past with the comforts of a newly built home, minutes from South Congress, South Lamar and downtown Austin.
Active
$995,000
2407 S 3rd St #2B, Austin, TX 78704
3beds
1,568sqft
Condominium
Built in 2026
-- sqft lot
$-- Zestimate®
$635/sqft
$-- HOA
What's special
Shell-inspired sconcesEasy elegance insideQuatrefoil-topped pointed-arch windowsDraped alcoveThoughtful panelingBroad stepped pathHerringbone floors
- 8 days
- 688
- 84
Likely to sell faster than
Zillow last checked:
Listing updated:
Listed by:
Camille Webre (512) 653-5253,
eXp Realty, LLC (888) 519-7431
Source: Unlock MLS,MLS#: 7064878
Facts & features
Interior
Bedrooms & bathrooms
- Bedrooms: 3
- Bathrooms: 3
- Full bathrooms: 2
- 1/2 bathrooms: 1
Heating
- Central
Cooling
- Central Air
Appliances
- Included: Dishwasher, Disposal, Microwave, Range, RNGHD, Refrigerator, Tankless Water Heater
Features
- High Ceilings, Stone Counters, Kitchen Island, Open Floorplan, Pantry, Recessed Lighting, Washer Hookup
- Flooring: Marble, Tile, Wood
- Windows: Low Emissivity Windows
Interior area
- Total interior livable area: 1,568 sqft
Property
Parking
- Parking features: Gravel
Accessibility
- Accessibility features: None
Features
- Levels: Three Or More
- Stories: 3
- Patio & porch: None
- Exterior features: Garden
- Pool features: None
- Fencing: Wood
- View description: None
- Waterfront features: None
Lot
- Size: 5,780 Square Feet
- Features: Alley Access, Garden
Details
- Additional structures: None
- Parcel number: 303834
- Special conditions: Standard
Construction
Type & style
- Home type: Condo
- Property subtype: Condominium
Materials
- Foundation: Slab
- Roof: Asphalt
Condition
- New Construction
- New construction: Yes
- Year built: 2026
Details
- Builder name: Spaller Glover
Utilities & green energy
- Sewer: Public Sewer
- Water: Public
- Utilities for property: Electricity Available, Natural Gas Available, Sewer Available, Water Available
Community & HOA
Community
- Features: None
- Subdivision: Loma Linda
HOA
- Has HOA: No
Location
- Region: Austin
Financial & listing details
- Price per square foot: $635/sqft
- Date on market: 11/6/2026
- Listing terms: Cash,Conventional,FHA,VA Loan
- Electric utility on property: Yes
Estimated market value
Not available
Estimated sales range
Not available
Not available
Price history
| Date | Event | Price |
|---|---|---|
| 11/6/2026 | Listed for sale | $995,000$635/sqft |
Source:  Unlock MLS #7064878 Report a problem | ||
Public tax history
Tax history is unavailable.
Monthly payment
Est. payment
Payment breakdown
Explore the cost of this home by adjusting the details. Changes won't be saved.Climate risks
Neighborhood: Galindo
Nearby schools
Schools provided by the listing agent
- Elementary: Dawson
- Middle: Lively
- High: Travis
- District: Austin ISD
Source: Unlock MLS. This data may not be complete. We recommend contacting the local school district to confirm school assignments for this home.


Similar homes
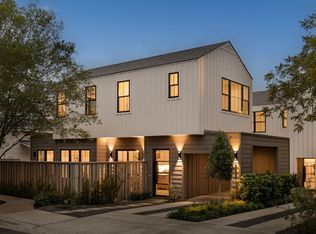
- $995,0003 bd3 ba1.5k sqft2407 S 3rd St #2A, Austin, TX 78704Active
 MLS ID #8183248, Camille Webre, eXp Realty, LLC. Unlock MLS
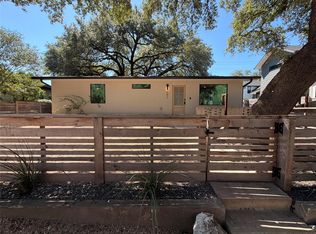
- $1,025,0003 bd4 ba1.5k sqft2404 Euclid Ave Unit 1, Austin, TX 78704Active
 MLS ID #6280845, Darsh Parikh, Compass RE Texas, LLC. Unlock MLS
- $1,100,0003 bd3 ba1.6k sqft503 S Park Dr, Austin, TX 78704Active
 MLS ID #3820245, Amber Broadway, Opendoor Brokerage LLC. Unlock MLS
- $950,0003 bd4 ba2.1k sqft2105 Goodrich Ave APT 7, Austin, TX 78704Active
 MLS ID #9844161, Samantha Evans, Compass RE Texas, LLC. Unlock MLS
- $950,0003 bd3 ba1.5k sqft906 E 14th St #A, Austin, TX 78702ActiveMLS ID #5504633, Dillar Schwartz, eXp Realty, LLC. Unlock MLS
- $790,0004 bd3 ba2k sqft3202 Overcup Oak Dr, Austin, TX 78704ActiveMLS ID #8063613, Veronica Avery, Keller Williams Realty. Unlock MLS
- $1,150,0002 bd3 ba1.4k sqft1711 Eva St, Austin, TX 78704ActiveMLS ID #4746604, Joseph Longton, Kuper Sotheby's Int'l Realty. Unlock MLS
- $849,9003 bd3 ba1.9k sqft2505 Bluebonnet Ave #12, Austin, TX 78704ActiveUnlock MLS
- $635,0002 bd3 ba1.6k sqft3208 Clawson Rd #4B, Austin, TX 78704ActiveMLS ID #7291542, Simon Magnus, Coldwell Banker Realty. Unlock MLS
- $1,100,0003 bd3 ba1.9k sqft1909 E 9th St, Austin, TX 78702ActiveMLS ID #9800863, Wendi Slaton Anderson, Compass RE Texas, LLC. Unlock MLS
- $949,0003 bd3 ba2.1k sqft1205 E 9th St, Austin, TX 78702ActiveMLS ID #8704011, Brian Adams, StarPointe Realty CTX, LLC. Unlock MLS
- $1,195,0003 bd1 ba1.3k sqft3107 Harris Blvd, Austin, TX 78703ActiveMLS ID #7352272, Diane Little, Moreland Properties. Unlock MLS
- $827,0003 bd3 ba1.9k sqft3002 Webberville Rd #2, Austin, TX 78702ActiveMLS ID #3052452, Zac Sagay, Compass RE Texas, LLC. Unlock MLS
- $649,9002 bd3 ba1.3k sqft511 S Park Dr #2, Austin, TX 78704ActiveMLS ID #5940082, Michelle Ward, Waterloo Realty, LLC. Unlock MLS
- $759,0002 bd3 ba1.4k sqft1701 Spyglass Dr APT 2, Austin, TX 78746ActiveMLS ID #9447097, Susan Barringer, Kuper Sotheby's Int'l Realty. Unlock MLS
- $850,0003 bd4 ba2.2k sqft6010 Long Champ Ct APT 113, Austin, TX 78746ActiveMLS ID #5246903, Susan Barringer, Kuper Sotheby's Int'l Realty. Unlock MLS
- $830,0002 bd3 ba1.9k sqft2520 Sutherland St, Austin, TX 78746ActiveMLS ID #3689771, Michelle Sain, All City Real Estate Ltd. Co. Unlock MLS
- $799,0003 bd4 ba1.8k sqft3528 Gonzales St #2A, Austin, TX 78702ActiveMLS ID #1153524, Noa Levy, eXp Realty, LLC. Unlock MLS
- $1,195,0005 bd3 ba2.2k sqft1201 S Garden St #A, Austin, TX 78702ActiveMLS ID #5754431, Dana Hershman, Pure Realty. Unlock MLS
- $729,0003 bd3 ba1.8k sqft5403 Joe Sayers Ave #A, Austin, TX 78756ActiveMLS ID #6786412, Colin Beatt, Sprout Realty. Unlock MLS
