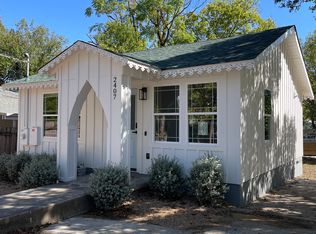
Another travel-inspired creation by Spaller Glover, The Lucien evokes the storybook charm of New Orleans, from its garden-fenced cottages to its courtyard romance. Adjacent to Bouldin Creek in South Austin, it brings that spirit home. This three-bedroom, two-and-a-half-bath residence pairs deep blue trim and cabinetry with expressive detail. Scroll-cut bargeboards lace the gables, and quatrefoil-topped pointed-arch windows, diamond-cut roof shingles, sculptural corbels and porthole windows animate the façade. Along the sidewalk approach, charming flower beds and ornate white mailboxes are ready to make the mail carrier smile. Inside, herringbone floors, 10-foot ceilings, paneled walls and ceiling medallions reward a closer look. A fretwork arch frames the kitchen, where marble, warm brass and leaded glass surround a furniture-style island. A sculptural staircase leads to two bedrooms sharing a harlequin-tiled bath with a porthole above the tub. Beneath the gables, the primary suite pairs marble checkerboard flooring with an arched shower opening. Craftsmanship, romance and individuality, minutes from South Congress, South Lamar and downtown Austin.
Active
$995,000
2407 S 3rd St #2A, Austin, TX 78704
3beds
1,568sqft
Condominium
Built in 2026
-- sqft lot
$-- Zestimate®
$635/sqft
$-- HOA
What's special
Garden-fenced cottagesCourtyard romanceQuatrefoil-topped pointed-arch windowsHerringbone floorsPaneled wallsOrnate white mailboxesPorthole above the tub
- 8 days
- 817
- 66
Likely to sell faster than
Zillow last checked:
Listing updated:
Listed by:
Camille Webre (512) 653-5253,
eXp Realty, LLC (888) 519-7431
Source: Unlock MLS,MLS#: 8183248
Facts & features
Interior
Bedrooms & bathrooms
- Bedrooms: 3
- Bathrooms: 3
- Full bathrooms: 2
- 1/2 bathrooms: 1
Heating
- Central
Cooling
- Central Air
Appliances
- Included: Dishwasher, Disposal, Microwave, Range, Refrigerator, Tankless Water Heater
Features
- High Ceilings, Stone Counters, Open Floorplan, Pantry, Recessed Lighting, Washer Hookup
- Flooring: Marble, Tile, Wood
- Windows: Low Emissivity Windows
Interior area
- Total interior livable area: 1,568 sqft
Property
Parking
- Parking features: Gravel
Accessibility
- Accessibility features: None
Features
- Levels: Three Or More
- Stories: 3
- Patio & porch: None
- Exterior features: Garden
- Pool features: None
- Fencing: Wood
- View description: None
- Waterfront features: None
Lot
- Size: 5,780 Square Feet
- Features: Alley Access
Details
- Additional structures: None
- Parcel number: 2407 S 3rd St 2A
- Special conditions: Standard
Construction
Type & style
- Home type: Condo
- Property subtype: Condominium
Materials
- Foundation: Slab
- Roof: Asphalt
Condition
- New Construction
- New construction: Yes
- Year built: 2026
Details
- Builder name: Spaller Glover
Utilities & green energy
- Sewer: Public Sewer
- Water: Public
- Utilities for property: Electricity Available, Natural Gas Available, Sewer Available, Water Available
Community & HOA
Community
- Features: None
- Subdivision: Loma Linda
HOA
- Has HOA: No
Location
- Region: Austin
Financial & listing details
- Price per square foot: $635/sqft
- Date on market: 11/6/2026
- Listing terms: Cash,Conventional,FHA,VA Loan
- Electric utility on property: Yes
Estimated market value
Not available
Estimated sales range
Not available
Not available
Price history
| Date | Event | Price |
|---|---|---|
| 11/6/2026 | Listed for sale | $995,000$635/sqft |
Source:  Unlock MLS #8183248 Report a problem | ||
Public tax history
Tax history is unavailable.
Monthly payment
Est. payment
Payment breakdown
Explore the cost of this home by adjusting the details. Changes won't be saved.Climate risks
Neighborhood: Galindo
Nearby schools
Schools provided by the listing agent
- Elementary: Dawson
- Middle: Lively
- High: Travis
- District: Austin ISD
Source: Unlock MLS. This data may not be complete. We recommend contacting the local school district to confirm school assignments for this home.
Similar homes
- $995,0003 bd3 ba1.5k sqft2407 S 3rd St #2B, Austin, TX 78704Active

 MLS ID #7064878, Camille Webre, eXp Realty, LLC. Unlock MLS
- $1,025,0003 bd4 ba1.5k sqft2404 Euclid Ave Unit 1, Austin, TX 78704Active
 MLS ID #6280845, Darsh Parikh, Compass RE Texas, LLC. Unlock MLS
- $900,0004 bd3 ba2k sqft3700 Garden Villa Ln #2, Austin, TX 78704Active
 MLS ID #7687705, Teri Johnson, Teri Johnson Properties. Unlock MLS
- $1,100,0003 bd3 ba1.6k sqft503 S Park Dr, Austin, TX 78704Active
 MLS ID #3820245, Amber Broadway, Opendoor Brokerage LLC. Unlock MLS
- $950,0003 bd3 ba1.5k sqft906 E 14th St #A, Austin, TX 78702ActiveMLS ID #5504633, Dillar Schwartz, eXp Realty, LLC. Unlock MLS
- $790,0004 bd3 ba2k sqft3202 Overcup Oak Dr, Austin, TX 78704ActiveMLS ID #8063613, Veronica Avery, Keller Williams Realty. Unlock MLS
- $825,0002 bd1 ba1k sqft2113 Wilson St, Austin, TX 78704ActiveMLS ID #2572205, Laura ivy Blessing, Keller Williams Realty. Unlock MLS
- $1,150,0002 bd3 ba1.4k sqft1711 Eva St, Austin, TX 78704ActiveMLS ID #4746604, Joseph Longton, Kuper Sotheby's Int'l Realty. Unlock MLS
- $1,295,0004 bd3 ba2k sqft1303 Azie Morton Rd #2, Austin, TX 78704ActiveMLS ID #6919075, Kristen Jacobs, Compass RE Texas, LLC. Unlock MLS
- $849,9003 bd3 ba1.9k sqft2505 Bluebonnet Ave #12, Austin, TX 78704ActiveUnlock MLS
- $1,100,0003 bd3 ba1.9k sqft1909 E 9th St, Austin, TX 78702ActiveMLS ID #9800863, Wendi Slaton Anderson, Compass RE Texas, LLC. Unlock MLS
- $635,0002 bd3 ba1.6k sqft3208 Clawson Rd #4B, Austin, TX 78704ActiveMLS ID #7291542, Simon Magnus, Coldwell Banker Realty. Unlock MLS
- $1,195,0003 bd1 ba1.3k sqft3107 Harris Blvd, Austin, TX 78703ActiveMLS ID #7352272, Diane Little, Moreland Properties. Unlock MLS
- $1,325,0003 bd4 ba2.3k sqft2326 Santa Rosa St, Austin, TX 78702ActiveMLS ID #6640378, Terry Bailey, Pinnacle Realty Advisors. Unlock MLS
- $649,9002 bd3 ba1.3k sqft511 S Park Dr #2, Austin, TX 78704ActiveMLS ID #5940082, Michelle Ward, Waterloo Realty, LLC. Unlock MLS
- $759,0002 bd3 ba1.4k sqft1701 Spyglass Dr APT 2, Austin, TX 78746ActiveMLS ID #9447097, Susan Barringer, Kuper Sotheby's Int'l Realty. Unlock MLS
- $695,0003 bd3 ba1.3k sqft901 Saint Elmo Cir, Austin, TX 78745ActiveMLS ID #1074209, Adam Zell, Compass RE Texas, LLC. Unlock MLS
- $1,195,0005 bd3 ba2.2k sqft1201 S Garden St #A, Austin, TX 78702ActiveMLS ID #5754431, Dana Hershman, Pure Realty. Unlock MLS
- $650,0003 bd4 ba1.9k sqft1801 E 2nd St Unit 8, Austin, TX 78702ActiveMLS ID #7831443, Tarek Morshed, Christies Intl Real Estate Lone Star. Unlock MLS
- $945,0003 bd4 ba1.9k sqft5511 Joe Sayers Ave #A, Austin, TX 78756ActiveMLS ID #3196042, Adam Walker, Compass RE Texas, LLC. Unlock MLS
