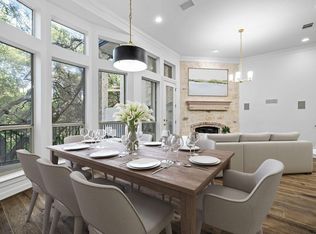
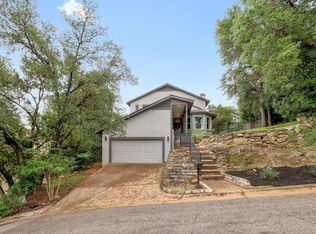
Start the school year off right in this beautifully updated, low-maintenance standalone townhome in coveted Davenport Ranch—zoned to Eanes ISD and the highly sought-after Bridge Point Elementary. Ideally located just moments from Austin Country Club, this 3-bedroom, 3.5-bathroom residence offers an unbeatable combination of privacy, style, and lock-and-leave convenience. Step inside to discover a bright, airy interior with new designer lighting, plush flat-weave carpet, wood floors, updated hardware, and fresh paint throughout. The functional floor plan spans 2,265 square feet, filled with natural light, peaceful Hill Country views, and elevated by two fireplaces and three private decks with a fenced in yard for seamless indoor-outdoor living. The spacious kitchen opens to casual dining and entertaining spaces, creating a warm, welcoming flow. Set in a tucked-away neighborhood, residents enjoy walkable access to the Shops at Davenport, including Maudie’s Tex-Mex and Valentines boutique, plus neighborhood tennis courts, a hike-and-bike trail, and a community playground. Additional features include: - 2-car garage with additional guest parking - Neighborhood security - HOA-covered exterior maintenance and weekly lawn care - Access to community park and annual events, including a festive Fourth of July parade and neighborhood Halloween gathering Whether you're a downsizer, frequent traveler, or simply seeking a stress-free lifestyle in Westlake, this thoughtfully updated home is ready to welcome you—just in time for fall.
Active
$850,000
6010 Long Champ Ct APT 113, Austin, TX 78746
3beds
2,265sqft
Condominium
Built in 1985
-- sqft lot
$-- Zestimate®
$375/sqft
$972/mo HOA
What's special
Three private decksFresh paint throughoutPeaceful hill country viewsWood floorsPlush flat-weave carpetNatural lightTwo fireplaces
- 13 days |
- 449 |
- 17 |
Zillow last checked:
Listing updated:
Listed by:
Susan Barringer (512) 426-9456,
Kuper Sotheby's Int'l Realty (512) 831-6577
Source: Unlock MLS,MLS#: 5246903
Facts & features
Interior
Bedrooms & bathrooms
- Bedrooms: 3
- Bathrooms: 4
- Full bathrooms: 3
- 1/2 bathrooms: 1
- Main level bedrooms: 1
Heating
- Central
Cooling
- Central Air
Appliances
- Included: Dishwasher, Disposal, Gas Cooktop, Gas Range, Microwave, Free-Standing Electric Range, Free-Standing Refrigerator, Washer/Dryer
Features
- 2 Primary Suites, High Ceilings, Entrance Foyer, In-Law Floorplan, Interior Steps, Multiple Dining Areas, Multiple Living Areas, Track Lighting, Walk-In Closet(s)
- Flooring: Carpet, Tile, Wood
- Windows: Skylight(s), Window Treatments
- Number of fireplaces: 3
- Fireplace features: Living Room, Primary Bedroom
Interior area
- Total interior livable area: 2,265 sqft
Video & virtual tour
Property
Parking
- Total spaces: 2
- Parking features: Additional Parking, Asphalt, Attached, Garage, Garage Door Opener, Garage Faces Front, Kitchen Level
- Attached garage spaces: 2
Accessibility
- Accessibility features: None
Features
- Levels: Three Or More
- Stories: 3
- Patio & porch: Covered, Patio
- Exterior features: Exterior Steps, Private Yard
- Pool features: None
- Fencing: Back Yard, Wood
- Has view: Yes
- View description: Hill Country
- Waterfront features: None
Lot
- Size: 7,718 Square Feet
- Features: Cul-De-Sac
Details
- Additional structures: Residence
- Parcel number: 01311505120012
- Special conditions: Standard
Construction
Type & style
- Home type: Condo
- Property subtype: Condominium
Materials
- Foundation: Slab
- Roof: Composition
Condition
- Resale
- New construction: No
- Year built: 1985
Utilities & green energy
- Sewer: Public Sewer
- Water: Public
- Utilities for property: Electricity Available, Natural Gas Available
Community & HOA
Community
- Features: Restaurant, Sidewalks, Street Lights, Trash Pickup - Door to Door
- Subdivision: Winners Circle
HOA
- Has HOA: Yes
- Services included: Common Area Maintenance, Insurance, Landscaping, Sewer, Water
- HOA fee: $972 monthly
- HOA name: Winners Circle/Davenport Ranch Master
Location
- Region: Austin
Financial & listing details
- Price per square foot: $375/sqft
- Tax assessed value: $582,203
- Annual tax amount: $14,376
- Date on market: 8/13/2026
- Listing terms: Cash,Conventional
- Electric utility on property: Yes
Estimated market value
Not available
Estimated sales range
Not available
Not available
Price history
| Date | Event | Price |
|---|---|---|
| 8/26/2026 | Price change | $850,000-1.2%$375/sqft |
Source:  Unlock MLS #5246903 Report a problem Unlock MLS #5246903 Report a problem | ||
| 11/13/2025 | Price change | $860,000-1.7%$380/sqft |
Source: Unlock MLS #5246903 Report a problem | ||
| 8/25/2025 | Listed for sale | $875,000+16.7%$386/sqft |
Source: Kuper Sotheby's International Realty #5246903 Report a problem | ||
| 1/17/2024 | Listing removed | -- |
Source: Zillow Rentals Report a problem | ||
| 1/11/2024 | Listed for sale | $750,000-6.1%$331/sqft |
Source: Unlock MLS #1250920 Report a problem | ||
| 1/10/2024 | Listed for rent | $4,500$2/sqft |
Source: Zillow Rentals Report a problem | ||
| 12/5/2023 | Listing removed | -- |
Source: Zillow Rentals Report a problem | ||
| 9/5/2023 | Listing removed | -- |
Source: Unlock MLS #1250920 Report a problem | ||
| 8/30/2023 | Listed for rent | $4,500$2/sqft |
Source: Zillow Rentals Report a problem | ||
| 8/3/2023 | Price change | $799,000-8.4%$353/sqft |
Source: Unlock MLS #1250920 Report a problem | ||
| 7/7/2023 | Price change | $872,000-2.8%$385/sqft |
Source: Unlock MLS #1250920 Report a problem | ||
| 5/6/2023 | Price change | $897,000-5.3%$396/sqft |
Source: Unlock MLS #1250920 Report a problem | ||
| 10/13/2022 | Price change | $947,000-5%$418/sqft |
Source: Unlock MLS #1250920 Report a problem | ||
| 9/24/2022 | Price change | $997,000+0.2%$440/sqft |
Source: Unlock MLS #1250920 Report a problem | ||
| 9/10/2022 | Listed for sale | $995,000+28.4%$439/sqft |
Source: Unlock MLS #1250920 Report a problem | ||
| 12/15/2021 | Sold | -- |
Source: Agent Provided Report a problem | ||
| 12/4/2021 | Contingent | $775,000$342/sqft |
Source: Unlock MLS #5002374 Report a problem | ||
| 12/2/2021 | Listed for sale | $775,000+121.4%$342/sqft |
Source: Unlock MLS #5002374 Report a problem | ||
| 9/26/2011 | Listing removed | $350,000$155/sqft |
Source: RE/MAX Austin Skyline #3752647 Report a problem | ||
| 7/12/2011 | Price change | $350,000-2.8%$155/sqft |
Source: RE/MAX Austin Skyline #3752647 Report a problem | ||
| 5/22/2011 | Listed for sale | $359,900$159/sqft |
Source: RE/MAX Austin Skyline #3752647 Report a problem | ||
Public tax history
| Year | Property taxes | Tax assessment |
|---|---|---|
| 2021 | -- | $558,140 +10% |
| 2020 | $9,376 | $507,400 -7.3% |
| 2019 | -- | $547,370 +25.7% |
| 2018 | $7,971 | $435,327 +10% |
| 2017 | $7,971 -6.4% | $395,752 |
| 2016 | $8,520 | $395,752 |
| 2015 | $8,520 | $395,752 +2.4% |
| 2014 | $8,520 | $386,318 +10% |
| 2013 | -- | $351,198 +10% |
| 2012 | -- | $319,271 +10% |
| 2011 | -- | $290,246 -17.8% |
| 2010 | -- | $352,902 -4.1% |
| 2009 | -- | $368,106 +9.2% |
| 2008 | -- | $336,995 -5.7% |
| 2007 | -- | $357,536 +5.3% |
| 2006 | -- | $339,576 |
Find assessor info on the county website
Monthly payment
Est. payment
Payment breakdown
Explore the cost of this home by adjusting the details. Changes won't be saved.Climate risks
Neighborhood: 78746
Nearby schools
GreatSchools rating
- 10/10Bridge Point Elementary SchoolGrades: K-5Distance: 0.4 mi
- 10/10Hill Country Middle SchoolGrades: 6-8Distance: 4.4 mi
- 9/10Westlake High SchoolGrades: 9-12Distance: 4.2 mi
Schools provided by the listing agent
- Elementary: Bridge Point
- Middle: Hill Country
- High: Westlake
- District: Eanes ISD
Source: Unlock MLS. This data may not be complete. We recommend contacting the local school district to confirm school assignments for this home.
- $4,821,5006 bd9 ba7.9k sqft6000 Long Champ Ct, Austin, TX 78746Off Market
- $1,170,4801.13 acres3900 Belmont Park Dr, Austin, TX 78746Off Market
- $10,2080.46 acresLong Champ Ct, Austin, TX 78746Off Market
- $3,648,200-- bd4 ba6.3k sqft6005 Long Champ Ct, Austin, TX 78746Off Market
- $511,0033 bd3 ba1.6k sqft6010 Long Champ Ct APT 102, Austin, TX 78746Off Market
- $796,5003 bd2 ba2k sqft6010 Long Champ Ct APT 104, Austin, TX 78746Off Market
- $626,3203 bd2 ba2k sqft6010 Long Champ Ct APT 105, Austin, TX 78746Off Market
- $498,0003 bd3 ba1.6k sqft6010 Long Champ Ct APT 107, Austin, TX 78746Off Market
A local agent can set up tours, give advice and negotiate with sellers.
Similar homes
- $759,0002 bd3 ba1.4k sqft1701 Spyglass Dr APT 2, Austin, TX 78746Active
 MLS ID #9447097, Susan Barringer, Kuper Sotheby's Int'l Realty. Unlock MLS
 - $845,0002 bd3 ba1.9k sqft2520 Sutherland St, Austin, TX 78746Active
 MLS ID #3689771, Michelle Sain, All City Real Estate Ltd. Co. Unlock MLS
 - $839,0003 bd3 ba2.1k sqft4605 Beechwood Holw, Austin, TX 78731Active
 MLS ID #7948456, Karl Haussmann, Compass RE Texas, LLC. Unlock MLS
 - $900,0003 bd3 ba2.1k sqft7705 Jester Blvd, Austin, TX 78750Active
 MLS ID #4984065, Charles Escutia, Socius Real Estate. Unlock MLS
 - $955,0005 bd3 ba2.8k sqft6102 Bon Terra Dr, Austin, TX 78731ActiveMLS ID #6863609, Cong Nguyen, eXp Realty, LLC. Unlock MLS
- $850,0004 bd3 ba2k sqft4912 Avenue G, Austin, TX 78751ActiveMLS ID #2013337, Jen Berbas, Bramlett Partners. Unlock MLS
- $949,9003 bd3 ba2.5k sqft6022 Mount Bonnell Holw, Austin, TX 78731ActiveMLS ID #8219175, Hilary Taylor, Monica & Company Real Estate. Unlock MLS
- $1,195,0003 bd3 ba2.2k sqft1615 Spyglass Dr APT 4, Austin, TX 78746ActiveMLS ID #4806834, Jonny Rodgers, DEN Property Group. Unlock MLS
- $828,0002 bd3 ba3k sqft8200 Southwest Pkwy Unit 403, Austin, TX 78735ActiveMLS ID #7804062, Christy Adams, Keller Williams Realty. Unlock MLS
- $779,0004 bd3 ba2k sqft2204 Fair Oaks Dr, Austin, TX 78745ActiveMLS ID #2683988, Dinah Flores, StepStone Realty LLC. Unlock MLS
- $865,0004 bd3 ba2.5k sqft9203 Comburg Dr, Austin, TX 78748ActiveMLS ID #4113954, Lori Huey, Coldwell Banker Realty. Unlock MLS
- $799,0004 bd3 ba3k sqft6426 Ira Ingram Dr, Austin, TX 78749ActiveMLS ID #6476103, Nicolas Ryan, Horizon Realty. Unlock MLS
- $875,0004 bd3 ba2.9k sqft6001 Sierra Arbor Ct, Austin, TX 78759ActiveMLS ID #7114611, John Mick, Pure Realty. Unlock MLS
- $895,0003 bd2 ba1.9k sqft7704 Kiva Dr, Austin, TX 78749ActiveMLS ID #1315913, Philip von Backstrom, Devora Realty. Unlock MLS
- $719,0003 bd3 ba1.8k sqft3200 Maywood Ave, Austin, TX 78703ActiveMLS ID #4913789, Camille Abbott, Kuper Sotheby's Int'l Realty. Unlock MLS
- $900,0003 bd2 ba1.7k sqft2404 Comburg Castle Way, Austin, TX 78748ActiveMLS ID #2824081, Melinda Suggs, eXp Realty, LLC. Unlock MLS
- $719,0003 bd3 ba1.8k sqft3200 Maywood Ave #B, Austin, TX 78703For SaleKuper Sotheby's International Realty
- $899,0003 bd3 ba3.1k sqft9402 Bluegrass Dr, Austin, TX 78759ActiveMLS ID #6440217, Geof Sloan, Compass RE Texas, LLC. Unlock MLS
- $999,0003 bd2 ba2.5k sqft10306 D K Ranch Rd, Austin, TX 78759ActiveMLS ID #2247232, Kay Roush, Coldwell Banker Apex. Unlock MLS
- $899,0004 bd3 ba3k sqft11034 Galleria Cv, Austin, TX 78759ActiveMLS ID #7795988, Khani Zulu, Christies Intl Real Estate Lone Star. Unlock MLS
