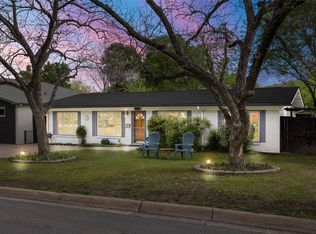
Seller is an Estate. Built in 1946 this South Austin charming craftsman style home is ideally located minutes from downtown and all that South Austin offers. It holds many years of treasured memories for their family. The lot runs between and can be accessed from both Elizabeth St and Jewell St! Gleaming wood floors, Updated kitchen and bath counters and appliances, Walk-in showers, Screened back porch, tandem covered parking behind the home, additional off street parking in driveway in front of home, storage shed, garden area as well as location location location! The Estate has a Survey. Square footage may be larger than TCAD has & MUST be confirmed by Buyer & Buyer Rep. All information deemed reliable, but not guaranteed. Buyer and buyer representatives must independently confirm all information. Please text listing agent with questions or to arrange a showing. Ring doorbell camera at both exterior doors. Seller will seriously consider all offers.
Active
$1,500,000
609 W Elizabeth St, Austin, TX 78704
3beds
1,053sqft
Single Family Residence
Built in 1946
7,069 Square Feet Lot
$-- Zestimate®
$1,425/sqft
$-- HOA
What's special
Gleaming wood floorsStorage shedGarden areaScreened back porchWalk-in showers
- 35 days
- 449
- 14
Zillow last checked:
Listing updated:
Listed by:
Marcia Millikin (512) 689-4345,
Millikin Properties (512) 689-4345
Source: Unlock MLS,MLS#: 9593696
Facts & features
Interior
Bedrooms & bathrooms
- Bedrooms: 3
- Bathrooms: 2
- Full bathrooms: 2
- Main level bedrooms: 3
Kitchen
- Level: Main
Heating
- Central
Cooling
- Ceiling Fan(s), Central Air
Appliances
- Included: Dishwasher, Disposal, Free-Standing Gas Oven, Stainless Steel Appliance(s)
Features
- Bookcases, Built-in Features, Ceiling Fan(s), Stone Counters, Tile Counters, Crown Molding, Gas Dryer Hookup, French Doors, Open Floorplan, Walk-In Closet(s), Washer Hookup
- Flooring: Laminate, Tile, Wood
- Windows: Blinds, Window Treatments
Interior area
- Total interior livable area: 1,053 sqft
Video & virtual tour
Property
Parking
- Parking features: Carport, Driveway, Off Street
Accessibility
- Accessibility features: Adaptable Bathroom Walls, Accessible Approach with Ramp, Grip-Accessible Features
Features
- Levels: One
- Stories: 1
- Patio & porch: Covered, Front Porch, Patio, Screened
- Exterior features: Exterior Steps, Gutters Partial, Private Entrance, Private Yard
- Pool features: None
- Fencing: Back Yard
- Has view: Yes
- View description: Neighborhood
- Waterfront features: None
Lot
- Size: 7,069 Square Feet
- Features: Back Yard, Curbs, Front Yard, Garden, Level, Public Maintained Road
Details
- Additional structures: Outbuilding, Storage
- Parcel number: 01010109060000
- Special conditions: Estate
Construction
Type & style
- Home type: SingleFamily
- Property subtype: Single Family Residence
Materials
- Foundation: Pillar/Post/Pier
- Roof: Composition
Condition
- Resale
- New construction: No
- Year built: 1946
Utilities & green energy
- Sewer: Public Sewer
- Water: Public
- Utilities for property: Electricity Available, Natural Gas Connected, Sewer Connected, Water Connected
Community & HOA
Community
- Features: See Remarks
- Subdivision: South Heights
HOA
- Has HOA: No
Location
- Region: Austin
Financial & listing details
- Price per square foot: $1,425/sqft
- Tax assessed value: $959,864
- Annual tax amount: $18,451
- Date on market: 10/15/2026
- Listing terms: Cash,Conventional
- Electric utility on property: Yes
Estimated market value
Not available
Estimated sales range
Not available
Not available
Price history
| Date | Event | Price |
|---|---|---|
| 10/15/2026 | Listed for sale | $1,500,000$1,425/sqft |
Source:  Unlock MLS #9593696 Report a problem | ||
Public tax history
| Year | Property taxes | Tax assessment |
|---|---|---|
| 2025 | $5,304 +16.2% | $819,673 +10% |
| 2024 | $4,565 +15.6% | $745,157 +10% |
| 2023 | $3,949 -14.2% | $677,415 +10% |
| 2022 | $4,601 | $615,832 +10% |
| 2021 | -- | $559,847 +10% |
| 2020 | $4,750 +19.5% | $508,952 -13.3% |
| 2019 | $3,976 +18.8% | $587,114 +39.6% |
| 2018 | $3,347 | $420,622 +10% |
| 2017 | $3,347 +7.9% | $382,384 +10% |
| 2016 | $3,102 | $347,622 +10% |
| 2015 | $3,102 | $316,020 +10% |
| 2014 | $3,102 | $287,291 +10% |
| 2013 | -- | $261,174 +10% |
| 2012 | -- | $237,431 +10% |
| 2011 | -- | $215,846 +10% |
| 2010 | -- | $196,224 +10% |
| 2009 | -- | $178,385 +10% |
| 2008 | -- | $162,168 +10% |
| 2007 | -- | $147,425 +10% |
| 2006 | -- | $134,023 +10% |
| 2005 | -- | $121,839 +33.1% |
| 2002 | $1,976 | $91,540 |
Find assessor info on the county website
Monthly payment
Est. payment
Payment breakdown
Explore the cost of this home by adjusting the details. Changes won't be saved.Climate risks
Neighborhood: Bouldin Creek
Nearby schools
Schools provided by the listing agent
- Elementary: Becker
- Middle: Lively
- High: Travis
- District: Austin ISD
Source: Unlock MLS. This data may not be complete. We recommend contacting the local school district to confirm school assignments for this home.
Similar homes
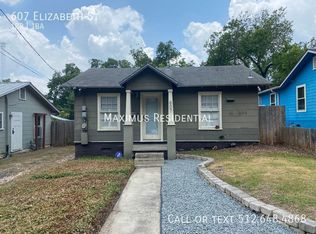
- $1,799,0004 bd4 ba750 sqft(Undisclosed Address), Austin, TX 78704Active
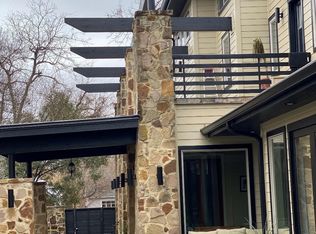
 MLS ID #2723532, Trent Smith, Trent Matthew Smith. Unlock MLS
- $1,750,0003 bd2 ba1.5k sqft1607 Kenwood Ave, Austin, TX 78704Active
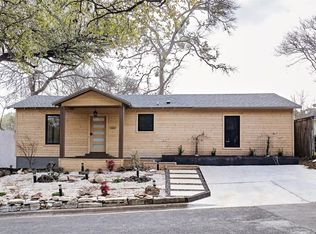 MLS ID #1377922, Johnny Ronca, Serhant Texas, LLC. Unlock MLS
- $825,0002 bd2 ba1.3k sqft800 W Gibson St, Austin, TX 78704Active
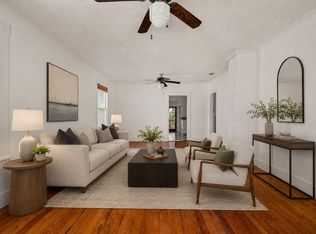 MLS ID #9575715, Susan Barringer, Kuper Sotheby's Int'l Realty. Unlock MLS
- $1,300,0004 bd3 ba1.5k sqft2410 Elmglen Dr, Austin, TX 78704Active
 MLS ID #8460799, Ron Natal, Hart of Texas. Unlock MLS
- $1,295,0003 bd4 ba1.4k sqft1002 W Johanna St #1, Austin, TX 78704ActiveMLS ID #2041562, Thomas Joseph, Joseph Properties LLC. Unlock MLS
- $1,150,0002 bd3 ba1.4k sqft1711 Eva St, Austin, TX 78704ActiveMLS ID #4746604, Joseph Longton, Kuper Sotheby's Int'l Realty. Unlock MLS
- $800,0003 bd2 ba1.2k sqft1901 Haskell St, Austin, TX 78702ActiveMLS ID #2263615, Jose Rodriguez, Dalton Wade, Inc.. Unlock MLS
- $825,0002 bd1 ba1k sqft2113 Wilson St, Austin, TX 78704ActiveMLS ID #2572205, Laura ivy Blessing, Keller Williams Realty. Unlock MLS
- $825,0003 bd2 ba1.3k sqft302 Ben Howell Dr, Austin, TX 78704ActiveMLS ID #2420438, Catherine Blackwell, Platinum Realty-Austin. Unlock MLS
- $799,9993 bd2 ba1.3k sqft1806 Fort View Rd, Austin, TX 78704ActiveMLS ID #4584950, Stephen Smith, TX Brokers. Unlock MLS
- $850,0003 bd1 ba900 sqft503 E Live Oak St, Austin, TX 78704ActiveMLS ID #3217308, William Steakley, DEN Property Group. Unlock MLS
- $799,9003 bd2 ba1.2k sqft1606 S 2nd St, Austin, TX 78704ActiveMLS ID #8358720, Olga Aguirre-Vences, eXp Realty, LLC. Unlock MLS
- $1,499,0002 bd2 ba1.4k sqft200 Congress Ave Unit 14C, Austin, TX 78701ActiveMLS ID #6240915, Trey Phillips, Moreland Properties. Unlock MLS
- $1,195,0003 bd1 ba1.3k sqft3107 Harris Blvd, Austin, TX 78703ActiveMLS ID #7352272, Diane Little, Moreland Properties. Unlock MLS
- $875,0003 bd1 ba1k sqft1801 Travis Heights Blvd, Austin, TX 78704ActiveMLS ID #7169539, Sam Pritchard, Harrison-Pearson Assoc. Inc. Unlock MLS
- $775,0002 bd1 ba850 sqft1709 Drake Ave, Austin, TX 78704ActiveMLS ID #1194091, Heather Witbeck, Compass RE Texas, LLC. Unlock MLS
- $799,9992 bd2 ba1.2k sqft3205 Menchaca Rd, Austin, TX 78704ActiveMLS ID #1725706, Andy Patlan, Citywide Realty - Team Elite Group. Unlock MLS
- $1,200,0004 bd2 ba1.4k sqft40 Waller St, Austin, TX 78702ActiveMLS ID #8033659, Olga Aguirre-Vences, Fathom Realty. Unlock MLS
- $889,0003 bd2 ba1.5k sqft4608 Sinclair Ave, Austin, TX 78756ActiveMLS ID #4268582, Audrey Lehmann Richard, Moreland Properties. Unlock MLS
