This architecturally distinctive single-family residence offers an exceptional blend of space, flexibility, and thoughtful design in the heart of Bouldin Creek. The front portion of the home features a 3-bedroom, 3-bath layout with an attached one-car garage and three additional covered parking spaces — a rare convenience in this highly walkable neighborhood. Toward the rear of the home, the private primary retreat occupies the entire third level and includes its own sitting area, creating a true sanctuary above the treetops. On the first floor, a secondary bedroom with an ensuite bath opens directly to the backyard, ideal for guests, extended family, or a quiet home office. An additional room with a private entrance — currently converted from the second one-car garage — provides even more versatility and can easily be restored to garage use if desired. A dramatic shared foyer on the second level welcomes you into light-filled living spaces framed by walls of windows and elevated, treehouse-style views from the upper floors. The main kitchen flows seamlessly into the dining and living areas, creating an open and inviting environment for everyday living and entertaining. A secondary kitchenette adds convenience and flexibility, enhancing the home’s thoughtful layout. Designed with efficiency in mind, the property includes 24 kW solar panels, supplemental mini-split HVAC systems for targeted climate control, and LED lighting throughout. A custom steel three-car carport with integrated solar panels adds architectural character while providing substantial covered parking and additional energy savings. Ideally located in Bouldin Creek, just moments from South 1st and South Congress, with easy access to Zilker Park, Barton Springs, and Lady Bird Lake, this home offers the rare combination of privacy, versatility, and premier Austin living. A truly unique opportunity in one of Austin’s most sought-after neighborhoods.
Active
$2,500,000
616 W Monroe St, Austin, TX 78704
6beds
5,131sqft
Single Family Residence
Built in 2007
9,226 Square Feet Lot
$-- Zestimate®
$487/sqft
$-- HOA
What's special
Led lighting throughoutAttached one-car garageSubstantial covered parking
- 95 days
- 797
- 28
Zillow last checked:
Listing updated:
Listed by:
Celia Luther (512) 595-9506,
Kuper Sotheby's Int'l Realty (512) 831-6577
Source: Unlock MLS,MLS#: 9948582
Facts & features
Interior
Bedrooms & bathrooms
- Bedrooms: 6
- Bathrooms: 6
- Full bathrooms: 5
- 1/2 bathrooms: 1
- Main level bedrooms: 3
Heating
- Central, Electric, Natural Gas
Cooling
- Ceiling Fan(s), Central Air, Electric, Multi Units, Wall/Window Unit(s)
Appliances
- Included: Bar Fridge, Dishwasher, Disposal, Exhaust Fan, Microwave, Range, Stainless Steel Appliance(s), Electric Water Heater
Features
- 2 Primary Baths, 2 Primary Suites, Ceiling Fan(s), High Ceilings, Double Vanity, Electric Dryer Hookup, Eat-in Kitchen, Entrance Foyer, Interior Steps, Kitchen Island, Multiple Dining Areas, Multiple Living Areas, Recessed Lighting, Walk-In Closet(s), Washer Hookup, Wet Bar
- Flooring: Concrete, Tile, Wood
- Windows: Screens
- Fireplace features: None
Interior area
- Total interior livable area: 5,131 sqft
Property
Parking
- Total spaces: 1
- Parking features: Attached, Carport, Garage
- Attached garage spaces: 1
Accessibility
- Accessibility features: None
Features
- Levels: Three Or More
- Stories: 3
- Patio & porch: See Remarks, Covered, Patio
- Exterior features: Balcony, Exterior Steps, Gutters Full
- Pool features: None
- Fencing: Fenced, Partial
- Has view: Yes
- View description: Neighborhood
- Waterfront features: None
Lot
- Size: 9,226 Square Feet
- Features: Level, Sprinkler - Automatic, Sprinkler - In-ground, Trees-Large (Over 40 Ft), Xeriscape
Details
- Additional structures: See Remarks
- Parcel number: 01010108140000
- Special conditions: Standard
Construction
Type & style
- Home type: SingleFamily
- Property subtype: Single Family Residence
Materials
- Foundation: Slab
- Roof: Composition, Shingle
Condition
- Resale
- New construction: No
- Year built: 2007
Utilities & green energy
- Sewer: Public Sewer
- Water: Public
- Utilities for property: Electricity Connected, Natural Gas Connected, Sewer Connected, Water Connected
Community & HOA
Community
- Features: None
- Subdivision: Pace A J Mrs
HOA
- Has HOA: No
Location
- Region: Austin
Financial & listing details
- Price per square foot: $487/sqft
- Tax assessed value: $2,174,749
- Annual tax amount: $22,431
- Date on market: 7/1/2026
- Listing terms: Cash,Conventional
- Electric utility on property: Yes
Estimated market value
Not available
Estimated sales range
Not available
Not available
Price history
| Date | Event | Price |
|---|---|---|
| 6/11/2026 | Listed for sale | $2,500,000$487/sqft |
Source: Kuper Sotheby's International Realty #9948582 Report a problem | ||
| 6/1/2026 | Listing removed | $2,500,000$487/sqft |
Source:  Unlock MLS #2663117 Report a problem Unlock MLS #2663117 Report a problem | ||
| 2/19/2026 | Listed for sale | $2,500,000-15.3%$487/sqft |
Source: Unlock MLS #2663117 Report a problem | ||
| 10/31/2023 | Listing removed | -- |
Source: Unlock MLS #6069355 Report a problem | ||
| 9/30/2023 | Price change | $2,950,000-7.8%$575/sqft |
Source: Unlock MLS #6069355 Report a problem | ||
| 3/31/2023 | Listed for sale | $3,200,000-17.9%$624/sqft |
Source: Unlock MLS #6069355 Report a problem | ||
| 8/22/2022 | Listing removed | -- |
Source: Unlock MLS #1556110 Report a problem | ||
| 5/4/2022 | Listed for sale | $3,900,000+160.9%$760/sqft |
Source: Unlock MLS #1556110 Report a problem | ||
| 5/7/2018 | Listing removed | $1,495,000$291/sqft |
Source: Realty Austin #6960861 Report a problem | ||
| 3/28/2018 | Price change | $1,495,000-20.3%$291/sqft |
Source: Realty Austin #6960861 Report a problem | ||
| 2/26/2018 | Listed for sale | $1,875,000+109.5%$365/sqft |
Source: Realty Austin #6960861 Report a problem | ||
| 6/2/2012 | Listing removed | $895,000$174/sqft |
Source: Coldwell Banker United, Realtors #5873340 Report a problem | ||
| 4/5/2012 | Price change | $895,000-5.7%$174/sqft |
Source: Coldwell Banker United, Realtors #5873340 Report a problem | ||
| 2/23/2012 | Price change | $949,000-3.7%$185/sqft |
Source: Coldwell Banker United Realtor #5873340 Report a problem | ||
| 2/4/2012 | Listed for sale | $985,000-10%$192/sqft |
Source: Coldwell Banker United, REALTORS� Report a problem | ||
| 1/24/2011 | Listing removed | $1,095,000$213/sqft |
Source: Coldwell Banker United, Realtors #6419654 Report a problem | ||
| 11/11/2010 | Price change | $1,095,000-8.8%$213/sqft |
Source: Coldwell Banker United, Realtors #6419654 Report a problem | ||
| 9/30/2010 | Listed for sale | $1,200,000$234/sqft |
Source: Coldwell Banker United, Realtors #6419654 Report a problem | ||
Public tax history
| Year | Property taxes | Tax assessment |
|---|---|---|
| 2025 | $22,431 +5% | $1,987,691 +10% |
| 2024 | $21,355 +10.1% | $1,806,992 +10% |
| 2023 | $19,391 -18.8% | $1,642,720 +10% |
| 2022 | $23,879 | $1,493,382 +10% |
| 2021 | -- | $1,357,620 +4.8% |
| 2020 | $24,662 +4.5% | $1,295,900 |
| 2019 | $23,596 +4.1% | $1,295,900 +7.9% |
| 2018 | $22,664 | $1,201,500 +2% |
| 2017 | $22,664 +9% | $1,178,000 +3.3% |
| 2016 | $20,791 | $1,139,918 +10% |
| 2015 | $20,791 | $1,036,365 +10% |
| 2014 | $20,791 | $942,150 +10% |
| 2013 | -- | $856,500 |
| 2012 | -- | $856,500 -13.2% |
| 2011 | -- | $986,697 +5.2% |
| 2010 | -- | $937,750 +10% |
| 2009 | -- | $852,500 +10% |
| 2008 | -- | $775,000 +371.4% |
| 2002 | $4,117 | $164,408 |
Find assessor info on the county website
Monthly payment
Est. payment
Payment breakdown
Explore the cost of this home by adjusting the details. Changes won't be saved.Climate risks
Neighborhood: Bouldin Creek
Nearby schools
Schools provided by the listing agent
- Elementary: Becker
- Middle: Lively
- High: Travis
- District: Austin ISD
Source: Unlock MLS. This data may not be complete. We recommend contacting the local school district to confirm school assignments for this home.
Similar homes
- $2,450,0005 bd4 ba3.3k sqft1605 Chelsea Ln #1, Austin, TX 78704Active
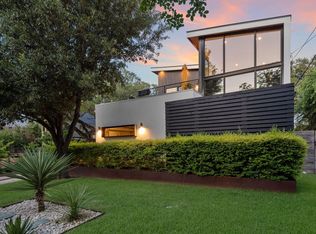
 MLS ID #1918314, Kelly Ilse, Compass RE Texas, LLC. Unlock MLS
 - $2,750,0005 bd5 ba5.1k sqft3814 Wadford St, Austin, TX 78704For Sale
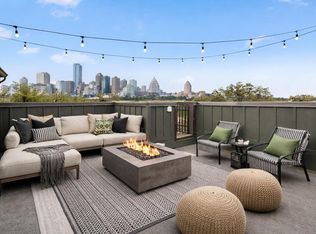 MLS ID #80277690, Teresa Hill, Hill McCray Realty Group. HAR
 - $2,600,0004 bd5 ba2.8k sqft1915 BRACKENRIDGE ST, Austin, TX 78704For Sale
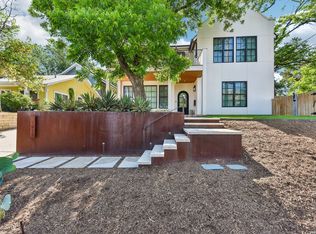
 MLS ID #1973706, Wade Goodwin TREC #605333, NB Regal Real Estate. LERA MLS
 - $2,399,0007 bd7 ba3.7k sqft2414 Kinney Rd, Austin, TX 78704Active
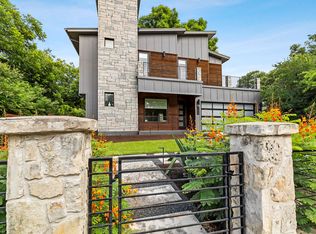 MLS ID #9128014, Grant Gold, All Streets Realty, LLC. Unlock MLS
 - $2,249,0004 bd4 ba3.4k sqft3005 S 4th St #1, Austin, TX 78704ActiveMLS ID #5024491, Ashley Brinkman, Compass RE Texas, LLC. Unlock MLS
- $3,250,0007 bd7 ba4.4k sqft1605 Chelsea Ln, Austin, TX 78704ActiveMLS ID #6115557, Kelly Ilse, Compass RE Texas, LLC. Unlock MLS
- $1,895,0007 bd7 ba4.3k sqft2617 Exposition Blvd, Austin, TX 78703ActiveMLS ID #4937714, Wendell Meredith, JPAR Round Rock. Unlock MLS
- $3,200,0005 bd3 ba3.2k sqft706 Barton Blvd, Austin, TX 78704ActiveMLS ID #3785427, Crystal Barone, Keller Williams Realty. Unlock MLS
- $2,100,0005 bd5 ba2.6k sqft2316 Euclid Ave, Austin, TX 78704ActiveMLS ID #4436638, Kasey Gilliam, Bramlett Partners. Unlock MLS
- $2,395,0005 bd5 ba3.3k sqft3400 Oakmont Blvd, Austin, TX 78703ActiveMLS ID #7824942, August Harris, Moreland Properties. Unlock MLS
- $1,999,0004 bd3 ba2.8k sqft2704 Oak Park Dr, Austin, TX 78704ActiveMLS ID #6731224, Brooke Roeder, Christies Intl Real Estate Lone Star. Unlock MLS
- $2,975,0004 bd5 ba3.4k sqft1201 Kenwood Ave, Austin, TX 78704ActiveMLS ID #6506615, Ana Swanson, KW-Austin Portfolio Real Estate. Unlock MLS
- $2,095,0004 bd4 ba2.9k sqft714 Upson St, Austin, TX 78703ActiveMLS ID #3401614, Sammie Joseph, Joseph Companies, LLC. Unlock MLS
- $2,545,0004 bd5 ba3.1k sqft2208 Montclaire St, Austin, TX 78704ActiveMLS ID #2946008, Steve Koleno, Beycome Brokerage Realty LLC. Unlock MLS
- $2,295,0004 bd6 ba3.2k sqft2306 S 2nd St, Austin, TX 78704ActiveMLS ID #1376051, Alexander Croft, Compass RE Texas, LLC. Unlock MLS
- $1,700,0003 bd4 ba3k sqft2105 Goodrich Ave APT 5, Austin, TX 78704ActiveMLS ID #7199426, Mary Fealkoff, Berkshire Hathaway TX Realty. Unlock MLS
- $1,749,0004 bd3 ba3.2k sqft2300 Rae Dell Ave, Austin, TX 78704ActiveMLS ID #9623054, Audrey Lehmann Richard, Moreland Properties. Unlock MLS
- $2,250,0004 bd4 ba2.8k sqft2101 Stamford Ln, Austin, TX 78703ActiveMLS ID #8441824, Jacquelyn Einaugler, Compass RE Texas, LLC. Unlock MLS
- $2,298,0006 bd7 ba3.7k sqft2214 Garden St #1 & 2, Austin, TX 78702ActiveMLS ID #5120126, Jacob Palmer, eXp Realty, LLC. Unlock MLS
- $3,450,0005 bd5 ba4.2k sqft1709 Valeria St, Austin, TX 78704ActiveMLS ID #3889062, Anthony Gibson, Keller Williams Realty. Unlock MLS
