Classic Deep Eddy / Tarrytown Opportunity – Major Price Improvement!Now offered at $995,000 (previously $1,250,000), this property presents an extraordinary value repositioning in one of Austin’s most established and sought-after pockets. Tucked into the Deep Eddy section of Tarrytown—an area known for its quiet streets, mature trees, and enduring appeal—this 1934 bungalow blends timeless character with meaningful modern updates. Currently configured as two separate units, the home produces strong rental income, making it ideal for investors or buyers seeking flexible living options. Both units feature major upgrades, including a new HVAC system, new plumbing, and fresh exterior paint. Unit B has been further enhanced with a new living room picture window, refrigerator, stove, and a Tuff Shed. Whether maintained as an income-producing asset or thoughtfully restored into a single-family residence, this sub-$1M price point opens up a rare chance to own a piece of classic Central Austin where opportunities are few and far between.
Active
Price cut: $255K (9/14)
$995,000
2301 W 10th St, Austin, TX 78703
5beds
2,203sqft
Single Family Residence
Built in 1935
6,712 Square Feet Lot
$964,600 Zestimate®
$452/sqft
$-- HOA
What's special
Meaningful modern updatesNew plumbingTuff shedTwo separate unitsMature treesFresh exterior paintTimeless character
- 182 days
- 1,727
- 120
Zillow last checked:
Listing updated:
Listed by:
Dale Dudley (512) 575-3644,
Compass RE Texas, LLC (512) 575-3644
Source: Unlock MLS,MLS#: 4563912
Facts & features
Interior
Bedrooms & bathrooms
- Bedrooms: 5
- Bathrooms: 3
- Full bathrooms: 3
- Main level bedrooms: 3
Primary bedroom
- Features: Walk-In Closet(s)
- Level: Main
Primary bedroom
- Features: Full Bath
- Level: Main
Primary bedroom
- Features: Full Bath
- Level: Second
Bedroom
- Features: Full Bath
- Level: Main
Bedroom
- Features: Walk-In Closet(s)
- Level: Second
Dining room
- Level: Main
Kitchen
- Features: Dining Area
- Level: Main
Living room
- Level: Main
Heating
- Central
Cooling
- Central Air
Appliances
- Included: Built-In Gas Range, Refrigerator
Features
- See Remarks, 2 Primary Baths, 2 Primary Suites, Primary Bedroom on Main
- Flooring: Carpet, Tile
- Windows: None
- Number of fireplaces: 1
- Fireplace features: Wood Burning
Interior area
- Total interior livable area: 2,203 sqft
Property
Parking
- Parking features: Gravel
Accessibility
- Accessibility features: None
Features
- Levels: Two
- Stories: 2
- Patio & porch: Covered
- Exterior features: Private Yard
- Pool features: None
- Fencing: Back Yard
- Has view: Yes
- View description: Neighborhood
- Waterfront features: None
Lot
- Size: 6,712 Square Feet
- Features: Public Maintained Road
Details
- Additional structures: Outbuilding
- Parcel number: 01100608170000
- Special conditions: Standard
Construction
Type & style
- Home type: SingleFamily
- Property subtype: Single Family Residence
Materials
- Foundation: Pillar/Post/Pier
- Roof: Metal
Condition
- Updated/Remodeled
- New construction: No
- Year built: 1935
Utilities & green energy
- Sewer: Public Sewer
- Water: Public
- Utilities for property: Electricity Connected, Natural Gas Connected
Community & HOA
Community
- Features: See Remarks
- Subdivision: Lloyd Maury Allen
HOA
- Has HOA: No
Location
- Region: Austin
Financial & listing details
- Price per square foot: $452/sqft
- Tax assessed value: $859,628
- Annual tax amount: $17,592
- Date on market: 4/6/2026
- Listing terms: Cash,Conventional
- Electric utility on property: Yes
Estimated market value
$964,600
$916,000 - $1.01M
$5,880/mo
Price history
| Date | Event | Price |
|---|---|---|
| 9/14/2026 | Price change | $995,000-20.4%$452/sqft |
Source:  Unlock MLS #4563912 Report a problem Unlock MLS #4563912 Report a problem | ||
| 4/6/2026 | Listed for sale | $1,250,000+4.2%$567/sqft |
Source: Unlock MLS #4563912 Report a problem | ||
| 9/21/2023 | Sold | -- |
Source: Agent Provided Report a problem | ||
| 9/14/2023 | Contingent | $1,200,000$545/sqft |
Source: Unlock MLS #2894104 Report a problem | ||
| 8/31/2023 | Price change | $1,200,000-7.3%$545/sqft |
Source: Unlock MLS #2894104 Report a problem | ||
| 7/18/2023 | Listed for sale | $1,295,000+12.6%$588/sqft |
Source: Unlock MLS #2894104 Report a problem | ||
| 5/24/2023 | Listing removed | -- |
Source: Unlock MLS #4036472 Report a problem | ||
| 5/11/2023 | Price change | $1,150,000-3.4%$522/sqft |
Source: Unlock MLS #4036472 Report a problem | ||
| 3/27/2023 | Listed for sale | $1,190,000$540/sqft |
Source: Unlock MLS #4036472 Report a problem | ||
Public tax history
| Year | Property taxes | Tax assessment |
|---|---|---|
| 2025 | $17,592 -10.1% | $859,628 -12.9% |
| 2024 | $19,566 -0.4% | $987,299 -9.1% |
| 2023 | $19,648 -9.9% | $1,086,000 -20% |
| 2022 | $21,811 | $1,357,559 +79% |
| 2021 | -- | $758,378 +33.8% |
| 2020 | $12,617 +3.8% | $566,643 |
| 2019 | $12,154 +12% | $566,643 +6.2% |
| 2018 | $10,849 | $533,559 +8.9% |
| 2017 | $10,849 +6.1% | $490,000 |
| 2016 | $10,230 | $490,000 +8.6% |
| 2015 | $10,230 | $451,339 +5% |
| 2014 | $10,230 | $429,847 |
Find assessor info on the county website
Monthly payment
Est. payment
Payment breakdown
Explore the cost of this home by adjusting the details. Changes won't be saved.Climate risks
Neighborhood: Tarrytown
Nearby schools
Schools provided by the listing agent
- Elementary: Casis
- Middle: O Henry
- High: Austin
- District: Austin ISD
Source: Unlock MLS. This data may not be complete. We recommend contacting the local school district to confirm school assignments for this home.

Similar homes
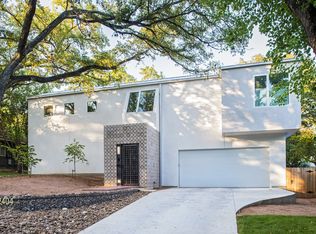
- $989,0003 bd2 ba1.5k sqft2111 W 12th St, Austin, TX 78703Active
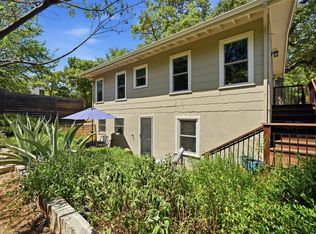
 MLS ID #3365324, Margaret Borth, eXp Realty, LLC. Unlock MLS
 - $950,0003 bd2 ba1.4k sqft2111 W 10th St, Austin, TX 78703Active
 MLS ID #2725827, Rob Albertson, Compass RE Texas, LLC. Unlock MLS
 - $950,0006 bd3 ba2.2k sqft3502 Speedway St, Austin, TX 78705Active
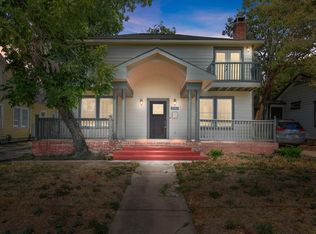 MLS ID #6617616, Chuck Winkley, Metro 512 Realty. Unlock MLS
 - $779,9003 bd2 ba1.9k sqft2003 Woodmont Ave, Austin, TX 78703Active
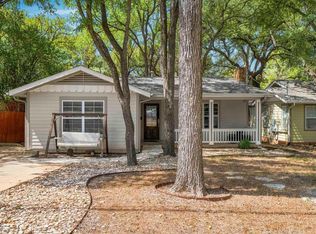 MLS ID #7186898, Carlos Marin Jaimes, Keller Williams Realty. Unlock MLS
 - $1,100,0006 bd4 ba2.7k sqft1700 Northwood Rd, Austin, TX 78703ActiveMLS ID #5872315, Jeff Arsenault, Fathom Realty. Unlock MLS
- $875,0006 bd3 ba2.7k sqft920 Shady Ln, Austin, TX 78702ActiveMLS ID #1765850, Monica Poss, Allure Real Estate. Unlock MLS
- $1,349,0003 bd3 ba2.7k sqft1205 Norwalk Ln APT D, Austin, TX 78703ActiveMLS ID #5278088, Alexa Messer, Compass RE Texas, LLC. Unlock MLS
- $874,5004 bd3 ba2k sqft4408 Barrow Ave, Austin, TX 78751ActiveMLS ID #8014143, John Martin, Keller Williams Realty. Unlock MLS
- $1,100,0003 bd3 ba2.4k sqft3907 Cresthill Dr, Austin, TX 78731ActiveMLS ID #3921792, Colleen Lockwood, Moreland Properties. Unlock MLS
- $1,050,0003 bd2 ba1.7k sqft7 Hull Circle Dr, Austin, TX 78746ActiveMLS ID #6044921, Carlos Gonzales, Spirit Real Estate. Unlock MLS
- $900,0003 bd2 ba1.7k sqft811 E 45th St, Austin, TX 78751ActiveMLS ID #1113352, Nathan Clark, Realty of America, LLC. Unlock MLS
- $665,0004 bd2 ba1.5k sqft912 E 55th 1/2 St, Austin, TX 78751ActiveMLS ID #5354918, Molly Austin, Molly Austin Realty. Unlock MLS
- $1,185,0003 bd3 ba2k sqft2113 Oxford Ave, Austin, TX 78704ActiveMLS ID #1617094, JM Masso, Social Earth Locating. Unlock MLS
- $875,0004 bd3 ba1.1k sqft1610 Willow St, Austin, TX 78702ActiveMLS ID #5478955, Brian Copland, eXp Realty, LLC. Unlock MLS
- $985,5003 bd4 ba2.5k sqft2608 Del Curto Rd Unit 3, Austin, TX 78704ActiveMLS ID #4204032, Clayton Bullock, Moreland Properties. Unlock MLS
- $955,0005 bd6 ba3.1k sqft3222 Tamarron Blvd, Austin, TX 78746ActiveMLS ID #5121172, LJ John, Hart of Texas. Unlock MLS
- $1,350,0004 bd2 ba1.9k sqft3200 Harris Park Ave, Austin, TX 78705Active
 MLS ID #625825, Tracy Banks, Compass RE Texas, LLC. Central Texas MLS
 - $1,250,0003 bd2 ba1.8k sqft2504 Wildgrove Dr, Austin, TX 78704ActiveMLS ID #2148326, Veronica Avery, Keller Williams Realty. Unlock MLS
- $1,275,0005 bd3 ba3.1k sqft1809 W 39th St #A/b, Austin, TX 78731ActiveMLS ID #2610550, Andrew Ware, Moreland Properties. Unlock MLS
- $849,0002 bd2 ba1.3k sqft800 W Gibson St, Austin, TX 78704ActiveMLS ID #9575715, Susan Barringer, Kuper Sotheby's Int'l Realty. Unlock MLS
