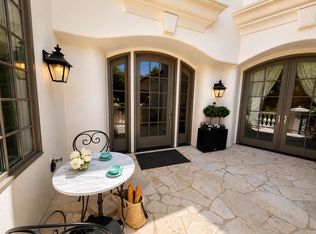
Situated on a private, wooded 0.246-acre cul-de-sac lot in Treemont, this 3,251 sq ft home is a rare find in one of Austin’s most idyllic communities. Stunning curb appeal welcomes you with new black-frame windows and a custom glass and steel front door. Designed for effortless living, the 4-bedroom, 3.5-bath floor plan features the primary suite on the main level. Step outside to a low-maintenance turf backyard complete with a sparkling pool and spa. Treemont offers wide boulevards with sidewalks, Eanes Creek, and Treemont Park—a beloved neighborhood gathering spot with a playground and community events. Zoned to acclaimed Eanes ISD schools (Cedar Creek Elem, Hill Country Middle, Westlake High) and located just minutes from Zilker Park, Lady Bird Lake, downtown, and local favorites like Trader Joe’s and Amy’s Ice Cream off Bee Caves Rd. Easy access to MoPac and only 13 miles to ABIA. A truly special property in an unbeatable location!
Active
Price cut: $200K (8/18)
$2,400,000
1208 Grosvener Ct, Austin, TX 78746
4beds
3,251sqft
Single Family Residence
Built in 1998
10,702 Square Feet Lot
$-- Zestimate®
$738/sqft
$-- HOA
What's special
Sparkling pool and spaLow-maintenance turf backyardStunning curb appealNew black-frame windows
- 37 days
- 1,513
- 108
Zillow last checked:
Listing updated:
Listed by:
Kirk Lewis (512) 422-2495,
Kuper Sotheby's Int'l Realty (512) 831-6577
Source: Unlock MLS,MLS#: 9759805
Facts & features
Interior
Bedrooms & bathrooms
- Bedrooms: 4
- Bathrooms: 4
- Full bathrooms: 3
- 1/2 bathrooms: 1
- Main level bedrooms: 1
Heating
- Central
Cooling
- Central Air
Appliances
- Included: Built-In Oven(s), Built-In Range, Refrigerator, Stainless Steel Appliance(s)
Features
- Breakfast Bar, High Ceilings
- Flooring: Tile, Wood
- Windows: Shutters
- Number of fireplaces: 1
- Fireplace features: Family Room
Interior area
- Total interior livable area: 3,251 sqft
Video & virtual tour
Property
Parking
- Total spaces: 2
- Parking features: Attached, Door-Single, Driveway, Garage
- Attached garage spaces: 2
Accessibility
- Accessibility features: None
Features
- Levels: Two
- Stories: 2
- Patio & porch: Covered, Patio
- Exterior features: Private Yard
- Has private pool: Yes
- Pool features: In Ground
- Fencing: Back Yard, Wood
- Has view: Yes
- View description: Neighborhood
- Waterfront features: None
Lot
- Size: 10,702 Square Feet
- Features: Back Yard, Front Yard
Details
- Additional structures: Garage(s)
- Parcel number: 01071307250000
- Special conditions: Standard
Construction
Type & style
- Home type: SingleFamily
- Property subtype: Single Family Residence
Materials
- Foundation: Slab
- Roof: Composition
Condition
- Resale
- New construction: No
- Year built: 1998
Utilities & green energy
- Sewer: Public Sewer
- Water: Public
- Utilities for property: Electricity Connected, Water Connected
Community & HOA
Community
- Features: Sidewalks
- Subdivision: Treemont Ph B Sec 05
HOA
- Has HOA: Yes
- Services included: See Remarks
- HOA name: Treemont HOA 512-288-2376
Location
- Region: Austin
Financial & listing details
- Price per square foot: $738/sqft
- Tax assessed value: $1,833,274
- Annual tax amount: $31,495
- Date on market: 7/31/2026
- Listing terms: Cash,Conventional,FHA,VA Loan
- Electric utility on property: Yes
Estimated market value
Not available
Estimated sales range
Not available
Not available
Price history
| Date | Event | Price |
|---|---|---|
| 9/6/2026 | Listed for sale | $2,400,000$738/sqft |
Source:  Unlock MLS #9759805 Report a problem Unlock MLS #9759805 Report a problem | ||
| 8/27/2026 | Contingent | $2,400,000$738/sqft |
Source: Unlock MLS #9759805 Report a problem | ||
| 8/27/2026 | Pending sale | $2,400,000$738/sqft |
Source: Kuper Sotheby's International Realty #9759805 Report a problem | ||
| 8/18/2026 | Price change | $2,400,000-7.7%$738/sqft |
Source: Unlock MLS #9759805 Report a problem | ||
| 7/31/2026 | Listed for sale | $2,600,000+139.7%$800/sqft |
Source: Kuper Sotheby's International Realty #9759805 Report a problem | ||
| 12/6/2016 | Sold | -- |
Source: Public Record Report a problem | ||
| 11/24/2016 | Pending sale | $1,084,650$334/sqft |
Source: Austin Silent Market #1260750 Report a problem | ||
| 10/24/2016 | Price change | $1,084,6500%$334/sqft |
Source: Austin Silent Market #1260750 Report a problem | ||
| 10/22/2016 | Listed for sale | $1,085,000$334/sqft |
Source: Austin Silent Market #1260750 Report a problem | ||
Public tax history
| Year | Property taxes | Tax assessment |
|---|---|---|
| 2025 | $24,468 +10.4% | $1,465,710 +10% |
| 2024 | $22,163 +14.8% | $1,332,464 +10% |
| 2023 | $19,299 -1% | $1,211,331 +10% |
| 2022 | $19,486 | $1,101,210 +10% |
| 2021 | -- | $1,001,100 -19.9% |
| 2020 | $25,834 +9.5% | $1,250,000 |
| 2019 | $23,597 +10.9% | $1,250,000 +15.9% |
| 2018 | $21,274 | $1,078,675 +4.5% |
| 2017 | $21,274 +33.9% | $1,032,170 +19.6% |
| 2016 | $15,884 | $862,928 +10% |
| 2015 | $15,884 | $784,480 +10% |
| 2014 | $15,884 | $713,164 +5% |
| 2013 | -- | $678,906 +4.8% |
| 2012 | -- | $647,817 -0.7% |
| 2011 | -- | $652,614 +3.9% |
| 2010 | -- | $628,241 -12.8% |
| 2009 | -- | $720,743 +4.5% |
| 2008 | -- | $689,394 +23.3% |
| 2007 | -- | $559,086 +0.9% |
| 2006 | -- | $554,122 +10% |
| 2005 | -- | $503,747 +20.9% |
| 2002 | $10,430 | $416,825 |
Find assessor info on the county website
Monthly payment
Est. payment
Payment breakdown
Explore the cost of this home by adjusting the details. Changes won't be saved.Climate risks
Neighborhood: 78746
Nearby schools
Schools provided by the listing agent
- Elementary: Cedar Creek (Eanes ISD)
- Middle: Hill Country
- High: Westlake
- District: Eanes ISD
Source: Unlock MLS. This data may not be complete. We recommend contacting the local school district to confirm school assignments for this home.
Similar homes
- $2,250,0004 bd4 ba3.7k sqft1904 Steamboat Springs Cv, Austin, TX 78746Active

 MLS ID #7392517, Greg Walling, Moreland Properties. Unlock MLS
 - $2,299,9003 bd3 ba2.4k sqft4901 Timberline Dr, Austin, TX 78746Active
 MLS ID #4440014, Chris Watters, Watters International Realty. Unlock MLS
 - $2,495,0004 bd4 ba4k sqft6702 Vireo Cv, Austin, TX 78746Active
 MLS ID #4733787, Carlos Lage, Keller Williams - Lake Travis. Unlock MLS
 - $2,280,0004 bd5 ba4.6k sqft8734 Chalk Knoll Dr, Austin, TX 78735Active
 MLS ID #7920426, Viva Rogers, REAL INTERNATIONAL BROKERAGE LLC. Unlock MLS
 - $1,995,0004 bd3 ba2.2k sqft412 Ridgewood Rd, West Lake Hills, TX 78746ActiveMLS ID #3778936, Erika Van der vlugt, Kuper Sotheby's Int'l Realty. Unlock MLS
- $1,850,0005 bd3 ba2.7k sqft816 Terrace Mountain Dr, West Lake Hills, TX 78746ActiveMLS ID #5156111, Shelley Riley, KW-Austin Portfolio Real Estate. Unlock MLS
- $2,399,0007 bd7 ba3.7k sqft2414 Kinney Rd, Austin, TX 78704ActiveMLS ID #9128014, Grant Gold, All Streets Realty, LLC. Unlock MLS
- $2,100,0004 bd4 ba4.7k sqft6224 Edwards Mountain Cv, Austin, TX 78731ActiveMLS ID #5674466, Liz Newell, Compass RE Texas, LLC. Unlock MLS
- $2,299,0004 bd4 ba2.8k sqft2006 Ford St, Austin, TX 78704ActiveMLS ID #3184370, Micha Tomczak, Spyglass Realty. Unlock MLS
- $1,650,0005 bd4 ba3.8k sqft2207 Cypress Point E, Austin, TX 78746ActiveMLS ID #7950544, Susan R. Brown, Kuper Sotheby's Int'l Realty. Unlock MLS
- $2,750,0004 bd5 ba3.6k sqft1704 E Side Dr, Austin, TX 78704ActiveMLS ID #7766451, Ashley Arthur, Compass RE Texas, LLC. Unlock MLS
- $1,995,0004 bd3 ba4k sqft816 Stonewall Ridge Ln, Austin, TX 78746ActiveMLS ID #8804008, Kate Gilliatt, Coldwell Banker Realty. Unlock MLS
- $2,850,0004 bd4 ba3.9k sqft3210 Lacevine Ln, Austin, TX 78735ActiveMLS ID #8633073, Crystal Olenbush, AustinRealEstate.com. Unlock MLS
- $2,195,0004 bd3 ba2.6k sqft5823 Trailridge Dr, Austin, TX 78731ActiveMLS ID #5919005, Audra Smith, AustinRealEstate.com. Unlock MLS
- $2,950,0004 bd4 ba4.3k sqft2618 Pecos St, Austin, TX 78703ActiveMLS ID #3385013, Dana Dean, Compass RE Texas, LLC. Unlock MLS
- $1,999,0004 bd4 ba3.7k sqft3511 Arrowhead Dr, Austin, TX 78731ActiveMLS ID #2241117, Wyc Cummings, The Marye Company. Unlock MLS
- $2,175,0003 bd3 ba3.2k sqft1910 Rue De Street Tropez APT 4, Austin, TX 78746ActiveMLS ID #3658486, Kym Wunsch, Berkshire Hathaway TX Realty. Unlock MLS
- $1,995,0005 bd4 ba3.7k sqft2703 McCullough St, Austin, TX 78703ActiveMLS ID #5955038, Liz King, Douglas Residential, LLC. Unlock MLS
- $2,649,0004 bd4 ba3.4k sqft4703 Highland Ter, Austin, TX 78731ActiveMLS ID #6886677, Megan Dibartolo, Ivy Residential Group, LLC.. Unlock MLS
- $1,799,9004 bd4 ba3k sqft4502 Mountain Path Dr, Austin, TX 78759ActiveMLS ID #7395944, Michael Seid, All City Real Estate Ltd. Co. Unlock MLS
