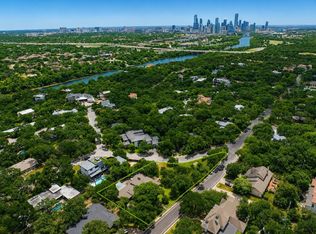
Set on a sprawling, canopy-shaded half-acre corner lot, this stunning 3-bedroom, 2.5-bath home is a rare find in one of Austin's most coveted pockets. With effortless access to MoPac, you're just 5 minutes from Zilker Park and the crystal-clear waters of Barton Springs Pool, and under 10 minutes from the energy of downtown — the best of Austin living, right at your doorstep. Step inside to rich wood floors flowing seamlessly through an airy, sun-filled open floor plan. The living and dining areas offer generous space to gather, while the gourmet island kitchen — with gleaming granite countertops, stainless appliances, built-in ovens, and a gas cooktop — is a chef's dream come true. Retreat to the primary suite, where French doors open to a private office or flex room complete with a built-in desk and custom storage — an inspired space for work or quiet reflection. The spa-inspired ensuite bath indulges with dual vanities, a jetted tub, and a walk-in shower framed by seamless glass and designer tile. Two additional bedrooms share a beautifully appointed full bath with dual vanities and a shower/tub combo. Outdoors, your private escape continues on the patio, extending into a lushly shaded backyard oasis complete with a charming stone paver patio and a half-court basketball court — the perfect setting for relaxed weekends, lively gatherings, and everything in between. This is more than a home — it's an Austin lifestyle. Don't miss your chance to make it yours.
Active
Price cut: $200.1K (8/27)
$2,299,900
4901 Timberline Dr, Austin, TX 78746
3beds
2,449sqft
Single Family Residence
Built in 1964
0.49 Acres Lot
$-- Zestimate®
$939/sqft
$-- HOA
What's special
Half-court basketball courtLushly shaded backyard oasisRich wood floorsCharming stone paver patioStainless appliancesGleaming granite countertopsJetted tub
- 64 days
- 870
- 44
Zillow last checked:
Listing updated:
Listed by:
Chris Watters (512) 646-0038,
Watters International Realty (512) 646-0038
Source: Unlock MLS,MLS#: 4440014
Facts & features
Interior
Bedrooms & bathrooms
- Bedrooms: 3
- Bathrooms: 3
- Full bathrooms: 2
- 1/2 bathrooms: 1
- Main level bedrooms: 3
Heating
- Central, Natural Gas
Cooling
- Central Air, Electric
Appliances
- Included: Built-In Oven(s), Dishwasher, Disposal, Gas Cooktop, Double Oven
Features
- In-Law Floorplan, Primary Bedroom on Main
- Flooring: Tile, Wood
- Windows: Plantation Shutters
- Number of fireplaces: 1
- Fireplace features: Family Room
Interior area
- Total interior livable area: 2,449 sqft
Property
Parking
- Total spaces: 2
- Parking features: Attached, Garage Faces Side
- Attached garage spaces: 2
Accessibility
- Accessibility features: None
Features
- Levels: One
- Stories: 1
- Patio & porch: Patio
- Exterior features: Basketball Court, Exterior Steps, Gutters Full
- Pool features: None
- Spa features: None
- Fencing: Back Yard, Privacy, Wood
- Has view: Yes
- View description: Neighborhood
- Waterfront features: None
Lot
- Size: 0.49 Acres
- Features: Back Yard, City Lot, Curbs, Front Yard, Rolling Slope, Trees-Large (Over 40 Ft)
Details
- Additional structures: None
- Parcel number: 01091108110000
- Special conditions: Standard
Construction
Type & style
- Home type: SingleFamily
- Property subtype: Single Family Residence
Materials
- Foundation: Slab
- Roof: Composition, Shingle
Condition
- Resale
- New construction: No
- Year built: 1964
Utilities & green energy
- Sewer: Public Sewer
- Water: Public
- Utilities for property: Cable Available, Electricity Connected, Sewer Connected, Water Connected
Community & HOA
Community
- Features: Curbs, Pool
- Subdivision: Timberline Terrace Sec 01
HOA
- Has HOA: No
Location
- Region: Austin
Financial & listing details
- Price per square foot: $939/sqft
- Tax assessed value: $1,687,970
- Annual tax amount: $30,320
- Date on market: 7/31/2026
- Listing terms: Cash,Conventional
- Electric utility on property: Yes
Estimated market value
Not available
Estimated sales range
Not available
Not available
Price history
| Date | Event | Price |
|---|---|---|
| 8/27/2026 | Price change | $2,299,900-8%$939/sqft |
Source:  Unlock MLS #4440014 Report a problem Unlock MLS #4440014 Report a problem | ||
| 7/31/2026 | Listed for sale | $2,500,000$1,021/sqft |
Source: Unlock MLS #4440014 Report a problem | ||
Public tax history
| Year | Property taxes | Tax assessment |
|---|---|---|
| 2025 | $27,073 | $1,687,970 +16.7% |
| 2024 | -- | $1,446,281 +10% |
| 2023 | $18,538 -0.4% | $1,314,801 +10% |
| 2022 | $18,607 | $1,195,274 +10% |
| 2021 | -- | $1,086,613 +1.2% |
| 2020 | $19,298 +5.2% | $1,074,239 |
| 2019 | $18,350 +17% | $1,074,239 +13.9% |
| 2018 | $15,688 | $942,733 +10% |
| 2017 | $15,688 +26.1% | $857,030 +10% |
| 2016 | $12,441 | $779,118 +10% |
| 2015 | $12,441 | $708,289 +10% |
| 2014 | $12,441 | $643,899 +10% |
| 2013 | -- | $585,363 +1% |
| 2012 | -- | $579,605 +8% |
| 2011 | -- | $536,802 |
| 2010 | -- | $536,802 -11.1% |
| 2009 | -- | $603,764 +5.2% |
| 2008 | -- | $574,003 +45.9% |
| 2007 | -- | $393,415 +10% |
| 2006 | -- | $357,650 +10% |
| 2005 | -- | $325,136 -7.3% |
| 2002 | $7,762 | $350,840 |
Find assessor info on the county website
Monthly payment
Est. payment
Payment breakdown
Explore the cost of this home by adjusting the details. Changes won't be saved.Climate risks
Neighborhood: 78746
Nearby schools
Schools provided by the listing agent
- Elementary: Eanes
- Middle: Hill Country
- High: Westlake
- District: Eanes ISD
Source: Unlock MLS. This data may not be complete. We recommend contacting the local school district to confirm school assignments for this home.
- $3,138,4003 bd3 ba3.5k sqft4903 Timberline Dr, Austin, TX 78746Off Market
- $2,489,5005 bd4 ba4.3k sqft4900 Rollingwood Dr, West Lake Hills, TX 78746Off Market

- $3,238,4006 bd3 ba5.3k sqft4831 Timberline Dr, Austin, TX 78746Off Market
- $1,570,900-- bd2 ba2.8k sqft4900 Timberline Dr, Austin, TX 78746Off Market
Similar homes
- $2,999,0005 bd4 ba3.6k sqft2805 Hatley Dr, Austin, TX 78746Active
 MLS ID #1571446, Eric Moreland, Moreland Properties. Unlock MLS
 - $1,595,0004 bd3 ba2.3k sqft1702 Crested Butte Dr, Austin, TX 78746Active
 MLS ID #2656210, Christy Strub, Compass RE Texas, LLC. Unlock MLS
 - $2,150,0004 bd4 ba3.5k sqft1603 Falcon Ledge Dr, Austin, TX 78746Active
 MLS ID #2882816, Heather Hudson, Compass RE Texas, LLC. Unlock MLS
 - $2,095,0004 bd4 ba2.9k sqft714 Upson St, Austin, TX 78703Active
 MLS ID #3401614, Sammie Joseph, Joseph Companies, LLC. Unlock MLS
 - $1,850,0005 bd3 ba2.7k sqft816 Terrace Mountain Dr, West Lake Hills, TX 78746ActiveMLS ID #5156111, Shelley Riley, KW-Austin Portfolio Real Estate. Unlock MLS
- $2,399,0003 bd3 ba2k sqft2304 Greenlee Dr, Austin, TX 78703ActiveMLS ID #9906387, Thomas Brown, LPT Realty LLC - Ascend Group. Unlock MLS
- $1,699,0005 bd3 ba3k sqft2114 Wychwood Dr, Austin, TX 78746ActiveMLS ID #1576315, Amanda Pettitt, Compass RE Texas, LLC. Unlock MLS
- $1,299,0003 bd3 ba2.6k sqft1911 Stoneridge Rd, Austin, TX 78746ActiveMLS ID #3547712, Matt Holm, Compass RE Texas, LLC. Unlock MLS
- $2,200,0004 bd3 ba2.6k sqft4209 Gnarl Dr, Austin, TX 78731ActiveMLS ID #4541103, R Lee Steele, LPT Realty, LLC. Unlock MLS
- $1,210,0003 bd2 ba1.7k sqft1904 Stoneridge Rd, Austin, TX 78746ActiveMLS ID #6686430, Kendred Manceaux, Keller Williams Realty. Unlock MLS
- $1,999,0004 bd3 ba2.8k sqft2704 Oak Park Dr, Austin, TX 78704ActiveMLS ID #6731224, Brooke Roeder, Christies Intl Real Estate Lone Star. Unlock MLS
- $1,795,0003 bd3 ba2.2k sqft1604 Cliffwood Dr, Austin, TX 78733ActiveMLS ID #6838640, Jared West, Team West Real Estate LLC. Unlock MLS
- $2,395,0005 bd5 ba3.3k sqft3400 Oakmont Blvd, Austin, TX 78703ActiveMLS ID #7824942, August Harris, Moreland Properties. Unlock MLS
- $1,400,0004 bd3 ba2.4k sqft5110 Lucas Ln, Austin, TX 78731ActiveMLS ID #4914600, Lindsay Dillard, Douglas Elliman Real Estate. Unlock MLS
- $1,899,0003 bd3 ba3.1k sqft1910 Rue De Street Tropez APT 6, Austin, TX 78746ActiveMLS ID #7863415, Julie Mack, Douglas Elliman Real Estate. Unlock MLS
- $2,175,0003 bd3 ba3.2k sqft1910 Rue De Street Tropez APT 4, Austin, TX 78746ActiveMLS ID #3658486, Kym Wunsch, Berkshire Hathaway TX Realty. Unlock MLS
- $1,625,0004 bd3 ba3.2k sqft6604 Liveoak Dr, Austin, TX 78746ActiveMLS ID #3139876, Chris Kappmeyer, All Hands Real Estate. Unlock MLS
- $1,150,0004 bd3 ba2.3k sqft1908 Maple Ave, Austin, TX 78722ActiveMLS ID #1843548, Linda Robertson, Coldwell Banker Apex. Unlock MLS
- $1,850,0004 bd4 ba2.4k sqft1912 Hether St, Austin, TX 78704ActiveMLS ID #1411055, Sarah Cox, Zilker Properties of Austin. Unlock MLS
