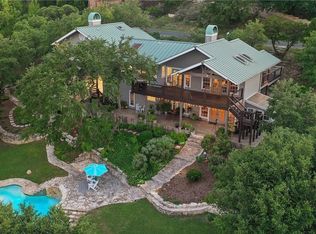
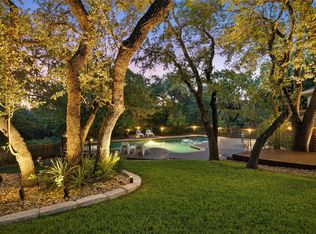
Uniquely perched above Lake Austin, this home exudes warmth and charm with ample outdoor space and a tremendously sized pool and surround. Intentionally setback on the lot to maximize lake views, the fenced in front-yard makes for great green space and adds to the privacy from the street. The inviting entry door leads to an open living room with an abundance of natural light. Light flooring and designer details throughout the home enhance each space. The updated kitchen leads to a thoughtful beverage station and is the perfect transition to storage, laundry and a powder bath. Upstairs boasts three bedrooms, two bathrooms and a sizable flex space / room for entertaining. Spanning the rear of the home, the upstairs balcony is the perfect escape to the outdoors overlooking Lake Austin and the refreshing pool. Behind the 1-car garage, there is a bonus air-conditioned room separate from the house to be used to your liking, with close proximity to the pool. Conveniently located to the Lake Hills Community Association, as a resident you have the potential to join the association to enjoy the lakeside park, swimming pool, boat ramp / docks and a roped beach area.
Active
$1,795,000
1604 Cliffwood Dr, Austin, TX 78733
3beds
2,202sqft
:
Get pre-qualified$12,035/mo
Single Family Residence
Built in 1989
0.32 Acres Lot
$1,713,100 Zestimate®
$815/sqft
$-- HOA
What's special
Ample outdoor spaceLight flooringThree bedroomsTwo bathroomsPerched above lake austinInviting entry doorFenced in front-yard
- 87 days |
- 631 |
- 42 |
Zillow last checked:
Listing updated:
Listed by:
Jared West (512) 296-0669,
Team West Real Estate LLC (512) 296-0669
Source: Unlock MLS,MLS#: 6838640
Facts & features
Interior
Bedrooms & bathrooms
- Bedrooms: 3
- Bathrooms: 3
- Full bathrooms: 2
- 1/2 bathrooms: 1
Heating
- Central
Cooling
- Central Air
Appliances
- Included: Bar Fridge, Built-In Oven(s), Dishwasher, Disposal, Gas Range, RNGHD
Features
- Built-in Features, Quartz Counters, Dry Bar, Multiple Living Areas, Open Floorplan
- Flooring: Tile, Vinyl
- Windows: Window Treatments
- Number of fireplaces: 1
- Fireplace features: Living Room
Interior area
- Total interior livable area: 2,202 sqft
Video & virtual tour
Property
Parking
- Total spaces: 1
- Parking features: Garage Faces Front
- Garage spaces: 1
Accessibility
- Accessibility features: None
Features
- Levels: Two
- Stories: 2
- Patio & porch: Covered, Patio
- Exterior features: Balcony, Lighting, Private Yard
- Has private pool: Yes
- Pool features: Above Ground
- Fencing: Wood, Wrought Iron
- Has view: Yes
- View description: Lake, Trees/Woods, Water
- Has water view: Yes
- Water view: Lake,Water
- Waterfront features: None
Lot
- Size: 0.32 Acres
- Features: Front Yard, Gentle Sloping, Private, Trees-Medium (20 Ft - 40 Ft)
Details
- Additional structures: Outbuilding
- Parcel number: 01333802100000
- Special conditions: Standard
Construction
Type & style
- Home type: SingleFamily
- Property subtype: Single Family Residence
Materials
- Foundation: Slab
- Roof: Composition
Condition
- Resale
- New construction: No
- Year built: 1989
Utilities & green energy
- Sewer: Septic Tank
- Water: Municipal Utility District (MUD)
- Utilities for property: Cable Connected, Electricity Connected
Community & HOA
Community
- Features: See Remarks
- Subdivision: Aqua Monte
HOA
- Has HOA: No
Location
- Region: Austin
Financial & listing details
- Price per square foot: $815/sqft
- Tax assessed value: $1,132,461
- Annual tax amount: $16,774
- Date on market: 5/14/2026
- Listing terms: Cash,Conventional
- Electric utility on property: Yes
Estimated market value
$1,713,100
$1.63M - $1.80M
$4,833/mo
Price history
| Date | Event | Price |
|---|---|---|
| 8/3/2026 | Price change | $7,450-16.8%$3/sqft |
Source: Zillow Rentals Report a problem | ||
| 7/21/2026 | Listed for rent | $8,950+19.3%$4/sqft |
Source: Zillow Rentals Report a problem | ||
| 5/14/2026 | Listed for sale | $1,795,000-3%$815/sqft |
Source:  Unlock MLS #6838640 Report a problem Unlock MLS #6838640 Report a problem | ||
| 1/16/2026 | Listing removed | $1,850,000$840/sqft |
Source: Unlock MLS #1902590 Report a problem | ||
| 7/23/2025 | Listed for sale | $1,850,000-6.3%$840/sqft |
Source: Unlock MLS #1902590 Report a problem | ||
| 11/23/2024 | Listing removed | $7,500$3/sqft |
Source: Zillow Rentals Report a problem | ||
| 11/7/2024 | Listed for rent | $7,500-15.7%$3/sqft |
Source: Zillow Rentals Report a problem | ||
| 8/4/2023 | Listing removed | -- |
Source: Unlock MLS #5460177 Report a problem | ||
| 5/23/2023 | Price change | $1,975,000-10%$897/sqft |
Source: Unlock MLS #5460177 Report a problem | ||
| 5/19/2023 | Price change | $2,195,000-6.6%$997/sqft |
Source: Unlock MLS #5460177 Report a problem | ||
| 4/25/2023 | Listed for sale | $2,350,000+186.6%$1,067/sqft |
Source: Unlock MLS #5460177 Report a problem | ||
| 3/11/2023 | Listing removed | -- |
Source: Zillow Rentals Report a problem | ||
| 3/5/2023 | Listed for rent | $8,900+4.7%$4/sqft |
Source: Zillow Rentals Report a problem | ||
| 1/7/2023 | Listing removed | -- |
Source: Zillow Rentals Report a problem | ||
| 12/14/2022 | Listed for rent | $8,500$4/sqft |
Source: Zillow Rentals Report a problem | ||
| 7/28/2020 | Listing removed | $820,000$372/sqft |
Source: Asterra Properties #3906016 Report a problem | ||
| 6/21/2020 | Pending sale | $820,000$372/sqft |
Source: Asterra Properties #3906016 Report a problem | ||
| 6/18/2020 | Listed for sale | $820,000$372/sqft |
Source: Asterra Properties #3906016 Report a problem | ||
| 6/10/2020 | Pending sale | $820,000$372/sqft |
Source: Asterra Properties #3906016 Report a problem | ||
| 5/14/2020 | Price change | $820,000-2.4%$372/sqft |
Source: Asterra Properties #3906016 Report a problem | ||
| 4/24/2020 | Listed for sale | $840,000+20.9%$381/sqft |
Source: Asterra Properties #3906016 Report a problem | ||
| 10/8/2009 | Listing removed | $695,000$316/sqft |
Source: Emailflyers.net Report a problem | ||
| 9/25/2009 | Listed for sale | $695,000$316/sqft |
Source: Emailflyers.net Report a problem | ||
Public tax history
| Year | Property taxes | Tax assessment |
|---|---|---|
| 2025 | -- | $1,132,461 -11% |
| 2024 | $19,023 +6.5% | $1,271,922 +3.6% |
| 2023 | $17,861 +59% | $1,228,000 +48.7% |
| 2022 | $11,236 | $825,674 +10% |
| 2021 | -- | $750,613 +4.8% |
| 2020 | $8,282 +1.1% | $716,485 |
| 2019 | $8,195 +6.5% | $716,485 +11.1% |
| 2018 | $7,695 | $644,860 +7% |
| 2017 | $7,695 +2% | $602,639 +3.9% |
| 2016 | $7,541 | $579,864 +10% |
| 2015 | $7,541 | $527,149 +10% |
| 2014 | $7,541 | $479,226 +10% |
| 2013 | -- | $435,660 -1.3% |
| 2012 | -- | $441,586 +8.7% |
| 2011 | -- | $406,209 +5.2% |
| 2010 | -- | $386,000 +3.1% |
| 2009 | -- | $374,572 -8.6% |
| 2008 | -- | $409,950 +12.3% |
| 2007 | -- | $364,968 +1.5% |
| 2006 | -- | $359,427 +18.6% |
| 2005 | -- | $303,106 -2.7% |
| 2002 | $8,262 | $311,453 |
Find assessor info on the county website
Monthly payment
Est. payment
Payment breakdown
Explore the cost of this home by adjusting the details. Changes won't be saved.Climate risks
Neighborhood: 78733
Nearby schools
GreatSchools rating
- 10/10West Ridge Middle SchoolGrades: 6-8Distance: 2.9 mi
- 9/10Westlake High SchoolGrades: 9-12Distance: 6 mi
Schools provided by the listing agent
- Elementary: Valley View
- Middle: West Ridge
- High: Westlake
- District: Eanes ISD
Source: Unlock MLS. This data may not be complete. We recommend contacting the local school district to confirm school assignments for this home.
- $873,300-- bd2 ba1.8k sqft1608 Cliffwood Dr, Austin, TX 78733Off Market
- $635,2300.4 acres1600 Cliffwood Dr, Austin, TX 78733Off Market
- $820,3003 bd2 ba2k sqft1700 Cliffwood Dr, Austin, TX 78733Off Market
- $1,872,7003 bd3 ba1.8k sqft1606 Ski Slope Dr, Austin, TX 78733Off Market

- $3,882,3003 bd2 ba2.5k sqft1604 Ski Slope Dr, Austin, TX 78733Off Market
- $1,032,4005 bd4 ba2.8k sqft1607 Cliffwood Dr, Austin, TX 78733Off Market
- $3,0001,385 sqftToboggan Run, Austin, TX 78733Off Market
- $859,9004 bd3 ba2.5k sqft1701 Cliffwood Dr, Austin, TX 78733Off Market
A local agent can set up tours, give advice and negotiate with sellers.
Similar homes
- $1,775,0003 bd3 ba2.8k sqft5224 McCormick Mountain Dr, Austin, TX 78734Active
 MLS ID #5814832, Jared West, Team West Real Estate LLC. Unlock MLS
 - $1,500,0004 bd4 ba3k sqft10038 Circleview Dr, Austin, TX 78733Active
 MLS ID #7588493, Joe Keenan, Compass RE Texas, LLC. Unlock MLS
 - $1,389,0003 bd4 ba3k sqft13902 Panorama Dr, Austin, TX 78732Active
 MLS ID #1134460, Elena Licari, Compass RE Texas, LLC. Unlock MLS
 - $1,365,0004 bd3 ba2.7k sqft9294 Scenic Bluff Dr, Austin, TX 78733Active
 MLS ID #6161011, Joanie Capalupo, Compass RE Texas, LLC. Unlock MLS
 - $1,575,0004 bd3 ba3.1k sqft9218 Leaning Rock Cir, Austin, TX 78730ActiveMLS ID #3119753, Christine Moore, Compass RE Texas, LLC. Unlock MLS
- $1,890,0003 bd2 ba1.8k sqft2309 Big Horn Dr, Austin, TX 78734ActiveMLS ID #9463182, Kate Berger, Compass RE Texas, LLC. Unlock MLS
- $1,100,0004 bd4 ba2.9k sqft1107 Bowie Rd, Austin, TX 78733ActiveMLS ID #3325886, Sean Mooney, Moreland Properties. Unlock MLS
- $1,785,0004 bd3 ba3k sqft4705 Fairview Dr, Austin, TX 78731ActiveMLS ID #4986794, Meredith Alderson, eXp Realty, LLC. Unlock MLS
- $1,849,9004 bd4 ba3k sqft4502 Mountain Path Dr, Austin, TX 78759ActiveMLS ID #2783013, Michael Seid, All City Real Estate Ltd. Co. Unlock MLS
- $1,200,0004 bd3 ba2.7k sqft4016 Far West Blvd, Austin, TX 78731ActiveMLS ID #9470652, Linda Farish, Pure Realty. Unlock MLS
- $955,0005 bd3 ba2.8k sqft6102 Bon Terra Dr, Austin, TX 78731ActiveMLS ID #6863609, Cong Nguyen, eXp Realty, LLC. Unlock MLS
- $899,9953 bd2 ba2.3k sqft208 Phlox Dr, Lakeway, TX 78734ActiveMLS ID #8513262, Vivian Zana, eXp Realty, LLC. Unlock MLS
- $1,299,9994 bd4 ba3.1k sqft9312 Knoll Crest Loop, Austin, TX 78759ActiveMLS ID #9582387, LeMichael Curry, MODUS Real Estate. Unlock MLS
- $1,400,0003 bd2 ba2.2k sqft6602 Wolfcreek Pass, Austin, TX 78749ActiveMLS ID #2237398, Bernardo De Alba, Urbanspace. Unlock MLS
- $1,995,0004 bd3 ba3.1k sqft1321 Wilderness Dr, Austin, TX 78746ActiveMLS ID #7472403, Crystal Olenbush, AustinRealEstate.com. Unlock MLS
- $1,760,0005 bd3 ba3.2k sqft17902 Crystal Cv, Leander, TX 78645ActiveMLS ID #8746498, Chris Kappmeyer, All Hands Real Estate. Unlock MLS
- $1,200,0003 bd3 ba2.9k sqft3107 Frijolita St, Austin, TX 78730ActiveMLS ID #4146944, Robin Pickett, Keller Williams Realty. Unlock MLS
- $1,195,0003 bd2 ba2.5k sqft8506 Walhill Cv, Austin, TX 78759ActiveMLS ID #8697030, Clayton Bullock, Moreland Properties. Unlock MLS
- $1,099,0005 bd4 ba2.9k sqft5203 Cueva Dr, Bee Cave, TX 78738ActiveMLS ID #8949997, Karen Rivera, Compass RE Texas, LLC. Unlock MLS
- $900,0003 bd3 ba2.1k sqft7705 Jester Blvd, Austin, TX 78750ActiveMLS ID #4984065, Charles Escutia, Socius Real Estate. Unlock MLS
