Elevated above Lake Austin along one of its most coveted stretches, 3107 Frijolita offers a relaxed, Santa Barbara–inspired approach to lake living—private, sunlit, and beautifully connected to the outdoors. Expansive windows frame the surrounding canopy of trees, while vaulted ceilings, exposed beams, and a central fireplace bring warmth and architectural character to the main living spaces. French doors open to a generous covered terrace overlooking Lake Austin, where views of the water and the sight and sounds of boats passing by create an inviting setting for outdoor dining, shaded afternoons, and evenings with friends. Designed for gathering, the kitchen features a generous island, commercial-grade range, dual sinks, and a dedicated bar area. Upstairs, the primary suite offers a peaceful retreat among the treetops, comfortably removed from the activity below. Deeded Lake Austin access through Ace Marine is just moments away, while an exceptionally tall boat garage provides room for watercraft, equipment, and all the essentials of life on the lake. Ski Shores Cafe is just a short drive away, with Emma Long Metropolitan Park nearby. NO HOA. A separately platted adjacent lot is also available for purchase, offering the opportunity to add a swiming pool, build a guest house, or simply enjoy additional space and privacy. The vacant lot currently shares the 3107 Frijolita Rd address. See MLS #3034831. With its distinctive architecture, inviting indoor-outdoor spaces, lake views, and deeded access to Lake Austin, 3107 Frijolita offers an appealing balance of privacy, character, and the easygoing lifestyle that makes this stretch of Austin so special. All measurements and property information, including square footage, are approximate and should be independently verified.
Active
Price cut: $25K (9/24)
$1,175,000
3107 Frijolita St, Austin, TX 78730
3beds
2,454sqft
Single Family Residence
Built in 2009
0.26 Acres Lot
$-- Zestimate®
$479/sqft
$-- HOA
What's special
Central fireplaceDedicated bar areaCommercial-grade rangeElevated above lake austinLake viewsVaulted ceilingsExposed beams
- 15 days
- 867
- 97
Likely to sell faster than
Zillow last checked:
Listing updated:
Listed by:
Robin Pickett (312) 948-9000,
Keller Williams Realty (512) 448-4111
Source: Unlock MLS,MLS#: 2509648
Facts & features
Interior
Bedrooms & bathrooms
- Bedrooms: 3
- Bathrooms: 3
- Full bathrooms: 2
- 1/2 bathrooms: 1
- Main level bedrooms: 2
Heating
- Central
Cooling
- Central Air
Appliances
- Included: Dishwasher, Gas Range, Microwave, RNGHD, Refrigerator, Stainless Steel Appliance(s), Wine Refrigerator
Features
- Bar, Bookcases, Built-in Features, Ceiling Fan(s), Beamed Ceilings, High Ceilings, Vaulted Ceiling(s), Chandelier, Granite Counters, Quartz Counters, Double Vanity, Electric Dryer Hookup, French Doors, Kitchen Island, Open Floorplan, Pantry, Recessed Lighting, Smart Thermostat, Walk-In Closet(s), Washer Hookup
- Flooring: Concrete, Tile, Wood
- Windows: Blinds
- Number of fireplaces: 1
- Fireplace features: Great Room
Interior area
- Total interior livable area: 2,454 sqft
Video & virtual tour
Property
Parking
- Total spaces: 2
- Parking features: Boat, Detached, Garage, Garage Door Opener, Oversized
- Garage spaces: 2
Accessibility
- Accessibility features: None
Features
- Levels: Two
- Stories: 2
- Patio & porch: Covered, Deck, Terrace
- Exterior features: See Remarks, Uncovered Courtyard, Gutters Full
- Pool features: None
- Fencing: Back Yard, Fenced, Gate, Wrought Iron
- Has view: Yes
- View description: Lake, Trees/Woods
- Has water view: Yes
- Water view: Lake
- Waterfront features: See Remarks
Lot
- Size: 0.26 Acres
- Features: Back Yard, Native Plants, Sprinkler - In-ground, Trees-Medium (20 Ft - 40 Ft), Views, Xeriscape
Details
- Additional structures: Pergola
- Parcel number: 01312104070000
- Special conditions: Standard
Construction
Type & style
- Home type: SingleFamily
- Property subtype: Single Family Residence
Materials
- Foundation: Slab
- Roof: Spanish Tile
Condition
- Resale
- New construction: No
- Year built: 2009
Utilities & green energy
- Sewer: Septic Tank
- Water: Public
- Utilities for property: Electricity Connected, Propane, Water Connected
Community & HOA
Community
- Features: See Remarks, Cluster Mailbox
- Subdivision: Oak Shores On Lake Austin Sec
HOA
- Has HOA: No
Location
- Region: Austin
Financial & listing details
- Price per square foot: $479/sqft
- Tax assessed value: $1,082,511
- Annual tax amount: $16,361
- Date on market: 10/10/2026
- Listing terms: Cash,Conventional,1031 Exchange,FHA,FMHA (Fannie Mae),Texas Vet,VA Loan
- Electric utility on property: Yes
Estimated market value
Not available
Estimated sales range
Not available
Not available
Price history
| Date | Event | Price |
|---|---|---|
| 9/24/2026 | Price change | $1,175,000-2.1%$479/sqft |
Source:  Unlock MLS #4146944 Report a problem Unlock MLS #4146944 Report a problem | ||
| 7/30/2026 | Price change | $1,200,000-2%$489/sqft |
Source: Unlock MLS #4146944 Report a problem | ||
| 6/18/2026 | Price change | $1,224,000-2%$499/sqft |
Source: Unlock MLS #4146944 Report a problem | ||
| 5/27/2026 | Price change | $1,249,000+149.8%$509/sqft |
Source: Unlock MLS #4146944 Report a problem | ||
| 4/19/2026 | Price change | $500,000-60.8%$204/sqft |
Source: Unlock MLS #3034831 Report a problem | ||
| 4/18/2026 | Listed for sale | $1,275,000+45.7%$520/sqft |
Source: Unlock MLS #4146944 Report a problem | ||
| 7/19/2024 | Listing removed | -- |
Source: Unlock MLS #5487566 Report a problem | ||
| 7/10/2024 | Pending sale | $875,000$357/sqft |
Source: Unlock MLS #5487566 Report a problem | ||
| 6/19/2024 | Contingent | $875,000$357/sqft |
Source: Unlock MLS #5487566 Report a problem | ||
| 6/12/2024 | Price change | $875,000-2.8%$357/sqft |
Source: Unlock MLS #5487566 Report a problem | ||
| 5/3/2024 | Listed for sale | $900,000-10%$367/sqft |
Source: Unlock MLS #5487566 Report a problem | ||
| 9/26/2022 | Listing removed | -- |
Source: Zillow Rental Network Premium Report a problem | ||
| 9/19/2022 | Price change | $4,100-3.5%$2/sqft |
Source: Zillow Rental Network Premium Report a problem | ||
| 9/2/2022 | Price change | $4,250-5.6%$2/sqft |
Source: Zillow Rental Network Premium Report a problem | ||
| 7/27/2022 | Listed for rent | $4,500$2/sqft |
Source: Zillow Rental Network Premium Report a problem | ||
| 7/26/2022 | Listing removed | -- |
Source: Unlock MLS #2145622 Report a problem | ||
| 5/25/2022 | Listed for sale | $1,000,000$407/sqft |
Source: Unlock MLS #2145622 Report a problem | ||
| 4/5/2022 | Contingent | $1,000,000$407/sqft |
Source: Unlock MLS #2145622 Report a problem | ||
| 3/31/2022 | Listed for sale | $1,000,000$407/sqft |
Source: Unlock MLS #2145622 Report a problem | ||
Public tax history
| Year | Property taxes | Tax assessment |
|---|---|---|
| 2025 | $16,769 | $1,082,511 +31.6% |
| 2024 | -- | $822,385 +10% |
| 2023 | $8,960 -7% | $747,623 +10% |
| 2022 | $9,632 | $679,657 +10% |
| 2021 | -- | $617,870 +5.9% |
| 2020 | $9,617 -0.6% | $583,700 |
| 2019 | $9,676 +21.3% | $583,700 -1.7% |
| 2018 | $7,979 | $594,000 +27.2% |
| 2017 | $7,979 +12.5% | $466,853 -9.4% |
| 2016 | $7,091 | $515,411 +28.6% |
| 2015 | $7,091 | $400,848 +13% |
| 2014 | $7,091 | $354,733 +14.9% |
| 2013 | -- | $308,857 +10.9% |
| 2012 | -- | $278,555 +15.2% |
| 2011 | -- | $241,823 |
| 2010 | -- | $241,823 |
Find assessor info on the county website
Monthly payment
Est. payment
Payment breakdown
Explore the cost of this home by adjusting the details. Changes won't be saved.Climate risks
Neighborhood: River Place
Nearby schools
Schools provided by the listing agent
- Elementary: Highland Park
- Middle: Lamar (Austin ISD)
- High: McCallum
- District: Austin ISD
Source: Unlock MLS. This data may not be complete. We recommend contacting the local school district to confirm school assignments for this home.
Similar homes
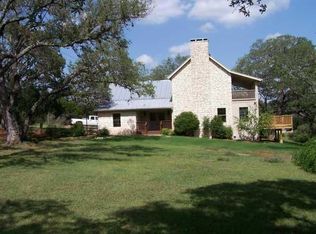
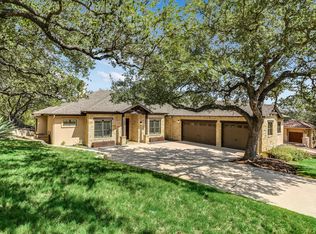
- $1,225,0004 bd4 ba3k sqft7304 Turnbuoy Dr, Austin, TX 78730Active
 MLS ID #1563719, Tanya Taylor, Horizon Realty. Unlock MLS
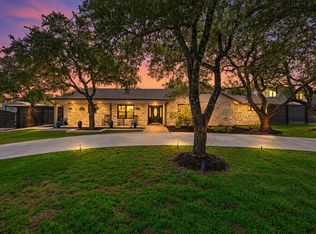
 - $1,225,0003 bd3 ba2.3k sqft10001 Cerro Alto Cv, Austin, TX 78733Active
 MLS ID #5853968, Sonya Rodriguez, Compass RE Texas, LLC. Unlock MLS
 - $1,250,0003 bd3 ba2.5k sqft6101 Gun Bow Ct, Austin, TX 78746Active
 MLS ID #5541504, Jamie Novak Chauvette, Moreland Properties. Unlock MLS
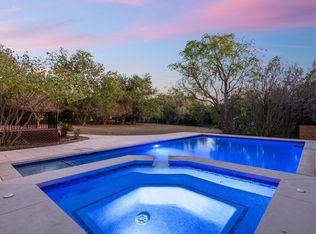
 - $1,400,0005 bd4 ba2.9k sqft9001 Glenlake Dr, Austin, TX 78730Active
 MLS ID #8993059, Caroline Mowry, Compass RE Texas, LLC. Unlock MLS
 - $1,049,0003 bd4 ba2.5k sqft4801 Fern Holw, Austin, TX 78731ActiveMLS ID #7925508, Adam Zell, Compass RE Texas, LLC. Unlock MLS
- $1,175,0004 bd3 ba2.3k sqft5718 Highland Hills Dr, Austin, TX 78731ActiveMLS ID #2986990, Atoosa Ponsford, Moreland Properties. Unlock MLS
- $900,0002 bd2 ba1.4k sqft2602 Pearce Rd, Austin, TX 78730ActiveMLS ID #6600177, Allyson Almeida, Austin 512 Realty. Unlock MLS
- $990,0003 bd3 ba2.4k sqft4724 Palisade Dr, Austin, TX 78731ActiveMLS ID #4721824, Danielle Kasling, Moreland Properties. Unlock MLS
- $1,250,0005 bd4 ba3.3k sqft8100 Chardonnay Cv, Austin, TX 78750ActiveMLS ID #2856336, Lonnie Van Tyle, Friedmann Parks Realty. Unlock MLS
- $1,100,0004 bd4 ba3k sqft11617 Red Oak Valley Ln, Austin, TX 78732ActiveMLS ID #8610788, Patsy Wimmer, Copus Real Estate Group LLC. Unlock MLS
- $1,149,0004 bd4 ba3.5k sqft1010 Canyon Edge Dr, Austin, TX 78733ActiveMLS ID #2720589, Crystal Olenbush, AustinRealEstate.com. Unlock MLS
- $949,9003 bd3 ba3.2k sqft4308 Canoas Dr, Austin, TX 78730ActiveMLS ID #5600671, Spero Stavros, KW-Austin Portfolio Real Estate. Unlock MLS
- $1,400,0003 bd2 ba2.5k sqft4206 Far West Blvd, Austin, TX 78731ActiveMLS ID #6491441, Brien Silver, Compass RE Texas, LLC. Unlock MLS
- $1,099,0004 bd3 ba2.5k sqft2908 Perry Ln, Austin, TX 78731ActiveMLS ID #1836923, Meredith Alderson, eXp Realty, LLC. Unlock MLS
- $1,225,0004 bd2 ba2.6k sqft3902 Knollwood Dr #A, Austin, TX 78731ActiveMLS ID #5833296, Amanda White, Christies Intl Real Estate Lone Star. Unlock MLS
- $1,150,0004 bd3 ba2.2k sqft1317 Wilson Heights Dr, Austin, TX 78746ActiveMLS ID #9068033, Joanie Capalupo, Compass RE Texas, LLC. Unlock MLS
- $835,0003 bd2 ba1.5k sqft2703 De Soto Dr, Austin, TX 78733ActiveMLS ID #6872297, Bridget Ramey, Kuper Sotheby's Int'l Realty. Unlock MLS
- $1,350,0004 bd4 ba2.9k sqft5901 Round Table Cv, Austin, TX 78746ActiveMLS ID #9215034, Tiffany Peters, Moreland Properties. Unlock MLS
