Located on a quiet cul-de-sac in Davenport Ranch, this beautifully updated residence offers an exceptional combination of style, comfort and space for entertaining. The expansive backyard is a highlight, with a Delphina pool and plenty of room to lounge, gather and enjoy the outdoors. It’s an ideal setting for everything from a quiet afternoon by the pool to a house full of friends. Inside, natural light fills the main living spaces, with an easy flow between the kitchen, living and dining areas. The kitchen sits at the heart of it all, featuring quartzite countertops, JennAir appliances, abundant cabinetry, an oversized pantry, and generous counter space. A breakfast bar opens directly to the living room, keeping everyone connected whether dinner is being prepared or friends have gathered. The main-level primary suite overlooks the backyard and pool, while the updated bath features a walk-in shower, soaking tub, dual floating vanities and two walk-in closets. Upstairs, generously sized secondary bedrooms offer plenty of room for family and guests, complemented by a Jack-and-Jill bath and spacious second living area ideal for movie nights, games, a playroom or an additional gathering space. The location is every bit as appealing as the home itself. Zoned to acclaimed Eanes ISD, Davenport Ranch puts Austin Country Club, Lake Austin and the dining, coffee, fitness and everyday conveniences of Davenport Village just minutes away, with downtown Austin only a short commute from home. Beautifully updated, incredibly livable and made for gathering, this is a home that delivers where it matters most: exceptional spaces, an incredible backyard and one of Austin’s most sought-after locations.
Active
$1,300,000
6101 Gun Bow Ct, Austin, TX 78746
3beds
2,522sqft
Single Family Residence
Built in 1983
0.25 Acres Lot
$-- Zestimate®
$515/sqft
$60/mo HOA
What's special
Delphina poolExpansive backyardJennair appliancesSoaking tubTwo walk-in closetsGenerous counter spaceJack-and-jill bath
- 8 days
- 709
- 58
Likely to sell faster than
Zillow last checked:
Listing updated:
Listed by:
Jamie Novak Chauvette (512) 263-3282,
Moreland Properties (512) 263-3282,
Delaura Uribe (512) 945-9746,
Moreland Properties
Source: Unlock MLS,MLS#: 5541504
Facts & features
Interior
Bedrooms & bathrooms
- Bedrooms: 3
- Bathrooms: 3
- Full bathrooms: 2
- 1/2 bathrooms: 1
- Main level bedrooms: 1
Heating
- Central, Electric
Cooling
- Ceiling Fan(s), Central Air, Electric
Appliances
- Included: Built-In Electric Oven, Built-In Oven(s), Cooktop, Dishwasher, Disposal, Electric Cooktop, Double Oven, Plumbed For Ice Maker, Refrigerator, Electric Water Heater, Wine Refrigerator
Features
- Ceiling Fan(s), Stone Counters, Double Vanity, Electric Dryer Hookup, Eat-in Kitchen, Interior Steps, Multiple Living Areas, Pantry, Recessed Lighting, Soaking Tub, Walk-In Closet(s), Washer Hookup
- Flooring: Carpet, Tile, Wood
- Windows: Aluminum Frames, Double Pane Windows
- Number of fireplaces: 1
- Fireplace features: Living Room, Wood Burning
Interior area
- Total interior livable area: 2,522 sqft
Video & virtual tour
Property
Parking
- Total spaces: 2
- Parking features: Concrete, Door-Single, Driveway, Garage, Garage Door Opener, Garage Faces Side, Kitchen Level
- Garage spaces: 2
Accessibility
- Accessibility features: None
Features
- Levels: Two
- Stories: 2
- Patio & porch: Porch, Rear Porch
- Exterior features: Gutters Partial, No Exterior Steps, Private Yard
- Has private pool: Yes
- Pool features: Above Ground, Pool Cover
- Fencing: Back Yard, Wood
- Has view: Yes
- View description: Neighborhood
- Waterfront features: None
Lot
- Size: 0.25 Acres
- Features: Back Yard
Details
- Additional structures: None
- Parcel number: 01291501100000
- Special conditions: Standard
Construction
Type & style
- Home type: SingleFamily
- Property subtype: Single Family Residence
Materials
- Foundation: Slab
- Roof: Composition, Shingle
Condition
- Resale
- New construction: No
- Year built: 1983
Utilities & green energy
- Sewer: Public Sewer
- Water: Public
- Utilities for property: Cable Available, Electricity Connected, Internet-Cable, Phone Available, Sewer Connected, Water Connected
Community & HOA
Community
- Features: Park, Playground, Tennis Court(s)
- Subdivision: Davenport Ranch Ph 01 Sec 01
HOA
- Has HOA: Yes
- Services included: Common Area Maintenance
- HOA fee: $724 annually
- HOA name: Davenport Ranch Master Neighborhood Association
Location
- Region: Austin
Financial & listing details
- Price per square foot: $515/sqft
- Tax assessed value: $1,292,586
- Annual tax amount: $25,250
- Date on market: 9/15/2026
- Listing terms: Cash,Conventional,VA Loan
- Electric utility on property: Yes
Estimated market value
Not available
Estimated sales range
Not available
Not available
Price history
| Date | Event | Price |
|---|---|---|
| 9/15/2026 | Listed for sale | $1,300,000+16.1%$515/sqft |
Source:  Unlock MLS #5541504 Report a problem Unlock MLS #5541504 Report a problem | ||
| 10/18/2023 | Sold | -- |
Source: Agent Provided Report a problem | ||
| 9/17/2023 | Contingent | $1,120,000$444/sqft |
Source: Unlock MLS #9000478 Report a problem | ||
| 8/26/2023 | Listed for sale | $1,120,000-6.6%$444/sqft |
Source: Unlock MLS #9000478 Report a problem | ||
| 8/6/2023 | Listing removed | -- |
Source: Unlock MLS #4430267 Report a problem | ||
| 8/6/2023 | Contingent | $1,198,999$475/sqft |
Source: Unlock MLS #9000478 Report a problem | ||
| 8/4/2023 | Price change | $1,198,9990%$475/sqft |
Source: Unlock MLS #9000478 Report a problem | ||
| 7/20/2023 | Listed for rent | $5,200$2/sqft |
Source: Unlock MLS #4430267 Report a problem | ||
| 7/18/2023 | Price change | $1,199,000-4.1%$475/sqft |
Source: Unlock MLS #9000478 Report a problem | ||
| 7/3/2023 | Price change | $1,250,000-3.8%$496/sqft |
Source: Unlock MLS #9000478 Report a problem | ||
| 6/8/2023 | Price change | $1,299,000-7.2%$515/sqft |
Source: Unlock MLS #9000478 Report a problem | ||
| 5/11/2023 | Listed for sale | $1,400,000+68.9%$555/sqft |
Source: Unlock MLS #9000478 Report a problem | ||
| 4/4/2020 | Listing removed | $829,000$329/sqft |
Source: Moreland Properties #9265938 Report a problem | ||
| 2/20/2020 | Pending sale | $829,000$329/sqft |
Source: Moreland Properties #9265938 Report a problem | ||
| 2/20/2020 | Listed for sale | $829,000$329/sqft |
Source: Moreland Properties #9265938 Report a problem | ||
| 1/19/2020 | Listing removed | $829,000$329/sqft |
Source: Moreland Properties #9265938 Report a problem | ||
| 1/10/2020 | Pending sale | $829,000$329/sqft |
Source: Moreland Properties #9265938 Report a problem | ||
| 12/5/2019 | Price change | $829,000-1.2%$329/sqft |
Source: Moreland Properties #9265938 Report a problem | ||
| 11/16/2019 | Listed for sale | $839,000$333/sqft |
Source: Moreland Properties #9265938 Report a problem | ||
Public tax history
| Year | Property taxes | Tax assessment |
|---|---|---|
| 2025 | $21,441 +19.7% | $1,292,586 +23.5% |
| 2024 | $17,909 +24.8% | $1,047,000 +4.3% |
| 2023 | $14,352 -2.5% | $1,003,547 +10% |
| 2022 | $14,718 | $912,315 +10% |
| 2021 | -- | $829,377 +0.8% |
| 2020 | $14,793 +4.6% | $823,074 |
| 2019 | $14,145 +6.8% | $823,074 +5.6% |
| 2018 | $13,241 | $779,639 +10% |
| 2017 | $13,241 +1.7% | $708,763 |
| 2016 | $13,016 | $708,763 +10% |
| 2015 | $13,016 | $644,431 +10% |
| 2014 | $13,016 | $585,846 +10% |
| 2013 | -- | $532,587 +1.5% |
| 2012 | -- | $524,681 +0.8% |
| 2011 | -- | $520,728 -2.6% |
| 2010 | -- | $534,564 -1.4% |
| 2009 | -- | $542,214 +10% |
| 2008 | -- | $492,922 +10% |
| 2007 | -- | $448,111 +10% |
| 2006 | -- | $407,374 +10% |
| 2005 | -- | $370,340 +16.6% |
| 2002 | $7,887 | $317,688 |
Find assessor info on the county website
Monthly payment
Est. payment
Payment breakdown
Explore the cost of this home by adjusting the details. Changes won't be saved.Climate risks
Neighborhood: 78746
Nearby schools
Schools provided by the listing agent
- Elementary: Bridge Point
- Middle: Hill Country
- High: Westlake
- District: Eanes ISD
Source: Unlock MLS. This data may not be complete. We recommend contacting the local school district to confirm school assignments for this home.
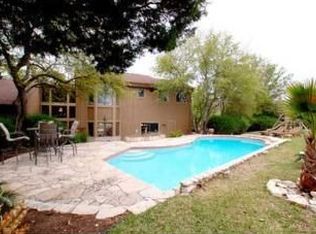
Similar homes
- $1,475,0004 bd4 ba2.9k sqft5901 Round Table Cv, Austin, TX 78746Active
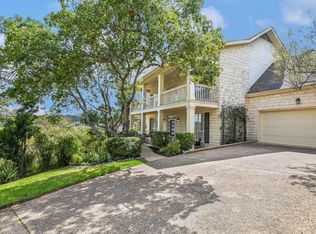
 MLS ID #9215034, Tiffany Peters, Moreland Properties. Unlock MLS
 - $1,275,0005 bd3 ba3.3k sqft5903 Cane Pace, Austin, TX 78746Active
 MLS ID #3537914, Yanci Zhang, Compass RE Texas, LLC. Unlock MLS
 - $1,250,0003 bd3 ba2.6k sqft6009 Diamond Head Dr, Austin, TX 78746Active
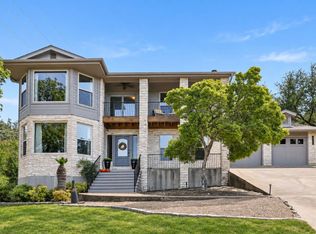 MLS ID #6567138, Clay Byrne, Keller Williams Realty. Unlock MLS
 - $1,625,0004 bd3 ba3.2k sqft6604 Liveoak Dr, Austin, TX 78746Active
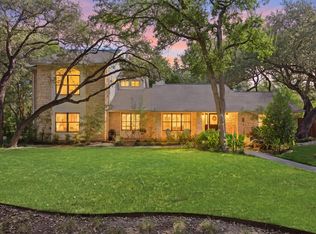 MLS ID #3139876, Chris Kappmeyer, All Hands Real Estate. Unlock MLS
 - $1,399,0003 bd3 ba2.6k sqft6302 Mountain Park Cv, Austin, TX 78731ActiveMLS ID #3215438, Todd Hower, Todd Hower Realty LLC. Unlock MLS
- $1,750,0004 bd4 ba3.2k sqft3807 Toro Canyon Rd #8, Austin, TX 78746ActiveMLS ID #7432197, Cord Shiflet, Moreland Properties. Unlock MLS
- $1,299,0004 bd3 ba2.6k sqft5801 Harrington Cv, Austin, TX 78731ActiveMLS ID #7095625, Ryann Larson, All Access Austin. Unlock MLS
- $1,350,0004 bd3 ba2.4k sqft4205 Bamford Dr, Austin, TX 78731ActiveMLS ID #2821674, Karin Howard, EXP REALTY. Unlock MLS
- $1,249,0004 bd2 ba2.6k sqft3902 Knollwood Dr #A, Austin, TX 78731ActiveMLS ID #5833296, Amanda White, Christies Intl Real Estate Lone Star. Unlock MLS
- $1,350,0003 bd3 ba2.9k sqft6004 Mount Bonnell Rd, Austin, TX 78731ActiveMLS ID #1124197, Lea Anne Erwin, Phyllis Browning Company. Unlock MLS
- $1,199,9003 bd3 ba2.6k sqft5803 Harrington Cv, Austin, TX 78731ActiveMLS ID #9563294, Luisa Mauro, Luisa Mauro Real Estate. Unlock MLS
- $1,295,0004 bd3 ba2.6k sqft5105 N Rim Dr, Austin, TX 78731ActiveMLS ID #1849065, Barb Cooper, Redfin Corporation. Unlock MLS
- $1,390,0004 bd3 ba2.9k sqft5721 Louise Ln, Austin, TX 78757ActiveMLS ID #2404451, Scott Michaels, Compass RE Texas, LLC. Unlock MLS
- $1,375,0003 bd3 ba2.1k sqft3911 Dry Creek Dr, Austin, TX 78731ActiveMLS ID #9440116, Bridget Ramey, Kuper Sotheby's Int'l Realty. Unlock MLS
- $1,175,0003 bd3 ba2.9k sqft3107 Frijolita St, Austin, TX 78730ActiveMLS ID #4146944, Robin Pickett, Keller Williams Realty. Unlock MLS
- $1,500,0004 bd4 ba3.3k sqft6213 Edwards Mountain Cv, Austin, TX 78731ActiveMLS ID #5101124, Joe Keenan, Compass RE Texas, LLC. Unlock MLS
- $799,0003 bd3 ba2.4k sqft4010 Long Champ Dr APT 22, Austin, TX 78746ActiveMLS ID #7096307, Daisy Vaught, Keller Williams Realty. Unlock MLS
- $1,094,0003 bd2 ba2k sqft1211 Falcon Ledge Dr, Austin, TX 78746ActiveMLS ID #7160868, Heather Hudson, Compass RE Texas, LLC. Unlock MLS
- $1,070,0003 bd2 ba2.2k sqft1117 San Augustine Dr, Austin, TX 78733ActiveMLS ID #2563796, Hannah Williams, Keller Williams - Lake Travis. Unlock MLS
