*SELLER FINANCING AVAILABLE Thoughtfully reimagined in the highly sought-after Lake Pointe community of Austin, Texas. This fully remodeled residence pairs sophisticated modern finishes with an exceptional indoor-outdoor lifestyle, featuring a private swimming pool and picturesque Texas Hill Country views. Updated interiors include new windows, wood floors, Kitchen Aid appliance, new cabinets throughout, quartz counter tops, interior/exterior paint, sod, staircase, light fixtures, epoxy garage floors, and custom primary closet just a name a few. Located within the highly acclaimed Lake Travis ISD, Lake Pointe offers an exceptional combination of location and neighborhood amenities. Residents enjoy approximately three miles of hike-and-bike trails, a Junior Olympic community swimming pool with children's splash pad, basketball and tennis courts, playgrounds, picnic areas, and the Lake Pointe Community Center, with facilities available for private events. Napa Park and Vista Pointe Park provide additional outdoor recreation, while the LCRA Day Dock offers residents private access to Lake Austin, with a new double-decker dock planned for the community. Ideally positioned approximately 25 minutes from Downtown Austin and 20 minutes from Lake Travis, Lake Pointe places residents near the best of Bee Cave and the Texas Hill Country. Coffee shops, restaurants, grocery stores, everyday conveniences, and the Hill Country Galleria are all just minutes away. With a fully remodeled interior, private pool, Hill Country views, Lake Austin access, exceptional neighborhood amenities, and access to highly regarded Lake Travis ISD schools, this Lake Pointe home offers a rare opportunity to enjoy the best of the Austin, Hill Country lifestyle and 1.79 tax rate.
Active
Price cut: $26K (10/19)
$1,324,000
3009 Brittany Point Ln, Austin, TX 78738
4beds
3,176sqft
Single Family Residence
Built in 1999
9,936 Square Feet Lot
$-- Zestimate®
$417/sqft
$58/mo HOA
What's special
Private swimming poolSophisticated modern finishesPrivate poolHill country viewsNew windowsWood floorsQuartz counter tops
- 52 days
- 1,169
- 109
Zillow last checked:
Listing updated:
Listed by:
Charlotte Sanders (512) 587-1241,
Kuper Sotheby's Int'l Realty (512) 261-0008
Source: Unlock MLS,MLS#: 6653969
Facts & features
Interior
Bedrooms & bathrooms
- Bedrooms: 4
- Bathrooms: 3
- Full bathrooms: 3
- Main level bedrooms: 1
Primary bedroom
- Features: Ceiling Fan(s)
- Level: Second
Primary bathroom
- Features: Quartz Counters, Double Vanity, Soaking Tub, Walk-In Closet(s), Walk-in Shower
- Level: Second
Heating
- Central
Cooling
- Central Air
Appliances
- Included: Cooktop, Dishwasher, Disposal, Microwave, Oven, Range
Features
- Breakfast Bar, Ceiling Fan(s), High Ceilings, Vaulted Ceiling(s), Granite Counters, Quartz Counters, Double Vanity, Entrance Foyer, Multiple Dining Areas, Multiple Living Areas, Open Floorplan, Pantry, Recessed Lighting, Walk-In Closet(s), Washer Hookup
- Flooring: Carpet, Tile, Wood
- Windows: Vinyl Windows
- Number of fireplaces: 1
- Fireplace features: Living Room, Masonry, Propane
Interior area
- Total interior livable area: 3,176 sqft
Video & virtual tour
Property
Parking
- Total spaces: 2
- Parking features: Attached, Door-Multi, Driveway, Garage, Garage Faces Front
- Attached garage spaces: 2
Accessibility
- Accessibility features: None
Features
- Levels: Two
- Stories: 2
- Patio & porch: Awning(s), Deck
- Exterior features: Exterior Steps, Gutters Partial, Private Yard
- Has private pool: Yes
- Pool features: Heated, Outdoor Pool, Pool/Spa Combo
- Spa features: In Ground
- Fencing: Fenced, Wood
- Has view: Yes
- View description: Hill Country, Neighborhood, Panoramic, Pool, Trees/Woods
- Waterfront features: None
Lot
- Size: 9,936 Square Feet
- Features: Corner Lot, Cul-De-Sac, Public Maintained Road, Sprinkler - In-ground, Trees-Medium (20 Ft - 40 Ft)
Details
- Additional structures: None
- Parcel number: 01215801810000
- Special conditions: Standard
Construction
Type & style
- Home type: SingleFamily
- Property subtype: Single Family Residence
Materials
- Foundation: Slab
- Roof: Composition
Condition
- Resale
- New construction: No
- Year built: 1999
Utilities & green energy
- Sewer: Public Sewer
- Water: Municipal Utility District (MUD)
- Utilities for property: Electricity Connected
Community & HOA
Community
- Features: Clubhouse, Common Grounds, Curbs, Playground
- Subdivision: Lake Pointe
HOA
- Has HOA: Yes
- Services included: Common Area Maintenance
- HOA fee: $175 quarterly
- HOA name: Lake Point HOA
Location
- Region: Austin
Financial & listing details
- Price per square foot: $417/sqft
- Tax assessed value: $888,944
- Annual tax amount: $15,633
- Date on market: 9/4/2026
- Listing terms: Cash,Conventional,FHA,VA Loan
- Electric utility on property: Yes
Estimated market value
Not available
Estimated sales range
Not available
Not available
Price history
| Date | Event | Price |
|---|---|---|
| 10/19/2026 | Price change | $1,324,000-1.9%$417/sqft |
Source:  Unlock MLS #6653969 Report a problem Unlock MLS #6653969 Report a problem | ||
| 9/4/2026 | Listed for sale | $1,350,000+35.1%$425/sqft |
Source: Unlock MLS #6653969 Report a problem | ||
| 9/5/2023 | Listing removed | -- |
Source: Unlock MLS #2858752 Report a problem | ||
| 9/1/2023 | Listing removed | -- |
Source: Unlock MLS #7516924 Report a problem | ||
| 8/19/2023 | Listed for rent | $5,000$2/sqft |
Source: Unlock MLS #7516924 Report a problem | ||
| 7/23/2023 | Price change | $999,000-9.2%$315/sqft |
Source:  HAR #37152133 Report a problem HAR #37152133 Report a problem | ||
| 7/8/2023 | Price change | $1,100,000-4.3%$346/sqft |
Source: HAR #37152133 Report a problem | ||
| 6/14/2023 | Listed for sale | $1,150,000$362/sqft |
Source: Unlock MLS #2858752 Report a problem | ||
Public tax history
| Year | Property taxes | Tax assessment |
|---|---|---|
| 2025 | $15,634 -8.9% | $888,944 -9.8% |
| 2024 | $17,162 +1.9% | $985,743 -0.3% |
| 2023 | $16,838 -10.6% | $988,867 -2% |
| 2022 | $18,837 | $1,009,227 +78.7% |
| 2021 | -- | $564,826 +10% |
| 2020 | $8,500 +0% | $513,478 |
| 2019 | $8,497 -1% | $513,478 +5.1% |
| 2018 | $8,583 | $488,741 +1.9% |
| 2017 | $8,583 +11.7% | $479,821 +10% |
| 2016 | $7,686 | $436,201 +5.6% |
| 2015 | $7,686 | $413,095 +2.7% |
| 2014 | $7,686 | $402,063 +3.2% |
| 2013 | -- | $389,572 +10% |
| 2012 | -- | $354,156 +6.7% |
| 2011 | -- | $331,851 -0.9% |
| 2010 | -- | $334,989 -9.2% |
| 2009 | -- | $369,056 -0.3% |
| 2008 | -- | $370,130 +15.1% |
| 2007 | -- | $321,596 +7.8% |
| 2006 | -- | $298,221 +10% |
| 2005 | -- | $271,110 -18.3% |
| 2002 | $7,000 | $331,996 |
Find assessor info on the county website
Monthly payment
Est. payment
Payment breakdown
Explore the cost of this home by adjusting the details. Changes won't be saved.Climate risks
Neighborhood: 78738
Nearby schools
Schools provided by the listing agent
- Elementary: Lake Pointe
- Middle: Bee Cave Middle School
- High: Lake Travis
- District: Lake Travis ISD
Source: Unlock MLS. This data may not be complete. We recommend contacting the local school district to confirm school assignments for this home.
- $1,138,7005 bd4 ba3.4k sqft3005 Brittany Point Ln, Austin, TX 78738Off Market
- $876,9003 bd2 ba2.5k sqft12464 Fairfax Ridge Pl, Austin, TX 78738Off Market
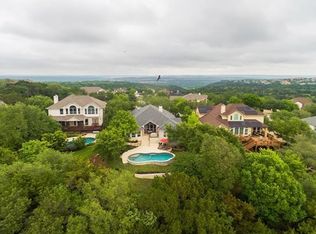
- $787,300-- bd2 ba2.4k sqft12473 Fairfax Ridge Pl, Austin, TX 78738Off Market
- $893,6004 bd3 ba3.1k sqft12468 Fairfax Ridge Pl, Austin, TX 78738Off Market
Similar homes
- $1,495,0004 bd4 ba3.8k sqft3500 Wellspring Dr, Bee Cave, TX 78738Active
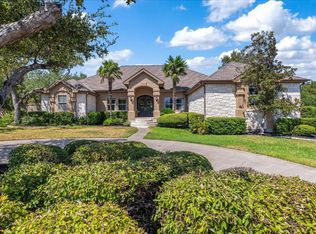
 MLS ID #3758740, Elle Spikes, Compass RE Texas, LLC. Unlock MLS
 - $1,599,9004 bd4 ba3.6k sqft4 Mayleaf Cv, The Hills, TX 78738Active
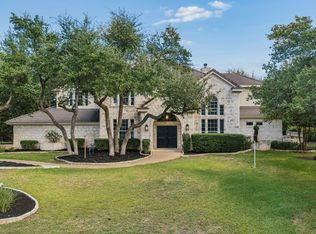 MLS ID #6198879, David Bouthot, AustinRealEstate.com. Unlock MLS
 - $1,090,0004 bd4 ba3.5k sqft10804 Rush Rd APT 2, Austin, TX 78732Active
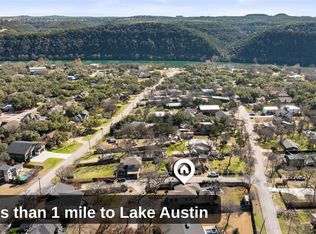 MLS ID #5988444, Laurie Mills, Compass RE Texas, LLC. Unlock MLS
 - $1,199,0004 bd4 ba2.9k sqft411 Ringtail Stream Dr, Austin, TX 78738Active
 MLS ID #9210339, Michelle Jones, Compass RE Texas, LLC. Unlock MLS
 - $1,190,0004 bd5 ba3.3k sqft6204 Sontag Dr, Austin, TX 78738ActiveMLS ID #8489053, Katherine Wright, Moreland Properties. Unlock MLS
- $1,215,0004 bd3 ba4.1k sqft5118 Mansfield View Ct, Austin, TX 78732ActiveMLS ID #4159384, MJ McFarland, Christies Intl Real Estate Lone Star. Unlock MLS
- $1,319,0005 bd5 ba3.8k sqft6220 Sontag Dr, Austin, TX 78738ActiveMLS ID #4903164, Steve Koleno, Beycome Brokerage Realty LLC. Unlock MLS
- $1,199,9004 bd5 ba4.2k sqft108 Crest View Dr, Lakeway, TX 78734ActiveMLS ID #2242915, Steven Johnson, Realty Pros of Austin. Unlock MLS
- $1,558,0005 bd6 ba4.6k sqft215 Lodestone Ln, Lakeway, TX 78738ActiveMLS ID #5462326, Sarah McAloon, Compass RE Texas, LLC. Unlock MLS
- $1,250,0003 bd3 ba2.5k sqft6101 Gun Bow Ct, Austin, TX 78746ActiveMLS ID #5541504, Jamie Novak Chauvette, Moreland Properties. Unlock MLS
- $1,325,0003 bd3 ba2.5k sqft1815 Rue St, Austin, TX 78731ActiveMLS ID #9947093, Courtney Oldham, Compass RE Texas, LLC. Unlock MLS
- $1,250,0004 bd4 ba3.9k sqft17316 Avion Dr, Dripping Springs, TX 78620ActiveMLS ID #1649120, Ben Baronet, SunDrip Realty. Unlock MLS
- $1,785,0004 bd5 ba4.6k sqft17 Hedgebrook Way, The Hills, TX 78738ActiveMLS ID #8086387, Katherine Wright, Moreland Properties. Unlock MLS
- $1,050,0005 bd4 ba4k sqft8804 Flycatcher Ct, Austin, TX 78738ActiveMLS ID #6703591, Melissa Meeks Kilian, Kuper Sotheby's Int'l Realty. Unlock MLS
- $1,100,0005 bd5 ba4.4k sqft16313 Leopold Trl, Austin, TX 78738ActiveMLS ID #3023245, Katie Wilsey, Compass RE Texas, LLC. Unlock MLS
- $1,695,0005 bd6 ba4.3k sqft320 Bisset Ct, Lakeway, TX 78738ActiveMLS ID #6292576, Mary Emma Partain, Compass RE Texas, LLC. Unlock MLS
- $1,500,0005 bd5 ba4.2k sqft108 Aruba Ct, Austin, TX 78734ActiveMLS ID #2138637, Brooke Roeder, Christies Intl Real Estate Lone Star. Unlock MLS
- $950,0003 bd3 ba2.6k sqft12135 Fitzhugh Rd, Austin, TX 78736ActiveMLS ID #2814106, Gavin Graham, MODUS Real Estate. Unlock MLS
- $1,450,0003 bd3 ba2.6k sqft220 Sundance Trl, Dripping Springs, TX 78620ActiveMLS ID #4802407, Lee Abraham, eXp Realty LLC. Unlock MLS
- $1,599,0004 bd5 ba4.3k sqft4401 Whirlwind Cv, Spicewood, TX 78669ActiveMLS ID #5922651, Jana Birdwell, Compass RE Texas, LLC. Unlock MLS
