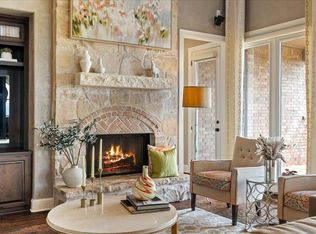
*OPEN HOUSE- Contact agent for gate code - must enter at Tennison Hill/Bee Caves Rd* Perched on a corner lot in the heart of Bee Cave, 3500 Wellspring Drive makes a commanding first impression. The home sits on a 1/2-acre lot, offering a sense of scale that’s hard to find. A stately circle drive and lush landscaping frame the home, setting the tone for the beautifully reimagined interior.While the residence offers 3807sqft across two levels, it lives like a single story with 3 bedrooms on the main level, including the primary retreat, and the 4th bedroom upstairs. Inside, the home is a breath of fresh air - grand, airy, and bathed in natural light. Flanking the entry, you'll find an elegant formal dining room and an executive office complete with custom built-ins. Designer light fixtures act as functional art throughout, while warm, medium-toned wood flooring flows seamlessly from the foyer to the main living spaces and primary suite. The gourmet kitchen is a true masterclass in chic design featuring pristine quartz countertops, elegant gold hardware, and stainless steel appliances, including double ovens. The space centers around a large entertainer’s island that unfolds naturally into the spacious living area. Wrapped in windows, the entire open-concept wing flows toward the private backyard oasis. Designed to be an extension of the interior, this outdoor retreat features a built-in grill station overlooking a sparkling in-ground pool and waterfall spa. For additional flexibility, the upstairs serves as a private retreat with one bedroom, a full bath, and a game room. A large laundry room and climate-controlled wine storage in the garage add practical touches to the home. This location offers an unparalleled lifestyle, moments from the Hill Country Galleria, LTISD schools, Lake Travis boating, and many parks & trails. Enjoy the tranquility of a Hill Country escape while remaining just 25-30 minutes from the energy of Downtown Austin.
Active
$1,495,000
3500 Wellspring Dr, Bee Cave, TX 78738
4beds
3,807sqft
Single Family Residence
Built in 2001
0.51 Acres Lot
$-- Zestimate®
$393/sqft
$82/mo HOA
What's special
Beautifully reimagined interiorElegant gold hardwarePrivate backyard oasisElegant formal dining roomWarm medium-toned wood flooringCorner lotStately circle drive
- 26 days
- 2,607
- 207
Zillow last checked:
Listing updated:
Listed by:
Elle Spikes (512) 669-2626,
Compass RE Texas, LLC (512) 575-3644
Source: Unlock MLS,MLS#: 3758740
Facts & features
Interior
Bedrooms & bathrooms
- Bedrooms: 4
- Bathrooms: 4
- Full bathrooms: 4
- Main level bedrooms: 3
Primary bedroom
- Features: Full Bath
- Level: Main
Bedroom
- Features: Ceiling Fan(s), Full Bath, Walk-In Closet(s)
- Level: Main
Bedroom
- Features: Ceiling Fan(s)
- Level: Main
Bedroom
- Features: Ceiling Fan(s), Walk-In Closet(s)
- Level: Second
Primary bathroom
- Features: Double Vanity, Full Bath, Separate Shower, Soaking Tub, Two Primary Closets, Walk-In Closet(s), Walk-in Shower
- Level: Main
Bathroom
- Features: Full Bath
- Level: Main
Bathroom
- Features: Full Bath
- Level: Second
Bathroom
- Features: Full Bath
- Level: Main
Dining room
- Features: Dining Area
- Level: Main
Dining room
- Features: Chandelier, CRWN, High Ceilings, Tray Ceiling(s)
- Level: Main
Family room
- Features: Bookcases, High Ceilings, Recessed Lighting
- Level: Main
Foyer
- Features: Chandelier, High Ceilings, Tray Ceiling(s)
- Level: Main
Game room
- Features: Ceiling Fan(s), Recessed Lighting
- Level: Second
Kitchen
- Features: Breakfast Bar, Kitchen Island, Quartz Counters, Dining Area, Open to Family Room, Pantry, Recessed Lighting
- Level: Main
Laundry
- Features: Granite Counters, Electric Dryer Hookup, Sink, Storage, Washer Hookup
- Level: Main
Living room
- Features: Chandelier, CRWN, Recessed Lighting, Tray Ceiling(s)
- Level: Main
Office
- Features: Bookcases, CRWN, High Ceilings, Recessed Lighting, Tray Ceiling(s)
- Level: Main
Heating
- Central, Fireplace(s), Propane
Cooling
- Ceiling Fan(s), Central Air, Electric
Appliances
- Included: Built-In Gas Range, Built-In Oven(s), Dishwasher, Disposal, Double Oven, Stainless Steel Appliance(s), Gas Water Heater
Features
- Bookcases, Breakfast Bar, Built-in Features, Ceiling Fan(s), High Ceilings, Tray Ceiling(s), Chandelier, Quartz Counters, Crown Molding, Double Vanity, Electric Dryer Hookup, Entrance Foyer, French Doors, Interior Steps, Kitchen Island, Multiple Dining Areas, Multiple Living Areas, Open Floorplan, Pantry, Primary Bedroom on Main, Recessed Lighting, Soaking Tub, Study/Home Office, Walk-In Closet(s), Washer Hookup
- Flooring: Wood
- Windows: Blinds, Screens
- Number of fireplaces: 1
- Fireplace features: Family Room, Raised Hearth, Stone
Interior area
- Total interior livable area: 3,807 sqft
Video & virtual tour
Property
Parking
- Total spaces: 3
- Parking features: See Remarks, Attached, Circular Driveway, Concrete, Door-Multi, Driveway, Enclosed, Garage, Garage Door Opener, Garage Faces Side, Inside Entrance, Outside, Storage
- Attached garage spaces: 3
Accessibility
- Accessibility features: None
Features
- Levels: Two
- Stories: 2
- Patio & porch: Covered, Front Porch, Patio
- Exterior features: Barbecue, Gutters Full, Lighting, Outdoor Grill, Private Yard
- Has private pool: Yes
- Pool features: Filtered, In Ground, Outdoor Pool, Pool/Spa Combo
- Spa features: In Ground
- Fencing: Back Yard, Privacy, Wood
- Has view: Yes
- View description: Neighborhood
- Waterfront features: None
Lot
- Size: 0.51 Acres
- Features: Back Yard, Corner Lot, Landscaped, Trees-Large (Over 40 Ft), Many Trees, Trees-Medium (20 Ft - 40 Ft)
Details
- Additional structures: None
- Parcel number: 01195502010000
- Special conditions: Standard
Construction
Type & style
- Home type: SingleFamily
- Property subtype: Single Family Residence
Materials
- Foundation: Slab
- Roof: Shingle
Condition
- Updated/Remodeled
- New construction: No
- Year built: 2001
Utilities & green energy
- Sewer: Septic Tank
- Water: Public
- Utilities for property: Cable Available, Electricity Connected, Propane, Sewer Connected, Water Connected
Community & HOA
Community
- Features: Curbs
- Subdivision: Uplands Ph 02
HOA
- Has HOA: Yes
- Services included: Common Area Maintenance
- HOA fee: $979 annually
- HOA name: FirstService Residential
Location
- Region: Bee Cave
Financial & listing details
- Price per square foot: $393/sqft
- Tax assessed value: $1,183,062
- Annual tax amount: $14,317
- Date on market: 9/12/2026
- Listing terms: Cash,Conventional,VA Loan
- Electric utility on property: Yes
Estimated market value
Not available
Estimated sales range
Not available
Not available
Price history
| Date | Event | Price |
|---|---|---|
| 9/12/2026 | Listed for sale | $1,495,000+87%$393/sqft |
Source:  Unlock MLS #3758740 Report a problem Unlock MLS #3758740 Report a problem | ||
| 11/10/2016 | Listing removed | $799,500$210/sqft |
Source: Realtour Report a problem | ||
| 7/1/2016 | Listed for sale | $799,500+10.3%$210/sqft |
Source: Realtour Report a problem | ||
| 7/28/2011 | Sold | -- |
Source: Agent Provided Report a problem | ||
| 6/4/2011 | Listed for sale | $725,000$190/sqft |
Source: RE/MAX River City #6668824 Report a problem | ||
Public tax history
| Year | Property taxes | Tax assessment |
|---|---|---|
| 2025 | $14,318 -6.7% | $1,183,062 -5% |
| 2024 | $15,346 +14.1% | $1,245,151 +10% |
| 2023 | $13,445 -3.8% | $1,131,955 +10% |
| 2022 | $13,983 | $1,029,050 +10% |
| 2021 | -- | $935,500 -2.4% |
| 2020 | $14,654 +8.6% | $958,800 -0.7% |
| 2019 | $13,497 +17.4% | $965,557 +20.2% |
| 2018 | $11,497 | $803,000 +10% |
| 2017 | $11,497 -5.1% | $730,000 -7.2% |
| 2016 | $12,117 | $786,455 +10% |
| 2015 | $12,117 | $714,959 -0.9% |
| 2014 | $12,117 | $721,729 +3.7% |
| 2013 | -- | $695,835 +1.8% |
| 2012 | -- | $683,611 +1.9% |
| 2011 | -- | $670,974 -1.2% |
| 2010 | -- | $679,097 -1% |
| 2009 | -- | $685,707 +5.5% |
| 2008 | -- | $649,751 +0.1% |
| 2007 | -- | $649,040 +10% |
| 2006 | -- | $590,036 +10% |
| 2005 | -- | $536,396 -2.9% |
| 2002 | $11,221 | $552,366 |
Find assessor info on the county website
Monthly payment
Est. payment
Payment breakdown
Explore the cost of this home by adjusting the details. Changes won't be saved.Climate risks
Neighborhood: 78738
Nearby schools
Schools provided by the listing agent
- Elementary: Lake Pointe
- Middle: Bee Cave Middle School
- High: Lake Travis
- District: Lake Travis ISD
Source: Unlock MLS. This data may not be complete. We recommend contacting the local school district to confirm school assignments for this home.
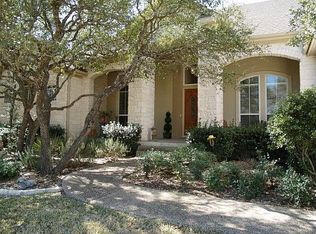
- $1,358,7005 bd4 ba4.1k sqft3502 Wellspring Dr, Bee Cave, TX 78738Off Market

- $1,628,4004 bd4 ba3.7k sqft3501 Avendale Dr, Bee Cave, TX 78738Off Market
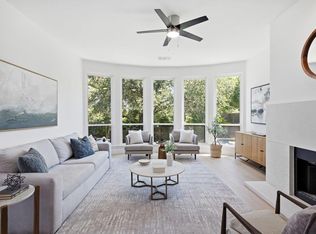
- $1,404,8004 bd4 ba3.7k sqft11810 Uplands Ridge Dr, Bee Cave, TX 78738Off Market
- $1,261,600-- bd3 ba3.3k sqft11808 Uplands Ridge Dr, Austin, TX 78738Off Market
Similar homes
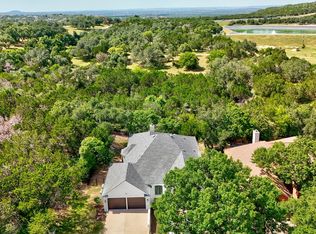
- $1,350,0004 bd3 ba3.1k sqft3009 Brittany Point Ln, Austin, TX 78738Active
 MLS ID #6653969, Charlotte Sanders, Kuper Sotheby's Int'l Realty. Unlock MLS
 - $1,549,9004 bd4 ba3.5k sqft3410 Pawnee Pass S, Austin, TX 78738Active
 MLS ID #6758674, Vince Martinez, Keller Williams Realty. Unlock MLS
 - $1,349,9005 bd3 ba3.4k sqft9902 Scenic Bluff Dr, Austin, TX 78733Active
 MLS ID #5120019, Sharon Burd, All City Real Estate Ltd. Co. Unlock MLS
 - $1,475,0005 bd7 ba5.1k sqft457 Santaluz Ln, Austin, TX 78732Active
 MLS ID #2505733, Gene Arant, Keller Williams - Lake Travis. Unlock MLS
 - $1,490,0004 bd4 ba4.2k sqft407 Bella Montagna Cir, Austin, TX 78734ActiveMLS ID #9749777, Sarah McAloon, Compass RE Texas, LLC. Unlock MLS
- $1,573,0005 bd6 ba4.6k sqft215 Lodestone Ln, Lakeway, TX 78738ActiveMLS ID #5462326, Sarah McAloon, Compass RE Texas, LLC. Unlock MLS
- $1,345,0004 bd4 ba5k sqft14 Torrington Ln, The Hills, TX 78738ActiveMLS ID #5155710, Angy Beck, Keller Williams - Lake Travis. Unlock MLS
- $1,649,9905 bd5 ba4.7k sqft17207 Raynham Hill Dr, Austin, TX 78738ActiveMLS ID #6989804, Ross Speed, Compass RE Texas, LLC. Unlock MLS
- $1,389,0005 bd5 ba4.2k sqft8705 Ambrosia Dr, Austin, TX 78738ActiveMLS ID #8086085, Katie Wilsey, Compass RE Texas, LLC. Unlock MLS
- $1,500,0005 bd5 ba4k sqft14900 Crosscreek Dr, Austin, TX 78737ActiveMLS ID #4573195, Julie Alpers, Keller Williams Realty. Unlock MLS
- $1,225,0004 bd4 ba3k sqft7304 Turnbuoy Dr, Austin, TX 78730ActiveMLS ID #1563719, Tanya Taylor, Horizon Realty. Unlock MLS
- $1,695,0005 bd6 ba4.3k sqft320 Bisset Ct, Lakeway, TX 78738ActiveMLS ID #6292576, Mary Emma Partain, Compass RE Texas, LLC. Unlock MLS
- $1,749,0005 bd5 ba4k sqft9310 Summer Sky Dr, Austin, TX 78736ActiveMLS ID #7961521, Andrea Harlan, Compass RE Texas, LLC. Unlock MLS
- $1,350,0005 bd5 ba4.3k sqft9905 Charthouse Cv, Austin, TX 78730ActiveMLS ID #7613853, Beth Drewett, Compass RE Texas, LLC. Unlock MLS
- $1,299,0005 bd4 ba4k sqft112 Salinas Cv, Austin, TX 78738ActiveMLS ID #8218660, Greg Walling, Moreland Properties. Unlock MLS
- $1,195,0004 bd4 ba4k sqft505 Horseback Holw, Austin, TX 78732ActiveMLS ID #9147377, Jon Plum, Kuper Sotheby's Int'l Realty. Unlock MLS
- $1,649,0004 bd5 ba4.3k sqft4401 Whirlwind Cv, Spicewood, TX 78669ActiveMLS ID #5922651, Jana Birdwell, Compass RE Texas, LLC. Unlock MLS
- $1,500,0005 bd5 ba4.2k sqft108 Aruba Ct, Austin, TX 78734ActiveMLS ID #2138637, Brooke Roeder, Christies Intl Real Estate Lone Star. Unlock MLS
- $1,049,0004 bd4 ba3.6k sqft38 Tiburon Dr, The Hills, TX 78738ActiveMLS ID #1315567, Melissa Franklin, Orchard Brokerage. Unlock MLS
- $1,199,0004 bd4 ba2.9k sqft411 Ringtail Stream Dr, Austin, TX 78738ActiveMLS ID #9210339, Michelle Jones, Compass RE Texas, LLC. Unlock MLS
