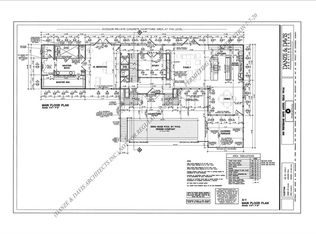
Welcome to 501 Westbrook Dr, a charming house located in the beautiful city of Austin, TX. Situated on a double lot corner lot (0.83 acres), it features it's own Wet weather creek with waterfall, 16'x16' Greenhouse, no flood zone. 4 large bedrooms, 4.5 baths incl. jetted tub, three decks, a laundry shoot, a circular driveway and a very exclusive 1.8% prop.tax. rate. The oversize double garage included a cedar walk-in-closet(not featured in photos) and a large walk through closet for extra storage. The home is ready for move in September 2026. This home accords a unique blend of custom architectural design and comfortable living spaces that cater to various lifestyle needs. The exterior boasts a well-maintained facade, set against a lush green backdrop, providing a serene setting for its residents. Upon entering, you'll be welcomed by inviting interiors that accord a seamless flow from room to room. The house is situated in a desirable location, providing convenient access to various local amenities. Whether you are looking to entertain guests or enjoy a quiet evening at home, this property accords versatility and appeal. Its thoughtful design caters to modern living, making it a wonderful choice for those seeking a residence in this vibrant area of Austin. Discover the potential that awaits at 501 Westbrook Dr, where comfort meets convenience.
Active
Price cut: $91K (9/9)
$1,998,000
501 Westbrook Dr, Austin, TX 78746
4beds
2,523sqft
Single Family Residence
Built in 1985
0.83 Acres Lot
$-- Zestimate®
$792/sqft
$-- HOA
What's special
Lush green backdropThree decksCircular drivewayCedar walk-in-closetInviting interiorsLaundry shootOversize double garage
- 30 days
- 722
- 16
Likely to sell faster than
Zillow last checked:
Listing updated:
Listed by:
Steve Koleno (804) 656-5007,
Beycome Brokerage Realty LLC (804) 656-5007
Source: Unlock MLS,MLS#: 9018511
Facts & features
Interior
Bedrooms & bathrooms
- Bedrooms: 4
- Bathrooms: 5
- Full bathrooms: 4
- 1/2 bathrooms: 1
- Main level bedrooms: 1
Primary bedroom
- Level: Second
Bedroom
- Level: Third
Bedroom
- Level: Main
Bedroom
- Level: Second
Primary bathroom
- Level: Second
Bathroom
- Level: Third
Bathroom
- Level: Second
Bathroom
- Level: Main
Kitchen
- Level: Main
Living room
- Level: Main
Heating
- Central
Cooling
- Central Air
Appliances
- Included: Built-In Electric Oven, Built-In Electric Range, Dishwasher, Disposal, Dryer, Electric Cooktop, Electric Range, Freezer, Ice Maker, Microwave, Electric Oven, Refrigerator, Washer
Features
- Built-in Features, Ceiling Fan(s), High Speed Internet, Storage, Walk-In Closet(s)
- Flooring: Bamboo, Tile, Vinyl
- Windows: Aluminum Frames
- Number of fireplaces: 2
- Fireplace features: Gas
Interior area
- Total interior livable area: 2,523 sqft
Property
Parking
- Total spaces: 2
- Parking features: Circular Driveway
- Garage spaces: 2
Accessibility
- Accessibility features: None
Features
- Levels: Three Or More
- Stories: 3
- Patio & porch: Deck
- Exterior features: Garden
- Pool features: None
- Fencing: Wood
- Has view: Yes
- View description: Creek/Stream
- Has water view: Yes
- Water view: Creek/Stream
- Waterfront features: None
Lot
- Size: 0.83 Acres
- Features: Back Yard, Corner Lot, Front Yard, Trees-Large (Over 40 Ft), Waterfall
Details
- Additional structures: Greenhouse
- Parcel number: 110857
- Special conditions: Standard
Construction
Type & style
- Home type: SingleFamily
- Property subtype: Single Family Residence
Materials
- Foundation: Slab
- Roof: Asphalt
Condition
- Resale
- New construction: No
- Year built: 1985
Utilities & green energy
- Sewer: Septic Tank
- Water: Municipal Utility District (MUD)
- Utilities for property: Cable Available, Electricity Available, Phone Available
Community & HOA
Community
- Features: None
- Subdivision: Westwood Sec 07
HOA
- Has HOA: No
Location
- Region: Austin
Financial & listing details
- Price per square foot: $792/sqft
- Tax assessed value: $1,543,118
- Annual tax amount: $19,856
- Date on market: 8/11/2026
- Listing terms: Cash,Conventional,FHA,VA Loan
- Electric utility on property: Yes
Estimated market value
Not available
Estimated sales range
Not available
Not available
Price history
| Date | Event | Price |
|---|---|---|
| 9/9/2026 | Price change | $1,998,000-4.4%$792/sqft |
Source:  Unlock MLS #9018511 Report a problem Unlock MLS #9018511 Report a problem | ||
| 8/20/2026 | Price change | $2,089,000-7.1%$828/sqft |
Source: Unlock MLS #9018511 Report a problem | ||
| 8/11/2026 | Listed for sale | $2,249,000+22.2%$891/sqft |
Source: Unlock MLS #9018511 Report a problem | ||
| 5/28/2026 | Listing removed | -- |
Source: Owner Report a problem | ||
| 4/23/2026 | Price change | $1,839,900-8%$729/sqft |
Source: Unlock MLS #4963231 Report a problem | ||
| 4/10/2026 | Price change | $1,999,000-8.1%$792/sqft |
Source: Unlock MLS #4963231 Report a problem | ||
| 4/6/2026 | Listed for sale | $2,175,000-3.3%$862/sqft |
Source: Unlock MLS #4963231 Report a problem | ||
| 1/18/2026 | Listing removed | $4,600$2/sqft |
Source: Unlock MLS #9006604 Report a problem | ||
| 1/8/2026 | Listed for rent | $4,600+2.2%$2/sqft |
Source: Unlock MLS #9006604 Report a problem | ||
| 12/25/2025 | Listing removed | $4,500$2/sqft |
Source: Zillow Rentals Report a problem | ||
| 12/13/2025 | Price change | $4,500-2.2%$2/sqft |
Source: Zillow Rentals Report a problem | ||
| 12/2/2025 | Listed for rent | $4,600$2/sqft |
Source: Zillow Rentals Report a problem | ||
| 11/24/2025 | Listing removed | $4,600$2/sqft |
Source: Zillow Rentals Report a problem | ||
| 10/31/2025 | Price change | $4,600-2.1%$2/sqft |
Source: Zillow Rentals Report a problem | ||
| 9/30/2025 | Price change | $4,700-1.1%$2/sqft |
Source: Zillow Rentals Report a problem | ||
| 9/24/2025 | Price change | $4,750+5.6%$2/sqft |
Source: Zillow Rentals Report a problem | ||
| 9/17/2025 | Price change | $4,500-6.3%$2/sqft |
Source: Zillow Rentals Report a problem | ||
| 9/17/2025 | Listing removed | -- |
Source: Owner Report a problem | ||
| 9/15/2025 | Price change | $2,250,000-10%$892/sqft |
Source: Owner Report a problem | ||
| 9/14/2025 | Listed for rent | $4,800+11.6%$2/sqft |
Source: Zillow Rentals Report a problem | ||
| 8/28/2025 | Listed for sale | $2,500,000$991/sqft |
Source: Owner Report a problem | ||
| 11/6/2024 | Listing removed | $4,300$2/sqft |
Source: Zillow Rentals Report a problem | ||
| 11/1/2024 | Price change | $4,300-2.3%$2/sqft |
Source: Zillow Rentals Report a problem | ||
| 10/13/2024 | Price change | $4,400-2.2%$2/sqft |
Source: Zillow Rentals Report a problem | ||
| 9/25/2024 | Listed for rent | $4,500$2/sqft |
Source: Zillow Rentals Report a problem | ||
| 7/6/2012 | Sold | -- |
Source: Agent Provided Report a problem | ||
Public tax history
| Year | Property taxes | Tax assessment |
|---|---|---|
| 2025 | $19,857 +0.7% | $1,543,118 +3.4% |
| 2024 | $19,714 -23.8% | $1,492,901 -24.7% |
| 2023 | $25,872 -17% | $1,983,455 -7.1% |
| 2022 | $31,158 | $2,134,969 +79.8% |
| 2021 | -- | $1,187,700 +15.3% |
| 2020 | $18,192 +27.5% | $1,029,866 |
| 2019 | $14,271 +11.7% | $1,029,866 +30.3% |
| 2018 | $12,776 | $790,354 +5.8% |
| 2017 | $12,776 +30.1% | $746,691 +10% |
| 2016 | $9,822 | $678,810 +10% |
| 2015 | $9,822 | $617,100 +10% |
| 2014 | $9,822 | $561,000 -5.8% |
| 2013 | -- | $595,362 +3.8% |
| 2012 | -- | $573,337 +9.7% |
| 2011 | -- | $522,781 +0.5% |
| 2010 | -- | $519,972 +10% |
| 2009 | -- | $472,702 +10% |
| 2008 | -- | $429,729 +10% |
| 2007 | -- | $390,663 +10% |
| 2006 | -- | $355,148 +10% |
| 2005 | -- | $322,862 -4.5% |
| 2002 | $7,243 | $337,932 |
Find assessor info on the county website
Monthly payment
Est. payment
Payment breakdown
Explore the cost of this home by adjusting the details. Changes won't be saved.Climate risks
Neighborhood: 78746
Nearby schools
Schools provided by the listing agent
- Elementary: Eanes
- Middle: Hill Country
- High: Westlake
- District: Eanes ISD
Source: Unlock MLS. This data may not be complete. We recommend contacting the local school district to confirm school assignments for this home.

Similar homes
- $1,595,0004 bd3 ba2.3k sqft1702 Crested Butte Dr, Austin, TX 78746Active
 MLS ID #2656210, Christy Strub, Compass RE Texas, LLC. Unlock MLS
 - $1,799,0005 bd3 ba3k sqft2114 Wychwood Dr, Austin, TX 78746Active
 MLS ID #1576315, Amanda Pettitt, Compass RE Texas, LLC. Unlock MLS
 - $2,445,0004 bd4 ba3.7k sqft1504 Twilight Ridge Dr, Austin, TX 78746Active
 MLS ID #6312909, Clayton Bullock, Moreland Properties. Unlock MLS
 - $1,750,0004 bd3 ba3.2k sqft2716 Bartons Bluff Ln, Austin, TX 78746Active
 MLS ID #2002073, Monica DiSchiano, Redfin Corporation. Unlock MLS
 - $2,100,0004 bd4 ba3.7k sqft2305 Barton Creek Blvd Unit 36, Austin, TX 78735ActiveMLS ID #1935037, Eric Anderson, Keller Williams Realty. Unlock MLS
- $2,000,0003 bd2 ba2.6k sqft3514 Bridle Path, Austin, TX 78703ActiveMLS ID #2514503, William Steakley, DEN Property Group. Unlock MLS
- $1,299,0003 bd3 ba2.6k sqft1911 Stoneridge Rd, Austin, TX 78746ActiveMLS ID #3547712, Matt Holm, Compass RE Texas, LLC. Unlock MLS
- $1,995,0005 bd4 ba3.7k sqft2703 McCullough St, Austin, TX 78703ActiveMLS ID #5955038, Liz King, Douglas Residential, LLC. Unlock MLS
- $2,250,0004 bd3 ba2.7k sqft1309 W 10th St, Austin, TX 78703ActiveMLS ID #2415056, Cindy Goldrick, Moreland Properties. Unlock MLS
- $1,325,0003 bd3 ba2.5k sqft1815 Rue St, Austin, TX 78731ActiveMLS ID #9947093, Courtney Oldham, Compass RE Texas, LLC. Unlock MLS
- $1,595,0003 bd3 ba2.8k sqft1700 Patterson Rd, Austin, TX 78733ActiveMLS ID #4127168, Robin Pickett, Keller Williams Realty. Unlock MLS
- $1,600,0004 bd3 ba2k sqft12901 Wire Rd, Leander, TX 78641ActiveMLS ID #3890458, Stafford Ullrich, Falaya, LLC. Unlock MLS
- $1,599,0004 bd4 ba2.8k sqft708 Sparks Ave, Austin, TX 78705ActiveMLS ID #1982244, Trey Phillips, Moreland Properties. Unlock MLS
- $1,899,0004 bd4 ba3.2k sqft18306 Austin Blvd Unit 2, Lago Vista, TX 78645ActiveMLS ID #8475827, Lynne Wheeler, Realty One Group Prosper. Unlock MLS
- $1,500,0004 bd3 ba2.4k sqft1208 Kinney Ave, Austin, TX 78704ActiveMLS ID #5174632, Kinan Beck, eXp Realty, LLC. Unlock MLS
- $1,295,0004 bd3 ba2.1k sqft915 Garner Ave, Austin, TX 78704ActiveMLS ID #1082332, David McCall, KW-Austin Portfolio Real Estate. Unlock MLS
- $2,100,0005 bd5 ba2.6k sqft2316 Euclid Ave, Austin, TX 78704ActiveMLS ID #4436638, Kasey Gilliam, Bramlett Partners. Unlock MLS
- $1,495,0004 bd3 ba2.7k sqft200 W 40th St, Austin, TX 78751ActiveMLS ID #6185333, Suzanne Pringle, Kuper Sotheby's Int'l Realty. Unlock MLS
- $1,890,0003 bd2 ba1.8k sqft2309 Big Horn Dr, Austin, TX 78734ActiveMLS ID #9463182, Kate Berger, Compass RE Texas, LLC. Unlock MLS
- $1,475,0004 bd4 ba3.6k sqft18113 Travis Dr, Leander, TX 78645ActiveMLS ID #6117891, Tomas Corzo, Keller Williams Realty. Unlock MLS
