1504 Twilight Ridge enjoys sweeping canyon views, copious quiet, and unmatched privacy. Zoned to celebrated Westlake schools, this four-bedroom home on a 1.5-acre canyon-view lot gives your children room to grow in every sense of the word. Eanes ISD's nationally recognized academics, exceptional extracurriculars, and deep community culture are built right into the address — and this one comes with room to run that most families only dream about. Inside, the home is built for real family life. Four bedrooms offer space for every child, every guest, every phase of the family journey. Multiple living areas adapt as your family does — a homework room today, a teen hangout tomorrow, a home office when you need it. The layout breathes. It has true separation for adults and kids alike. And the attached studio with soaring ceilings is a huge bonus. Outside, 1.5 private acres unfold into native Texas wildflower gardens, sweeping canyon views, and multiple outdoor living areas where kids can roam freely and families can gather at the end of the day. The native Texas landscape greets you like a living work of art. Lovingly curated wildflowers burst with seasonal color, attracting pollinators and painting the grounds in waves of bluebonnets, bright lantana, and black-eyed Susan. Low-maintenance by design, it's the kind of yard that rewards you simply for being in it. There's meaningful room to expand — add the pool, the sport court, the guest house, or car barn — and it’s EXTRA easy with two property access points and driveways.
Active
Price cut: $40K (8/26)
$2,445,000
1504 Twilight Ridge Dr, Austin, TX 78746
4beds
3,740sqft
Single Family Residence
Built in 1988
1.51 Acres Lot
$-- Zestimate®
$654/sqft
$-- HOA
What's special
Native texas wildflower gardensSweeping canyon viewsUnmatched privacyFour-bedroom homeNative texas landscapeKiller views
- 77 days
- 875
- 46
Zillow last checked:
Listing updated:
Listed by:
Clayton Bullock (512) 480-0848,
Moreland Properties (512) 480-0848
Source: Unlock MLS,MLS#: 6312909
Facts & features
Interior
Bedrooms & bathrooms
- Bedrooms: 4
- Bathrooms: 4
- Full bathrooms: 3
- 1/2 bathrooms: 1
- Main level bedrooms: 1
Primary bedroom
- Features: High Ceilings
- Level: First
Primary bathroom
- Features: Double Vanity, Soaking Tub, Walk-In Closet(s)
- Level: First
Kitchen
- Features: Breakfast Bar, Kitchen Island, Quartz Counters
- Level: First
Living room
- Description: Big views from oversized picture windows! Hill country vistas!
- Features: Bookcases, Recessed Lighting
- Level: Main
Heating
- Central, Electric
Cooling
- Central Air
Appliances
- Included: Built-In Oven(s), Convection Oven, Dishwasher, Disposal, Electric Cooktop, Double Oven, Refrigerator, Stainless Steel Appliance(s)
Features
- Bookcases, Breakfast Bar, Entrance Foyer, Interior Steps, Multiple Dining Areas, Multiple Living Areas, Primary Bedroom on Main, Recessed Lighting, Walk-In Closet(s)
- Flooring: Tile, Wood
- Windows: Double Pane Windows, Insulated Windows, Solar Screens, Window Treatments
- Number of fireplaces: 1
- Fireplace features: Family Room, Wood Burning
Interior area
- Total interior livable area: 3,740 sqft
Property
Parking
- Total spaces: 2
- Parking features: Parking Pad
- Garage spaces: 2
Accessibility
- Accessibility features: None
Features
- Levels: Two
- Stories: 2
- Patio & porch: Porch, Screened
- Exterior features: Balcony, Gutters Full
- Pool features: None
- Spa features: Hot Tub, In Ground
- Fencing: None
- Has view: Yes
- View description: Canyon, Hill Country, Panoramic, Trees/Woods
- Waterfront features: None
Lot
- Size: 1.51 Acres
- Features: Sloped Down, Trees-Large (Over 40 Ft), Many Trees
Details
- Additional structures: None
- Parcel number: 01211502260000
- Special conditions: Standard
Construction
Type & style
- Home type: SingleFamily
- Property subtype: Single Family Residence
Materials
- Foundation: Slab
- Roof: Composition
Condition
- Updated/Remodeled
- New construction: No
- Year built: 1988
Utilities & green energy
- Sewer: Septic Tank
- Water: Municipal Utility District (MUD)
- Utilities for property: Electricity Connected, Water Connected
Community & HOA
Community
- Subdivision: Wild Basin Ledge Amd
HOA
- Has HOA: No
Location
- Region: Austin
Financial & listing details
- Price per square foot: $654/sqft
- Tax assessed value: $1,607,300
- Annual tax amount: $21,776
- Date on market: 7/7/2026
- Listing terms: Cash,Conventional
- Electric utility on property: Yes
Estimated market value
Not available
Estimated sales range
Not available
Not available
Price history
| Date | Event | Price |
|---|---|---|
| 8/26/2026 | Price change | $2,445,000-1.6%$654/sqft |
Source:  Unlock MLS #6312909 Report a problem Unlock MLS #6312909 Report a problem | ||
| 7/7/2026 | Listed for sale | $2,485,000+114.2%$664/sqft |
Source: Unlock MLS #6312909 Report a problem | ||
| 9/30/2019 | Sold | -- |
Source: Realty Austin solds #1498939_78746 Report a problem | ||
| 9/3/2019 | Pending sale | $1,160,000$310/sqft |
Source: Kuper Sotheby's International Realty #1498939 Report a problem | ||
| 8/24/2019 | Listed for sale | $1,160,000$310/sqft |
Source: Kuper Sotheby's International Realty #1498939 Report a problem | ||
| 8/19/2019 | Pending sale | $1,160,000$310/sqft |
Source: Kuper Sotheby's International Realty #1498939 Report a problem | ||
| 8/9/2019 | Price change | $1,160,000-5.3%$310/sqft |
Source: Kuper Sotheby's International Realty #1498939 Report a problem | ||
| 7/5/2019 | Listed for sale | $1,225,000$328/sqft |
Source: Kuper Sotheby's International Realty #1498939 Report a problem | ||
Public tax history
| Year | Property taxes | Tax assessment |
|---|---|---|
| 2025 | $17,293 -14% | $1,607,300 +5.6% |
| 2024 | $20,108 +11% | $1,521,446 +8% |
| 2023 | $18,121 -2.2% | $1,408,924 +10% |
| 2022 | $18,532 | $1,280,840 +10% |
| 2021 | -- | $1,164,400 +10% |
| 2020 | $17,394 +25.3% | $1,058,545 |
| 2019 | $13,877 +5.4% | $1,058,545 +5.6% |
| 2018 | $13,165 | $1,002,175 +10% |
| 2017 | $13,165 +8.7% | $911,068 +9.2% |
| 2016 | $12,116 | $834,439 +10% |
| 2015 | $12,116 | $758,581 +10% |
| 2014 | $12,116 | $689,619 +10% |
| 2013 | -- | $626,926 +5.1% |
| 2012 | -- | $596,352 +3.1% |
| 2011 | -- | $578,496 -8.7% |
| 2010 | -- | $633,621 -2.1% |
| 2009 | -- | $647,107 +10% |
| 2008 | -- | $588,279 +10% |
| 2007 | -- | $534,799 +10% |
| 2006 | -- | $486,181 +10% |
| 2005 | -- | $441,983 +25.5% |
| 2002 | $7,558 | $352,119 |
Find assessor info on the county website
Monthly payment
Est. payment
Payment breakdown
Explore the cost of this home by adjusting the details. Changes won't be saved.Climate risks
Neighborhood: 78746
Nearby schools
Schools provided by the listing agent
- Elementary: Eanes
- Middle: Hill Country
- High: Westlake
- District: Eanes ISD
Source: Unlock MLS. This data may not be complete. We recommend contacting the local school district to confirm school assignments for this home.
- $1,910,9005 bd5 ba4.8k sqft1600 Twilight Ridge Dr, Austin, TX 78746Off Market
- $1,736,7004 bd4 ba3.8k sqft1502 Twilight Ridge Dr, Austin, TX 78746Off Market
- $7,284,1005 bd8 ba-- sqft5301 Scenic View Dr, Austin, TX 78746Off Market
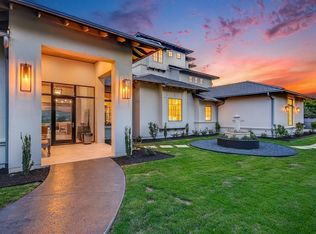
- $2,052,5005 bd3 ba3.1k sqft1601 Twilight Ridge Dr, Austin, TX 78746Off Market

Similar homes
- $2,195,0004 bd4 ba3.8k sqft3901 Prentice Ln, Austin, TX 78746Active
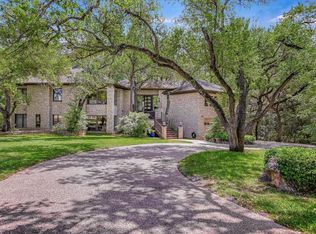 MLS ID #12763018, Scott Joffe, Compass RE Texas, LLC. MRED as distributed by MLS GRID
 - $2,250,0004 bd4 ba3.7k sqft1904 Steamboat Springs Cv, Austin, TX 78746Active

 MLS ID #7392517, Greg Walling, Moreland Properties. Unlock MLS
 - $1,850,0005 bd3 ba2.7k sqft816 Terrace Mountain Dr, West Lake Hills, TX 78746Active
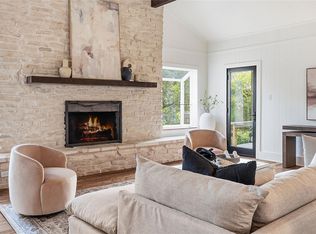 MLS ID #5156111, Shelley Riley, KW-Austin Portfolio Real Estate. Unlock MLS
 - $2,100,0004 bd4 ba3.7k sqft2305 Barton Creek Blvd Unit 36, Austin, TX 78735Active

 MLS ID #625609, Dave Murray, Keller Williams Realty - SW. Central Texas MLS
 - $2,899,9506 bd6 ba5.5k sqft109 Wood Trl, West Lake Hills, TX 78746ActiveMLS ID #7637402, Amy Deane, Moreland Properties. Unlock MLS
- $2,299,9003 bd3 ba2.4k sqft4901 Timberline Dr, Austin, TX 78746ActiveMLS ID #4440014, Chris Watters, Watters International Realty. Unlock MLS
- $1,995,0004 bd3 ba4k sqft816 Stonewall Ridge Ln, Austin, TX 78746ActiveMLS ID #8804008, Kate Gilliatt, Coldwell Banker Realty. Unlock MLS
- $1,650,0005 bd4 ba3.8k sqft2207 Cypress Point E, Austin, TX 78746ActiveMLS ID #7950544, Susan R. Brown, Kuper Sotheby's Int'l Realty. Unlock MLS
- $1,750,0004 bd3 ba3.2k sqft2716 Bartons Bluff Ln, Austin, TX 78746ActiveMLS ID #2002073, Monica DiSchiano, Redfin Corporation. Unlock MLS
- $2,250,0004 bd5 ba4.2k sqft11009 Conchos Trl, Austin, TX 78726ActiveMLS ID #7826272, Brink Brinkman, AustinRealEstate.com. Unlock MLS
- $1,899,0003 bd3 ba3.1k sqft1910 Rue De Street Tropez APT 6, Austin, TX 78746ActiveMLS ID #7863415, Julie Mack, Douglas Elliman Real Estate. Unlock MLS
- $2,585,0006 bd5 ba4.2k sqft5503 New Haven Ct, Austin, TX 78756ActiveMLS ID #7539560, Shaun Duffenbach, Berkshire Hathaway Premier. Unlock MLS
- $1,999,0004 bd4 ba4.7k sqft6224 Edwards Mountain Cv, Austin, TX 78731ActiveMLS ID #5674466, Liz Newell, Compass RE Texas, LLC. Unlock MLS
- $1,595,0004 bd3 ba2.3k sqft1702 Crested Butte Dr, Austin, TX 78746ActiveMLS ID #2656210, Christy Strub, Compass RE Texas, LLC. Unlock MLS
- $2,495,0004 bd4 ba4.3k sqft14753 Arrowhead Dr, Leander, TX 78641ActiveMLS ID #1825023, Gary Dolch, Compass RE Texas, LLC. Unlock MLS
- $3,250,0005 bd4 ba3.6k sqft2805 Hatley Dr, Austin, TX 78746ActiveMLS ID #1571446, Eric Moreland, Moreland Properties. Unlock MLS
- $1,500,0004 bd4 ba3.3k sqft6213 Edwards Mountain Cv, Austin, TX 78731ActiveMLS ID #5101124, Joe Keenan, Compass RE Texas, LLC. Unlock MLS
- $1,275,0005 bd3 ba3.3k sqft5903 Cane Pace, Austin, TX 78746ActiveMLS ID #3537914, Yanci Zhang, Compass RE Texas, LLC. Unlock MLS
- $2,850,0004 bd4 ba3.8k sqft1907 McCall Rd, Austin, TX 78703ActiveMLS ID #4861490, Amy Deane, Moreland Properties. Unlock MLS
- $2,250,0004 bd4 ba4k sqft15747 Booth Cir, Leander, TX 78641ActiveMLS ID #619541, Jon Michael Condrey, Redfin Corporation. Central Texas MLS
