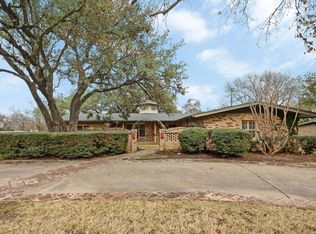
Set in the heart of highly sought-after Rollingwood, this exceptional .635-acre property offers a rare opportunity just minutes from downtown Austin. The expansive lot provides an ideal setting for a future luxury build, with the potential to build up to 35 feet from the highest point, maximizing both privacy and downtown views. This homesite stands out as one of the area’s most compelling offerings. The existing split-level residence blends mid-century character with thoughtful modern updates. Inside, the home features 5 bedrooms and 3.5 bathrooms, with a vaulted, beamed great room anchored by a striking stone fireplace. The updated kitchen is equipped with granite countertops and stainless steel appliances, flowing into both a formal dining area and a cozy breakfast nook. Improvements, including updated flooring, lighting, paint, and a geothermal HVAC system, enhance the home’s overall appeal. The lower level adds versatility with a spacious secondary living area, kitchenette, and direct outdoor access, ideal for guests or multi-generational living. Outside, the property truly shines with abundant green space, a patio for entertaining, and ample room to expand or reimagine. Whether enjoyed as a charming mid-century retreat or re-envisioned into a custom estate that takes full advantage of its premier setting, this Rollingwood property presents a rare blend of location, scale, and future potential. Tax and assessed values are estimates for illustration purposes only. All figures should be independently verified.
Active
Price cut: $251K (9/23)
$2,999,000
2805 Hatley Dr, Austin, TX 78746
5beds
3,634sqft
Single Family Residence
Built in 1960
0.64 Acres Lot
$-- Zestimate®
$825/sqft
$-- HOA
What's special
Thoughtful modern updatesStriking stone fireplaceMid-century characterUpdated flooringStainless steel appliancesFormal dining areaAbundant green space
- 169 days
- 746
- 19
Zillow last checked:
Listing updated:
Listed by:
Eric Moreland (512) 480-0848,
Moreland Properties (512) 480-0848
Source: Unlock MLS,MLS#: 1571446
Facts & features
Interior
Bedrooms & bathrooms
- Bedrooms: 5
- Bathrooms: 4
- Full bathrooms: 3
- 1/2 bathrooms: 1
- Main level bedrooms: 1
Heating
- Central
Cooling
- Ceiling Fan(s), Central Air
Appliances
- Included: Built-In Electric Range, Built-In Oven(s), Dishwasher, Disposal, Stainless Steel Appliance(s)
Features
- Built-in Features, Ceiling Fan(s), Beamed Ceilings, Granite Counters, Double Vanity, Interior Steps, Kitchen Island, Multiple Dining Areas, Multiple Living Areas, Recessed Lighting, Wet Bar
- Flooring: Carpet, Tile, Wood
- Windows: Window Treatments
- Number of fireplaces: 2
- Fireplace features: Family Room, Living Room
Interior area
- Total interior livable area: 3,634 sqft
Property
Parking
- Total spaces: 2
- Parking features: Attached, Attached Carport, Garage
- Attached garage spaces: 2
Accessibility
- Accessibility features: None
Features
- Levels: Multi/Split
- Patio & porch: Covered, Patio
- Exterior features: Exterior Steps
- Pool features: None
- Fencing: Chain Link
- Has view: Yes
- View description: Neighborhood
- Waterfront features: None
Lot
- Size: 0.64 Acres
- Features: Corner Lot, Gentle Sloping, Sprinklers In Front, Trees-Large (Over 40 Ft), Trees-Medium (20 Ft - 40 Ft)
Details
- Additional structures: None
- Parcel number: 01090903050000
- Special conditions: Standard
Construction
Type & style
- Home type: SingleFamily
- Property subtype: Single Family Residence
Materials
- Foundation: Pillar/Post/Pier
- Roof: Composition
Condition
- Resale
- New construction: No
- Year built: 1960
Utilities & green energy
- Sewer: Public Sewer
- Water: Public
- Utilities for property: Electricity Connected, Natural Gas Connected, Sewer Connected, Water Connected
Community & HOA
Community
- Features: None
- Subdivision: Rollingwood Sec 02
HOA
- Has HOA: No
Location
- Region: Austin
Financial & listing details
- Price per square foot: $825/sqft
- Tax assessed value: $2,214,478
- Annual tax amount: $29,180
- Date on market: 5/7/2026
- Listing terms: Cash,Conventional
- Electric utility on property: Yes
Estimated market value
Not available
Estimated sales range
Not available
Not available
Price history
| Date | Event | Price |
|---|---|---|
| 9/23/2026 | Price change | $2,999,000-7.7%$825/sqft |
Source:  Unlock MLS #1571446 Report a problem Unlock MLS #1571446 Report a problem | ||
| 7/22/2026 | Price change | $3,250,000-7.1%$894/sqft |
Source: Unlock MLS #1571446 Report a problem | ||
| 5/7/2026 | Listed for sale | $3,500,000$963/sqft |
Source: Unlock MLS #1571446 Report a problem | ||
Public tax history
| Year | Property taxes | Tax assessment |
|---|---|---|
| 2025 | $26,422 +7.8% | $1,832,872 +10% |
| 2024 | $24,512 +14% | $1,666,247 +10% |
| 2023 | $21,492 0% | $1,514,770 +10% |
| 2022 | $21,498 | $1,377,064 +10% |
| 2021 | -- | $1,251,876 +5% |
| 2020 | $21,449 +1.5% | $1,192,274 |
| 2019 | $21,140 +144.9% | $1,192,274 +15.3% |
| 2018 | $8,633 | $1,034,259 +10% |
| 2017 | $8,633 +2.4% | $940,235 +0% |
| 2016 | $8,427 | $940,012 +7.3% |
| 2015 | $8,427 | $876,140 +10% |
| 2014 | $8,427 | $796,491 +10% |
| 2013 | -- | $724,083 -0.1% |
| 2012 | -- | $724,800 +10% |
| 2011 | -- | $658,909 |
| 2010 | -- | $658,909 -0.8% |
| 2009 | -- | $664,531 +10% |
| 2008 | -- | $604,119 +10% |
| 2007 | -- | $549,199 +10% |
| 2006 | -- | $499,272 +10% |
| 2005 | -- | $453,884 +20.1% |
| 2002 | $5,727 | $377,787 |
Find assessor info on the county website
Monthly payment
Est. payment
Payment breakdown
Explore the cost of this home by adjusting the details. Changes won't be saved.Climate risks
Neighborhood: 78746
Nearby schools
Schools provided by the listing agent
- Elementary: Eanes
- Middle: Hill Country
- High: Westlake
- District: Eanes ISD
Source: Unlock MLS. This data may not be complete. We recommend contacting the local school district to confirm school assignments for this home.

Similar homes
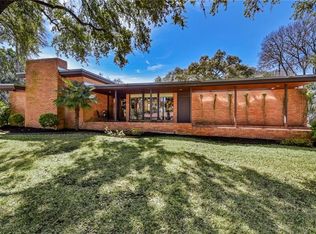
- $2,950,0004 bd4 ba4.5k sqft2501 Stratford Dr, Austin, TX 78746Active

 MLS ID #5122631, Katie Hallberg, Kathryn Hallberg Brokerage. Unlock MLS
 - $2,299,9003 bd3 ba2.4k sqft4901 Timberline Dr, Austin, TX 78746Active
 MLS ID #4440014, Chris Watters, Watters International Realty. Unlock MLS
 - $2,349,0004 bd4 ba3.4k sqft2922 Thousand Oaks Dr, Austin, TX 78746Active
 MLS ID #7000697, Greg Walling, Moreland Properties. Unlock MLS
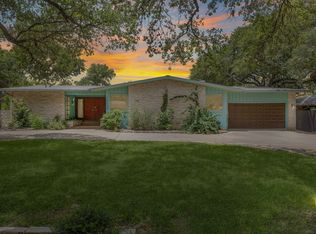
 - $3,200,0005 bd3 ba3.2k sqft706 Barton Blvd, Austin, TX 78704Active
 MLS ID #3785427, Crystal Barone, Keller Williams Realty. Unlock MLS
 - $2,549,0004 bd4 ba3.5k sqft4800 Mantle Dr, Austin, TX 78746ActiveMLS ID #4456132, Rosy Orozco, Hills and Views LLC. Unlock MLS
- $1,595,0005 bd4 ba2.6k sqft3106 Honey Tree Ln, Austin, TX 78746ActiveMLS ID #1175820, Melody Birdsong, Keller Williams Realty. Unlock MLS
- $2,750,0005 bd4 ba4.2k sqft8509 Zyle Rd, Austin, TX 78737ActiveMLS ID #3202392, Benee Arndt, Christies Intl Real Estate Lone Star. Unlock MLS
- $2,395,0004 bd4 ba3.7k sqft1504 Twilight Ridge Dr, Austin, TX 78746ActiveMLS ID #6312909, Clayton Bullock, Moreland Properties. Unlock MLS
- $2,200,0004 bd4 ba3.1k sqft4306 Bennedict Ln, Austin, TX 78746ActiveMLS ID #2929689, Andrew Ware, Moreland Properties. Unlock MLS
- $1,790,0004 bd5 ba2.5k sqft501 Westbrook Dr, Austin, TX 78746ActiveMLS ID #9018511, Steve Koleno, Beycome Brokerage Realty LLC. Unlock MLS
- $2,590,0006 bd5 ba2.8k sqft221 Park Ln, Austin, TX 78704ActiveMLS ID #2213791, Matt Holm, Compass RE Texas, LLC. Unlock MLS
- $1,650,0005 bd4 ba3.8k sqft2207 Cypress Point E, Austin, TX 78746ActiveMLS ID #7950544, Susan R. Brown, Kuper Sotheby's Int'l Realty. Unlock MLS
- $3,350,0003 bd3 ba3.6k sqft6704 Troll Hvn, Austin, TX 78746ActiveMLS ID #6979034, Catherine Romano, Compass RE Texas, LLC. Unlock MLS
- $2,999,0005 bd4 ba3.6k sqft2301 Westworth Cir, Austin, TX 78704ActiveMLS ID #8794189, Thomas Brown, LPT Realty LLC - Ascend Group. Unlock MLS
- $2,225,0004 bd3 ba2.5k sqft2620 Pecos St, Austin, TX 78703ActiveMLS ID #7565962, Mike Mogavero, Compass RE Texas, LLC. Unlock MLS
- $1,699,0004 bd3 ba3.2k sqft2716 Bartons Bluff Ln, Austin, TX 78746ActiveMLS ID #2002073, Monica DiSchiano, Redfin Corporation. Unlock MLS
- $1,699,0005 bd3 ba3k sqft2114 Wychwood Dr, Austin, TX 78746ActiveMLS ID #1576315, Amanda Pettitt, Compass RE Texas, LLC. Unlock MLS
- $2,395,0005 bd5 ba3.3k sqft3400 Oakmont Blvd, Austin, TX 78703ActiveMLS ID #7824942, August Harris, Moreland Properties. Unlock MLS
