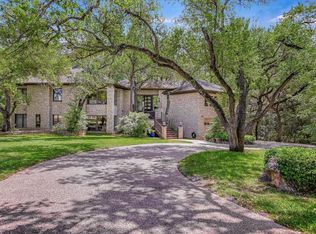
Live beautifully in the heart of Westlake, in one of the area’s most desirable locations and within highly acclaimed Eanes ISD. This inviting 4-bedroom home offers the perfect blend of comfort, elegance, and everyday functionality. From the moment you enter, you are welcomed by an Open Floorplan with tall ceilings, oak floors , recessed lighting , and abundant natural light pouring in through tall windows. The open and flowing layout is ideal for both daily living and entertaining. A spacious office with a built-in bookcase overlooks the front of the home, offering a peaceful and inspiring space to work or study. The main level also features two dining areas, a welcoming living room, and a beautiful kitchen with plentiful cabinet space and all appliances included, making it easy to gather, cook, and enjoy time at home. The spacious primary suite feels like a private retreat, with its own sitting area overlooking the pool, plus a large bathroom with double vanities and a walk-in closet. Upstairs, a large game room offers flexible space for fun, relaxation, or a second living area, along with Three bedrooms and two full bathrooms to comfortably serve family and guests. Step outside and imagine weekends spent enjoying the pool, unwinding in the spa, or hosting friends and family on the large deck and covered porch. The level, park-like backyard creates a beautiful setting for entertaining, relaxing, and making lasting memories. All of this in a prime Westlake location, close to the exceptional amenities, lifestyle, and convenience the area is known for. Furniture is Negotiable.
Active
Price cut: $50K (9/24)
$2,549,000
4800 Mantle Dr, Austin, TX 78746
4beds
3,569sqft
Single Family Residence
Built in 1993
1.04 Acres Lot
$2,377,300 Zestimate®
$714/sqft
$-- HOA
What's special
Recessed lightingOak floorsTwo dining areasWalk-in closet
- 29 days
- 946
- 39
Zillow last checked:
Listing updated:
Listed by:
Rosy Orozco (512) 994-4618,
Hills and Views LLC (512) 994-4618
Source: Unlock MLS,MLS#: 4456132
Facts & features
Interior
Bedrooms & bathrooms
- Bedrooms: 4
- Bathrooms: 4
- Full bathrooms: 3
- 1/2 bathrooms: 1
- Main level bedrooms: 1
Primary bathroom
- Description: Spacious, light-filled primary suite on the first floor featuring a sitting area with beautiful views of the backyard, pool, and deck.
- Features: Beamed Ceilings, Ceiling Fan(s), Full Bath
- Level: Main
Heating
- Central, Natural Gas
Cooling
- Central Air
Appliances
- Included: Built-In Oven(s), Cooktop, Dishwasher, Disposal, Dryer, Electric Cooktop, Microwave, Oven, Free-Standing Refrigerator, Washer, Water Softener Owned
Features
- Breakfast Bar, High Ceilings, Primary Bedroom on Main, Walk-In Closet(s), Multiple Living Areas, Study/Home Office
- Flooring: Carpet, Tile, Wood
- Windows: Shutters
- Number of fireplaces: 1
- Fireplace features: Family Room
Interior area
- Total interior livable area: 3,569 sqft
Property
Parking
- Total spaces: 2
- Parking features: Attached, Door-Single, Garage Faces Side
- Attached garage spaces: 2
Accessibility
- Accessibility features: Customized Wheelchair Accessible
Features
- Levels: Two
- Stories: 2
- Patio & porch: Covered, Deck, Patio
- Exterior features: None
- Has private pool: Yes
- Pool features: Heated, In Ground
- Spa features: Heated, In Ground
- Fencing: None
- Has view: Yes
- View description: Hill Country
- Waterfront features: Creek, Stream
Lot
- Size: 1.04 Acres
- Dimensions: 168.00 x 275.00
- Features: Trees-Large (Over 40 Ft), Many Trees, Trees-Medium (20 Ft - 40 Ft)
Details
- Additional structures: None
- Parcel number: 01251107670000
- Special conditions: Standard
Construction
Type & style
- Home type: SingleFamily
- Property subtype: Single Family Residence
Materials
- Foundation: Slab
- Roof: Composition
Condition
- Resale
- New construction: No
- Year built: 1993
Utilities & green energy
- Sewer: Septic Tank
- Water: Public
- Utilities for property: Electricity Available, Natural Gas Available
Community & HOA
Community
- Features: None
- Subdivision: Bull Mountain Ph 04 Sec 01
HOA
- Has HOA: No
Location
- Region: Austin
Financial & listing details
- Price per square foot: $714/sqft
- Tax assessed value: $2,826,187
- Annual tax amount: $28,430
- Date on market: 9/15/2026
- Listing terms: Cash,Conventional
- Electric utility on property: Yes
Estimated market value
$2,377,300
$2.26M - $2.50M
$8,553/mo
Price history
| Date | Event | Price |
|---|---|---|
| 9/24/2026 | Price change | $2,549,000-1.9%$714/sqft |
Source:  Unlock MLS #4456132 Report a problem Unlock MLS #4456132 Report a problem | ||
| 9/15/2026 | Listed for sale | $2,599,000$728/sqft |
Source: Unlock MLS #4456132 Report a problem | ||
| 9/1/2026 | Listing removed | $2,599,000$728/sqft |
Source: Unlock MLS #4456132 Report a problem | ||
| 7/31/2026 | Listing removed | $12,500$4/sqft |
Source: Unlock MLS #3466263 Report a problem | ||
| 6/17/2026 | Price change | $2,599,000-3.4%$728/sqft |
Source: Unlock MLS #4456132 Report a problem | ||
| 5/14/2026 | Price change | $2,690,000+199.2%$754/sqft |
Source: Unlock MLS #4456132 Report a problem | ||
| 5/12/2026 | Price change | $12,500-3.8%$4/sqft |
Source: Unlock MLS #3466263 Report a problem | ||
| 4/17/2026 | Listed for rent | $13,000$4/sqft |
Source: Unlock MLS #3466263 Report a problem | ||
| 4/17/2026 | Listing removed | $13,000$4/sqft |
Source: Zillow Rentals Report a problem | ||
| 4/13/2026 | Listed for rent | $13,000$4/sqft |
Source: Zillow Rentals Report a problem | ||
| 9/14/2010 | Sold | -- |
Source: Agent Provided Report a problem | ||
| 6/30/2010 | Listed for sale | $899,000$252/sqft |
Source: The Bucher Group #6658479 Report a problem | ||
Public tax history
| Year | Property taxes | Tax assessment |
|---|---|---|
| 2025 | $25,343 +7.7% | $1,945,845 +10% |
| 2024 | $23,523 +13% | $1,768,950 +10% |
| 2023 | $20,809 -1.9% | $1,608,136 +10% |
| 2022 | $21,209 | $1,461,942 +10% |
| 2021 | -- | $1,329,038 +5.2% |
| 2020 | $20,805 -0.3% | $1,262,900 |
| 2019 | $20,858 +2.2% | $1,262,900 -2.4% |
| 2018 | $20,410 | $1,294,100 +9.4% |
| 2017 | $20,410 +21.3% | $1,182,600 +10% |
| 2016 | $16,831 | $1,075,091 +10% |
| 2015 | $16,831 | $977,355 +2.4% |
| 2014 | $16,831 | $954,006 +7% |
| 2013 | -- | $891,603 +2.5% |
| 2012 | -- | $870,011 -0.4% |
| 2011 | -- | $873,716 +16.8% |
| 2010 | -- | $748,200 -3.7% |
| 2009 | -- | $776,711 -4.4% |
| 2008 | -- | $812,774 +0.5% |
| 2007 | -- | $808,361 +8.9% |
| 2006 | -- | $742,550 +10% |
| 2005 | -- | $675,045 +18.4% |
| 2002 | $12,397 | $570,000 |
Find assessor info on the county website
Monthly payment
Est. payment
Payment breakdown
Explore the cost of this home by adjusting the details. Changes won't be saved.Climate risks
Neighborhood: 78746
Nearby schools
Schools provided by the listing agent
- Elementary: Bridge Point
- Middle: Hill Country
- High: Westlake
- District: Eanes ISD
Source: Unlock MLS. This data may not be complete. We recommend contacting the local school district to confirm school assignments for this home.

Similar homes
- $2,395,0004 bd4 ba3.7k sqft1504 Twilight Ridge Dr, Austin, TX 78746Active

 MLS ID #6312909, Clayton Bullock, Moreland Properties. Unlock MLS
 - $2,499,0004 bd4 ba4.8k sqft700 Furlong Dr, Austin, TX 78746Active
 MLS ID #7271166, Tera Dallas, Kuper Sotheby's Int'l Realty. Unlock MLS
 - $2,195,0004 bd4 ba3.8k sqft3901 Prentice Ln, Austin, TX 78746Re-activated
 MLS ID #12763018, Scott Joffe, Compass RE Texas, LLC. MRED as distributed by MLS GRID
 - $1,790,0004 bd5 ba2.5k sqft501 Westbrook Dr, Austin, TX 78746Active
 MLS ID #9018511, Steve Koleno, Beycome Brokerage Realty LLC. Unlock MLS
 - $2,999,0005 bd4 ba3.6k sqft2805 Hatley Dr, Austin, TX 78746ActiveMLS ID #1571446, Eric Moreland, Moreland Properties. Unlock MLS
- $1,625,0004 bd3 ba3.2k sqft6604 Liveoak Dr, Austin, TX 78746ActiveMLS ID #3139876, Chris Kappmeyer, All Hands Real Estate. Unlock MLS
- $2,395,0005 bd5 ba3.3k sqft3400 Oakmont Blvd, Austin, TX 78703ActiveMLS ID #7824942, August Harris, Moreland Properties. Unlock MLS
- $2,585,0006 bd5 ba4.2k sqft5503 New Haven Ct, Austin, TX 78756ActiveMLS ID #7539560, Shaun Duffenbach, Berkshire Hathaway Premier. Unlock MLS
- $2,100,0004 bd4 ba3.8k sqft7321 Vista Mountain Dr, Austin, TX 78731ActiveMLS ID #1238628, Anna Lee, Moreland Properties. Unlock MLS
- $1,899,0003 bd3 ba3.1k sqft1910 Rue De Street Tropez APT 6, Austin, TX 78746ActiveMLS ID #7863415, Julie Mack, Douglas Elliman Real Estate. Unlock MLS
- $2,750,0004 bd4 ba3.3k sqft3006 Washington Sq, Austin, TX 78705ActiveMLS ID #9721387, Charles Stephens, Berkshire Hathaway TX Realty. Unlock MLS
- $2,100,0004 bd4 ba3.7k sqft2305 Barton Creek Blvd Unit 36, Austin, TX 78735Active
 MLS ID #625609, Dave Murray, Keller Williams Realty - SW. Central Texas MLS
 - $2,175,0003 bd3 ba3.2k sqft1910 Rue De Street Tropez APT 4, Austin, TX 78746ActiveMLS ID #3658486, Kym Wunsch, Berkshire Hathaway TX Realty. Unlock MLS
- $1,795,0004 bd3 ba3.1k sqft2308 Cypress Point E, Austin, TX 78746ActiveMLS ID #5919876, Heather Hudson, Compass RE Texas, LLC. Unlock MLS
- $1,895,0004 bd4 ba4.7k sqft6224 Edwards Mountain Cv, Austin, TX 78731ActiveMLS ID #5674466, Liz Newell, Compass RE Texas, LLC. Unlock MLS
- $1,275,0005 bd3 ba3.3k sqft5903 Cane Pace, Austin, TX 78746ActiveMLS ID #3537914, Yanci Zhang, Compass RE Texas, LLC. Unlock MLS
- $2,280,0004 bd5 ba4.6k sqft8734 Chalk Knoll Dr, Austin, TX 78735ActiveMLS ID #7920426, Viva Rogers, REAL INTERNATIONAL BROKERAGE LLC. Unlock MLS
- $2,495,0004 bd4 ba4.3k sqft14753 Arrowhead Dr, Leander, TX 78641ActiveMLS ID #1825023, Gary Dolch, Compass RE Texas, LLC. Unlock MLS
- $1,999,0004 bd4 ba3.7k sqft3511 Arrowhead Dr, Austin, TX 78731ActiveMLS ID #2241117, Wyc Cummings, The Marye Company. Unlock MLS
- $2,450,0005 bd6 ba5.3k sqft11612 Shoreview Overlook, Austin, TX 78732ActiveMLS ID #5425059, Michael Underwood, Compass RE Texas, LLC. Unlock MLS
