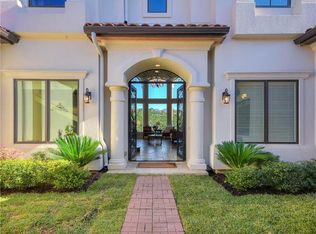
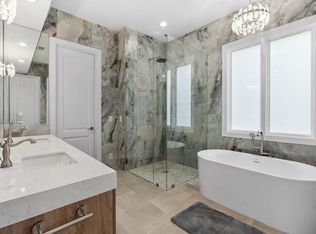
Set on a quiet cul-de-sac in the exclusive Vista Ridge neighborhood — surrounded by a lush greenbelt in Northwest Hills — this refined two-story home offers 4 bedrooms, 4 full baths, two dedicated offices, and 3,824 sq ft (per TCAD) on nearly half an acre. The sandstone exterior and custom solid wood double doors open to an interior defined by tall ceilings, custom built-ins, wood floors, Circa Lighting pendants, and automated window shades. Original owners since construction, the sellers have maintained the property with evident care. The main floor centers on an open, entertaining-ready sequence of spaces: kitchen and breakfast area flowing into the living room with a gas fireplace, plus a formal dining room adjacent. The kitchen features a walk-in pantry, generous island with bar seating, KitchenAid refrigerator and freezer, and a six-burner Jenn-Air range with griddle and double oven. A large laundry room with a utility sink and beverage center sits just off the kitchen. An audio system serves the downstairs living areas and back patio. The primary suite occupies its own main-level wing with a spa-like ensuite, walk-in closet, and greenbelt views — no rear neighbor. A private office with built-ins, a main-floor guest bath, and an oversized garage with built-in storage and cabinetry complete the ground floor. Upstairs: a generous bonus living area, flexible loft (office, playroom, or 5th bedroom), three additional bedrooms — one ensuite — a full shared bath, and plumbing roughed in for a second washer/dryer. A large covered front porch and covered back patio with greenbelt views round out the outdoor spaces. Zoned to Doss Elementary, Murchison Middle, and Anderson High — Austin ISD's only IB-authorized high school. Minutes from the Dell JCC, Randalls, H-E-B, Whole Foods, Trader Joe's, Costco, the Arboretum, and the Domain, with easy access to 360, Mopac, and 183.
Active
Price cut: $200K (7/9)
$2,100,000
7321 Vista Mountain Dr, Austin, TX 78731
4beds
3,824sqft
:
Get pre-qualified$14,142/mo
Single Family Residence
Built in 2004
0.48 Acres Lot
$-- Zestimate®
$549/sqft
$63/mo HOA
What's special
Gas fireplaceWood floorsTwo dedicated officesCustom built-insKitchenaid refrigerator and freezerNearly half an acreSpa-like ensuite
- 89 days |
- 502 |
- 17 |
Zillow last checked:
Listing updated:
Listed by:
Anna Lee (512) 480-0848,
Moreland Properties (512) 480-0848
Source: Unlock MLS,MLS#: 1238628
Facts & features
Interior
Bedrooms & bathrooms
- Bedrooms: 4
- Bathrooms: 4
- Full bathrooms: 4
- Main level bedrooms: 1
Primary bedroom
- Level: Main
Primary bathroom
- Level: Main
Kitchen
- Level: Main
Heating
- Central
Cooling
- Central Air
Appliances
- Included: Bar Fridge, Built-In Refrigerator, Dishwasher, Disposal, Gas Oven, Double Oven
Features
- Ceiling Fan(s), High Ceilings, Vaulted Ceiling(s), Interior Steps, Kitchen Island, Multiple Dining Areas, Pantry, Primary Bedroom on Main, Soaking Tub
- Flooring: Carpet, Tile, Wood
- Windows: Blinds
- Number of fireplaces: 1
- Fireplace features: Living Room
Interior area
- Total interior livable area: 3,824 sqft
Property
Parking
- Total spaces: 2
- Parking features: Attached, Direct Access, Driveway, Garage Faces Front
- Attached garage spaces: 2
Accessibility
- Accessibility features: None
Features
- Levels: Two
- Stories: 2
- Patio & porch: Covered, Front Porch, Rear Porch
- Exterior features: Exterior Steps, Gutters Partial
- Pool features: None
- Fencing: None
- Has view: Yes
- View description: Canyon, Hill Country, Panoramic, Park/Greenbelt, Trees/Woods
- Waterfront features: None
Lot
- Size: 0.48 Acres
- Features: Cul-De-Sac, Sloped Down, Sprinkler - Automatic, Views
Details
- Additional structures: None
- Parcel number: 01430901500000
- Special conditions: Standard
Construction
Type & style
- Home type: SingleFamily
- Property subtype: Single Family Residence
Materials
- Foundation: Slab
- Roof: Tile
Condition
- Resale
- New construction: No
- Year built: 2004
Utilities & green energy
- Sewer: Public Sewer
- Water: Public
- Utilities for property: Electricity Connected, Natural Gas Connected, Sewer Connected, Water Connected
Community & HOA
Community
- Subdivision: Vista Ridge Ph 04
HOA
- Has HOA: Yes
- Services included: See Remarks
- HOA fee: $750 annually
- HOA name: Vista Ridge
Location
- Region: Austin
Financial & listing details
- Price per square foot: $549/sqft
- Tax assessed value: $1,590,993
- Annual tax amount: $28,645
- Date on market: 5/5/2026
- Listing terms: Cash,Conventional
- Electric utility on property: Yes
Estimated market value
Not available
Estimated sales range
Not available
Not available
Price history
| Date | Event | Price |
|---|---|---|
| 7/9/2026 | Price change | $2,100,000-8.7%$549/sqft |
Source:  Unlock MLS #1238628 Report a problem Unlock MLS #1238628 Report a problem | ||
| 5/5/2026 | Listed for sale | $2,300,000$601/sqft |
Source: Unlock MLS #1238628 Report a problem | ||
Public tax history
| Year | Property taxes | Tax assessment |
|---|---|---|
| 2025 | $28,009 +4.7% | $1,590,993 +3.1% |
| 2024 | $26,757 +17.4% | $1,543,753 +6.9% |
| 2023 | $22,800 -1.8% | $1,444,390 +10% |
| 2022 | $23,211 | $1,313,082 +10% |
| 2021 | -- | $1,193,711 +8.1% |
| 2020 | $22,642 +14.1% | $1,104,307 -3.1% |
| 2019 | $19,843 +16.9% | $1,140,188 +24.9% |
| 2018 | $16,977 | $912,650 +10% |
| 2017 | $16,977 +22% | $829,682 +10% |
| 2016 | $13,919 | $754,256 +10% |
| 2015 | $13,919 | $685,687 +10% |
| 2014 | $13,919 | $623,352 +10% |
| 2013 | -- | $566,684 +3.8% |
| 2012 | -- | $546,042 -5.5% |
| 2011 | -- | $577,986 -0.7% |
| 2010 | -- | $582,112 -8.7% |
| 2009 | -- | $637,609 -0.6% |
| 2008 | -- | $641,734 +2.5% |
| 2007 | -- | $626,000 -3.5% |
| 2006 | -- | $648,629 +3.8% |
| 2005 | -- | $624,776 |
Find assessor info on the county website
Monthly payment
Est. payment
Payment breakdown
Explore the cost of this home by adjusting the details. Changes won't be saved.Climate risks
Neighborhood: Bull Creek
Nearby schools
GreatSchools rating
- 8/10Doss Elementary SchoolGrades: PK-5Distance: 1.5 mi
- 8/10Murchison Middle SchoolGrades: 6-8Distance: 1.7 mi
- 8/10Anderson High SchoolGrades: 9-12Distance: 1.7 mi
Schools provided by the listing agent
- Elementary: Doss (Austin ISD)
- Middle: Murchison
- High: Anderson
- District: Austin ISD
Source: Unlock MLS. This data may not be complete. We recommend contacting the local school district to confirm school assignments for this home.
- $1,939,4005 bd5 ba5.1k sqft7317 Vista Mountain Dr, Austin, TX 78731Off Market
- $1,839,4004 bd3 ba4.2k sqft7313 Vista Mountain Dr, Austin, TX 78731Off Market
- $2,395,400-- bd4 ba3.7k sqft7325 Vista Mountain Dr, Austin, TX 78731Off Market
- $1,669,7003 bd4 ba4.2k sqft7316 Vista Mountain Dr, Austin, TX 78731Off Market

- $1,804,4004 bd4 ba3.4k sqft7320 Vista Mountain Dr, Austin, TX 78731Off Market
- $1,625,5003 bd4 ba2.7k sqft7312 Vista Mountain Dr, Austin, TX 78731Off Market
- $9,0004 bd5 ba5.2k sqft7324A Vista Mountain Dr, Austin, TX 78731For Rent
- $1,713,7005 bd3 ba4k sqft7309 Vista Mountain Dr, Austin, TX 78731Off Market
A local agent can set up tours, give advice and negotiate with sellers.
A local lender can help you make sure your offer is ready when you are.
Similar homes
- $2,100,0004 bd4 ba3.7k sqft2305 Barton Creek Blvd Unit 36, Austin, TX 78735Active
 MLS ID #1935037, Eric Anderson, Keller Williams Realty. Unlock MLS
 - $1,999,9994 bd4 ba3.7k sqft3511 Arrowhead Dr, Austin, TX 78731Active
 MLS ID #2241117, Wyc Cummings, The Marye Company. Unlock MLS
 - $1,595,0004 bd4 ba3.3k sqft6213 Edwards Mountain Cv, Austin, TX 78731Active
 MLS ID #7383550, Joe Keenan, Compass RE Texas, LLC. Unlock MLS
 - $1,575,0004 bd3 ba3.1k sqft9218 Leaning Rock Cir, Austin, TX 78730Active
 MLS ID #3119753, Christine Moore, Compass RE Texas, LLC. Unlock MLS
 - $1,633,0004 bd4 ba4.2k sqft4508 Knap Holw, Austin, TX 78731ActiveMLS ID #1172918, Lili Maliner, Coldwell Banker Realty. Unlock MLS
- $2,095,0005 bd4 ba3.7k sqft2703 McCullough St, Austin, TX 78703ActiveMLS ID #5955038, Liz King, Douglas Residential, LLC. Unlock MLS
- $1,400,0003 bd3 ba2.9k sqft6004 Mount Bonnell Rd, Austin, TX 78731ActiveMLS ID #1124197, Lea Anne Erwin, Phyllis Browning Company. Unlock MLS
- $2,200,0005 bd5 ba5.4k sqft11813 Eagles Glen Dr, Austin, TX 78732ActiveMLS ID #7126614, Stephanie Arnaud, Advantage Austin Properties. Unlock MLS
- $1,100,0003 bd4 ba3.4k sqft5804 Ginre Cv, Austin, TX 78759ActiveMLS ID #5422499, Jack McLemore, Listing Results, LLC. Unlock MLS
- $2,100,0005 bd5 ba4.6k sqft117 Covington Cv, Georgetown, TX 78628ActiveMLS ID #7043988, Amanda Carrejo, All City Real Estate Ltd. Co. Unlock MLS
- $1,895,0004 bd4 ba3.2k sqft3105 Pleasant Run Pl, Austin, TX 78703ActiveMLS ID #4222317, Amy Reinarz, Compass RE Texas, LLC. Unlock MLS
- $2,075,0004 bd3 ba4k sqft816 Stonewall Ridge Ln, Austin, TX 78746ActiveMLS ID #8804008, Kate Gilliatt, Coldwell Banker Realty. Unlock MLS
- $1,800,0004 bd5 ba4.8k sqft9808 Tree Bend Cv, Austin, TX 78750ActiveMLS ID #9666642, Doreen Tando, Austin 101 Realty, LLC. Unlock MLS
- $2,000,0005 bd6 ba5.1k sqft4710 Eck Ln, Austin, TX 78734ActiveMLS ID #1739093, Scarlet Hebert, Nest Properties Austin. Unlock MLS
- $1,695,0004 bd4 ba4.1k sqft10700 Spiderling Ct, Austin, TX 78733ActiveMLS ID #7259886, Jan Moreland, Moreland Properties. Unlock MLS
- $2,599,0004 bd4 ba3.5k sqft4800 Mantle Dr, Austin, TX 78746ActiveMLS ID #4456132, Rosy Orozco, Hills and Views LLC. Unlock MLS
- $2,250,0004 bd4 ba4k sqft15747 Booth Cir, Leander, TX 78641Active
 MLS ID #619541, Jon Michael Condrey, Redfin Corporation. Central Texas MLS
 - $1,899,0005 bd5 ba4k sqft9310 Summer Sky Dr, Austin, TX 78736ActiveMLS ID #7961521, Andrea Harlan, Compass RE Texas, LLC. Unlock MLS
- $1,450,0004 bd4 ba4.2k sqft6623 Yaupon Dr, Austin, TX 78759ActiveMLS ID #8688270, Jenny Law, Kuper Sotheby's Int'l Realty. Unlock MLS
- $2,485,0004 bd4 ba3.7k sqft1504 Twilight Ridge Dr, Austin, TX 78746ActiveMLS ID #6312909, Clayton Bullock, Moreland Properties. Unlock MLS
