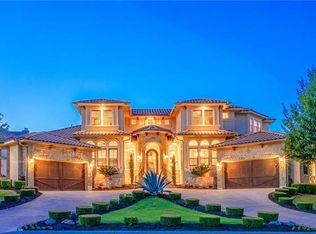
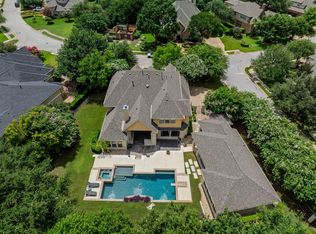
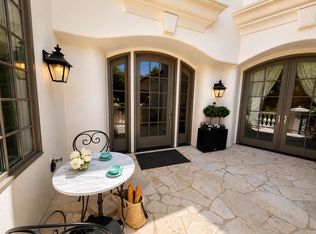
Welcome to 11612 Shoreview Overlook, a custom estate perfectly positioned on a rare .636-acre private corner lot behind the gates of the prestigious University of Texas Golf Club. Offering 5 bedrooms, 5 full baths, 1 half baths, a dedicated media room, 4-car garage, and two bedrooms on the main level, this exceptional home combines an ideal floor plan with elegant finishes and resort-style outdoor living. The spacious primary suite provides a private retreat, while generous secondary bedrooms and multiple living and dining areas offer flexibility for everyday living, entertaining, and hosting guests. The chef's kitchen opens seamlessly to the main living spaces, creating the perfect gathering place for family and friends. Step outside to an extraordinary backyard designed for year-round enjoyment featuring a custom pool, relaxing spa, expansive patios, mature trees, lush landscaping, and exceptional privacy rarely found in Steiner Ranch. An upstairs balcony offers peaceful Hill Country views with glimpses toward Lake Austin, creating the perfect spot to enjoy morning coffee or evening sunsets. Residents of the University of Texas Golf Club Community enjoy 24-hour guard-gated security and access to membership at the world-class Golf Club with amenities including championship golf, a private clubhouse, fitness center, tennis and pickleball courts. All Steiner residents have access to 3 resort-style pools, parks, tennis and pickleball courts and miles of scenic hiking and biking trails. Ideally located in the heart of Steiner Ranch and zoned to highly acclaimed Leander ISD schools including River Ridge Elementary, Canyon Ridge Middle School, and Vandegrift High School, this remarkable property offers the rare combination of privacy, exceptional indoor and outdoor living, and one of Austin's premier golf course lifestyles.
Active
$2,499,998
11612 Shoreview Overlook, Austin, TX 78732
5beds
5,315sqft
Single Family Residence
Built in 2012
0.64 Acres Lot
$-- Zestimate®
$470/sqft
$251/mo HOA
What's special
Elegant finishesIdeal floor planRelaxing spaExpansive patiosDedicated media roomLush landscapingResort-style outdoor living
- 53 days
- 1,328
- 44
Zillow last checked:
Listing updated:
Listed by:
Michael Underwood (512) 423-5682,
Compass RE Texas, LLC (512) 575-3644,
Christina Underwood (512) 415-3986,
Compass RE Texas, LLC
Source: Unlock MLS,MLS#: 5425059
Facts & features
Interior
Bedrooms & bathrooms
- Bedrooms: 5
- Bathrooms: 6
- Full bathrooms: 5
- 1/2 bathrooms: 1
- Main level bedrooms: 2
Primary bedroom
- Features: Ceiling Fan(s), Full Bath, Wired for Data, Wired for Sound
- Level: Main
Primary bedroom
- Features: Granite Counters, Double Vanity, Full Bath, Soaking Tub, Recessed Lighting, Walk-In Closet(s), Walk-in Shower, Wired for Data, Wired for Sound
- Level: Main
Bedroom
- Features: Ceiling Fan(s), Full Bath, Walk-In Closet(s)
- Level: Second
Bedroom
- Features: Ceiling Fan(s), CRWN, Full Bath, Walk-In Closet(s)
- Level: Second
Bedroom
- Features: Ceiling Fan(s), Full Bath, Recessed Lighting, Walk-In Closet(s)
- Level: Main
Bedroom
- Features: Ceiling Fan(s), Full Bath, Walk-In Closet(s)
- Level: Second
Game room
- Features: Ceiling Fan(s), High Ceilings, Recessed Lighting, Wired for Data, Wired for Sound
- Level: Second
Kitchen
- Features: Kitchn - Breakfast Area, Breakfast Bar, Kitchen Island, Granite Counters, Dining Area, Eat-in Kitchen, Gourmet Kitchen, High Ceilings, Open to Family Room, Pantry, Recessed Lighting
- Level: Main
Media room
- Features: Bar, Dry Bar, High Ceilings, Recessed Lighting, Smart Thermostat, Sound System, Wired for Data, Wired for Sound
- Level: Second
Office
- Features: Bookcases, Ceiling Fan(s), CRWN, High Ceilings, Recessed Lighting, Wired for Data, Wired for Sound
- Level: Main
Storage
- Features: Recessed Lighting
- Level: Second
Heating
- Central
Cooling
- Central Air
Appliances
- Included: Built-In Oven(s), Built-In Range, Built-In Refrigerator, Convection Oven, Dishwasher, Disposal, Exhaust Fan, Gas Range, Microwave, Oven, Free-Standing Gas Oven, Gas Oven, Double Oven, Range, RNGHD, Refrigerator, Stainless Steel Appliance(s), Gas Water Heater, Tankless Water Heater, Water Softener Owned
Features
- Breakfast Bar, Built-in Features, Ceiling Fan(s), High Ceilings, Vaulted Ceiling(s), Granite Counters, Crown Molding, Double Vanity, Dry Bar, Electric Dryer Hookup, Gas Dryer Hookup, Eat-in Kitchen, Entrance Foyer, French Doors, High Speed Internet, In-Law Floorplan, Interior Steps, Kitchen Island, Multiple Dining Areas, Multiple Living Areas, Open Floorplan, Pantry, Primary Bedroom on Main, Recessed Lighting, Smart Thermostat, Soaking Tub, Sound System, Storage, Study/Home Office, Walk-In Closet(s), Washer Hookup, Wired for Data, Wired for Sound
- Flooring: Carpet, Tile, Wood
- Windows: See Remarks, Blinds, Plantation Shutters, Window Treatments
- Number of fireplaces: 2
- Fireplace features: Great Room, Living Room, Stone
Interior area
- Total interior livable area: 5,315 sqft
Video & virtual tour
Property
Parking
- Total spaces: 4
- Parking features: Driveway, Garage, Storage
- Garage spaces: 4
Accessibility
- Accessibility features: None
Features
- Levels: Two
- Stories: 2
- Patio & porch: Covered, Front Porch, Patio, Porch, Rear Porch
- Exterior features: Balcony, Barbecue, Exterior Steps, Gas Grill, Gutters Full, Lighting, Outdoor Grill, Private Yard
- Has private pool: Yes
- Pool features: In Ground, Outdoor Pool
- Spa features: Heated, In Ground
- Fencing: Back Yard, Fenced, Privacy
- Has view: Yes
- View description: Garden, Hill Country, Neighborhood, Pool, River, Trees/Woods
- Has water view: Yes
- Water view: River
- Waterfront features: None
Lot
- Size: 0.64 Acres
- Features: Back Yard, Corner Lot, Landscaped, Native Plants, Private, Sprinkler - In-ground, Trees-Moderate, Views
Details
- Additional structures: Outdoor Kitchen
- Parcel number: 01334804030000
- Special conditions: Standard
Construction
Type & style
- Home type: SingleFamily
- Property subtype: Single Family Residence
Materials
- Foundation: Slab
- Roof: Tile
Condition
- Updated/Remodeled
- New construction: No
- Year built: 2012
Utilities & green energy
- Sewer: Public Sewer
- Water: Public
- Utilities for property: Underground Utilities
Community & HOA
Community
- Features: Clubhouse, Cluster Mailbox, Common Grounds, Gated, Golf, Park, Picnic Area, Playground, Sidewalks, Sport Court(s)/Facility, Street Lights, Tennis Court(s)
- Subdivision: Steiner Ranch Ph 01 Sec 10D
HOA
- Has HOA: No
- HOA fee: $1,503 semi-annually
- HOA name: Steiner Ranch, UTGCC
Location
- Region: Austin
Financial & listing details
- Price per square foot: $470/sqft
- Tax assessed value: $1,868,984
- Annual tax amount: $36,822
- Date on market: 8/5/2026
- Listing terms: Cash,Conventional,FHA,VA Loan
Estimated market value
Not available
Estimated sales range
Not available
Not available
Price history
| Date | Event | Price |
|---|---|---|
| 9/26/2026 | Price change | $2,499,9980%$470/sqft |
Source:  Unlock MLS #5425059 Report a problem Unlock MLS #5425059 Report a problem | ||
| 9/4/2026 | Price change | $2,499,999-3.8%$470/sqft |
Source: Unlock MLS #5425059 Report a problem | ||
| 8/5/2026 | Listed for sale | $2,600,000+8.4%$489/sqft |
Source: Unlock MLS #5425059 Report a problem | ||
| 8/25/2022 | Sold | -- |
Source: Agent Provided Report a problem | ||
| 7/13/2022 | Contingent | $2,399,000$451/sqft |
Source: Unlock MLS #6684020 Report a problem | ||
| 6/28/2022 | Listed for sale | $2,399,000+42%$451/sqft |
Source: Unlock MLS #6684020 Report a problem | ||
| 2/3/2021 | Sold | -- |
Source: Agent Provided Report a problem | ||
| 1/9/2021 | Pending sale | $1,690,000$318/sqft |
Source: Agency Texas Inc #9059702 Report a problem | ||
| 1/4/2021 | Listed for sale | $1,690,000$318/sqft |
Source:  Unlock MLS #9059702 Report a problem Unlock MLS #9059702 Report a problem | ||
| 12/25/2020 | Listing removed | -- |
Source: Unlock MLS Report a problem | ||
| 11/17/2020 | Listed for sale | $1,690,000+43.8%$318/sqft |
Source: Agency Texas Inc #9059702 Report a problem | ||
| 10/7/2018 | Listing removed | $1,175,000$221/sqft |
Source: JP and Associates Realtors #5198838 Report a problem | ||
| 8/29/2018 | Pending sale | $1,175,000$221/sqft |
Source: JP and Associates Realtors #5198838 Report a problem | ||
| 8/24/2018 | Listed for sale | $1,175,000$221/sqft |
Source: JP and Associates Realtors #5198838 Report a problem | ||
Public tax history
| Year | Property taxes | Tax assessment |
|---|---|---|
| 2025 | $31,804 -9.5% | $1,868,984 -7.4% |
| 2024 | $35,155 -3.3% | $2,018,909 -2.7% |
| 2023 | $36,349 -13.6% | $2,075,594 -1% |
| 2022 | $42,055 | $2,096,673 +100% |
| 2021 | -- | $1,048,374 -2.3% |
| 2020 | $24,898 -0.4% | $1,072,883 |
| 2019 | $25,004 +24.9% | $1,072,883 +29.4% |
| 2018 | $20,025 | $829,000 -0.6% |
| 2017 | $20,025 +6.5% | $834,329 -0.1% |
| 2016 | $18,808 | $835,204 +10% |
| 2015 | $18,808 | $759,276 +5.8% |
| 2014 | $18,808 | $717,859 +9.4% |
| 2013 | -- | $656,462 |
Find assessor info on the county website
Monthly payment
Est. payment
Payment breakdown
Explore the cost of this home by adjusting the details. Changes won't be saved.Climate risks
Neighborhood: Steiner Ranch
Nearby schools
Schools provided by the listing agent
- Elementary: River Ridge
- Middle: Canyon Ridge
- High: Vandegrift
- District: Leander ISD
Source: Unlock MLS. This data may not be complete. We recommend contacting the local school district to confirm school assignments for this home.
- $1,883,2005 bd6 ba5.3k sqft11608 Shoreview Overlook, Austin, TX 78732Off Market
- $1,420,400-- bd3 ba4.9k sqft11700 Shoreview Overlook, Austin, TX 78732Off Market
- $1,758,9005 bd5 ba4.7k sqft1405 University Club Dr, Austin, TX 78732Off Market
- $777,4691 acre11613 Shoreview Overlook, Austin, TX 78732Off Market
Similar homes
- $2,750,0005 bd6 ba5.7k sqft8513 Chalk Knoll Dr, Austin, TX 78735Active

 MLS ID #9675650, Bridget Ramey, Kuper Sotheby's Int'l Realty. Unlock MLS
 - $1,899,9996 bd6 ba5.4k sqft1005 Lakewood Hills Ter, Austin, TX 78732Active
 MLS ID #6725016, Rhonda Durrill, Avalar Austin. Unlock MLS
 - $2,280,0004 bd5 ba4.6k sqft8734 Chalk Knoll Dr, Austin, TX 78735Active
 MLS ID #7920426, Viva Rogers, REAL INTERNATIONAL BROKERAGE LLC. Unlock MLS
 - $1,350,0005 bd6 ba4.1k sqft309 Santaluz Ln, Austin, TX 78732Active
 MLS ID #4019876, Jonny Wells, eXp Realty, LLC. Unlock MLS
 - $2,350,0006 bd6 ba5.7k sqft303 Camino Arbolago, Lakeway, TX 78734ActiveMLS ID #5278956, Shama Verma, All City Real Estate Ltd. Co. Unlock MLS
- $1,415,0005 bd6 ba4.3k sqft12801 Arbor Lake Cv, Austin, TX 78732ActiveMLS ID #4999734, Daryl Fojtik, Advantage Austin Properties. Unlock MLS
- $2,199,0007 bd5 ba5.9k sqft8802 Westminster Gln, Austin, TX 78730ActiveMLS ID #7684204, Andrew Allen, Keller Williams Realty. Unlock MLS
- $1,775,0004 bd5 ba3.9k sqft9001 Thickwoods Cv, Austin, TX 78735ActiveMLS ID #2600739, Adelina Rotar, Keller Williams Realty. Unlock MLS
- $1,750,0005 bd6 ba4.9k sqft4127 Lago Viento, Austin, TX 78734ActiveMLS ID #7566890, Guy Oberg, Compass RE Texas, LLC. Unlock MLS
- $2,395,0004 bd4 ba4.4k sqft5711 Pool Canyon Cv, Austin, TX 78734ActiveMLS ID #1349410, Kathryn Scarborough, Engel & Volkers Austin. Unlock MLS
- $2,995,0005 bd6 ba5.9k sqft16005 Chateau Ave, Austin, TX 78734ActiveMLS ID #6652775, Jason Lindenschmidt, LindenDwell Real Estate. Unlock MLS
- $2,699,9995 bd6 ba5.4k sqft16908 Whispering Breeze Dr, Austin, TX 78738ActiveMLS ID #4010300, Jeremy Harris, Christies Intl Real Estate Lone Star. Unlock MLS
- $2,999,5004 bd5 ba4.9k sqft3735 Lost Creek Blvd, Austin, TX 78735ActiveMLS ID #4929454, Robin McDonald, Blackburn Properties. Unlock MLS
- $2,495,0004 bd4 ba4.3k sqft14753 Arrowhead Dr, Leander, TX 78641ActiveMLS ID #1825023, Gary Dolch, Compass RE Texas, LLC. Unlock MLS
- $2,650,0005 bd6 ba5.2k sqft1817 Knights Chance Ln, Spicewood, TX 78669ActiveMLS ID #3607285, Lisa Sexton, Compass RE Texas, LLC. Unlock MLS
- $1,995,0005 bd4 ba4.3k sqft8815 Blazyk Dr, Austin, TX 78737ActiveMLS ID #2522437, Lauren Frank, Moreland Properties. Unlock MLS
- $1,895,0005 bd5 ba4.7k sqft310 Bella Montagna Cir, Austin, TX 78734ActiveMLS ID #4747668, Monica Fabbio, Christies Intl Real Estate Lone Star. Unlock MLS
- $2,585,0006 bd5 ba4.2k sqft5503 New Haven Ct, Austin, TX 78756ActiveMLS ID #7539560, Shaun Duffenbach, Berkshire Hathaway Premier. Unlock MLS
- $2,250,0005 bd6 ba4.4k sqft6300 Bernia Dr, Austin, TX 78739ActiveMLS ID #3991439, Ashley Stucki, Ashley Austin Homes. Unlock MLS
- $2,395,0005 bd5 ba3.3k sqft3400 Oakmont Blvd, Austin, TX 78703ActiveMLS ID #7824942, August Harris, Moreland Properties. Unlock MLS
