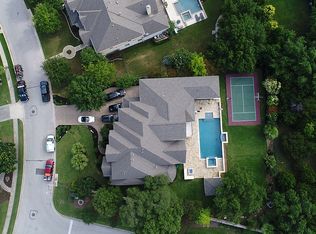
Rare opportunity in Steiner Ranch! Located in a gated community on a private .54-acre lot, this exceptional property offers something almost impossible to find in Steiner Ranch at this price— a stunning detached guest house with 1,239 square feet of living space. Perfect for multigenerational living, long-term guests, a private office, or a creative studio, the guest house features its own living area with custom built-ins, Huge living area, kitchen, spacious private bedroom, full bathroom, storage space, covered porch, and walls of windows overlooking the resort-style backyard. It feels like a home of its own and adds incredible flexibility and value to the property. The custom main home offers approximately 4,246 square feet with 5 bedrooms, 5 bathrooms, a dedicated office, game room, and media room. Designer details are showcased throughout including a chef-inspired kitchen, custom lighting, built-ins, designer wallpaper, real wood flooring, designer carpet, and an impressive custom designed primary suite closet. The oversized 3-car garage includes additional air-conditioned flex space ideal for storage, a workshop, gym, or hobby area. Outside, enjoy a true backyard retreat with a covered patio and built-in outdoor kitchen, fireplace, large swimming pool with diving board, hot tub, fire pit area, and mature heritage oak trees creating a private park-like setting. Properties with this level of space, versatility, and a fully functional guest house are exceptionally rare in Steiner Ranch.
Active
Price cut: $90K (7/28)
$1,899,999
1005 Lakewood Hills Ter, Austin, TX 78732
6beds
5,485sqft
:
Get pre-qualified$13,036/mo
Single Family Residence
Built in 2011
0.54 Acres Lot
$-- Zestimate®
$346/sqft
$170/mo HOA
What's special
Hot tubBuilt-in outdoor kitchenDedicated officeReal wood flooringDesigner carpetResort-style backyardCustom built-ins
- 38 days |
- 1,433 |
- 96 |
Zillow last checked:
Listing updated:
Listed by:
Rhonda Durrill (512) 610-5000,
Avalar Austin (512) 610-5000
Source: Unlock MLS,MLS#: 6725016
Facts & features
Interior
Bedrooms & bathrooms
- Bedrooms: 6
- Bathrooms: 6
- Full bathrooms: 4
- 1/2 bathrooms: 2
- Main level bedrooms: 1
Heating
- Central, Natural Gas
Cooling
- Ceiling Fan(s), Central Air
Appliances
- Included: Built-In Oven(s), Dishwasher, Disposal, Exhaust Fan, Gas Cooktop, Microwave, Plumbed For Ice Maker, Refrigerator, Trash Compactor
Features
- Bookcases, Breakfast Bar, Built-in Features, Ceiling Fan(s), High Ceilings, Tray Ceiling(s), Chandelier, Granite Counters, Crown Molding, Double Vanity, Entrance Foyer, French Doors, Kitchen Island, Multiple Dining Areas, Multiple Living Areas, Open Floorplan, Pantry, Primary Bedroom on Main, Recessed Lighting, Sauna, Storage, Study/Home Office, Walk-In Closet(s)
- Flooring: Carpet, Tile, Wood
- Windows: Drapes, Double Pane Windows, Insulated Windows, Shutters, Window Coverings, Window Treatments
- Number of fireplaces: 2
- Fireplace features: Fire Pit, Gas Log, Gas Starter, Living Room, Outside, Stone, Wood Burning
Interior area
- Total interior livable area: 5,485 sqft
Video & virtual tour
Property
Parking
- Total spaces: 3
- Parking features: Garage, Garage Door Opener, Garage Faces Side
- Garage spaces: 3
Accessibility
- Accessibility features: None
Features
- Levels: Two
- Stories: 2
- Patio & porch: Covered, Front Porch, Rear Porch
- Exterior features: See Remarks, Garden, Gas Grill, Gutters Full, Lighting, Private Entrance, Private Yard
- Has private pool: Yes
- Pool features: Diving Board, Heated, In Ground, Pool/Spa Combo, Waterfall
- Spa features: Heated, Hot Tub, In Ground
- Fencing: Wrought Iron
- Has view: Yes
- View description: See Remarks
- Waterfront features: None
Lot
- Size: 0.54 Acres
- Features: Back Yard, Corner Lot, Curbs, Front Yard, Landscaped, Sprinkler - Automatic, Trees-Large (Over 40 Ft), Many Trees
Details
- Additional structures: Guest House, Second Residence
- Parcel number: 01375306030000
- Special conditions: See Remarks
Construction
Type & style
- Home type: SingleFamily
- Property subtype: Single Family Residence
Materials
- Foundation: Slab
- Roof: Composition, Shingle
Condition
- Resale
- New construction: No
- Year built: 2011
Utilities & green energy
- Sewer: Public Sewer
- Water: See Remarks, Public
- Utilities for property: Electricity Connected, Natural Gas Connected, Sewer Connected
Community & HOA
Community
- Features: Clubhouse, Cluster Mailbox, Common Grounds, Curbs, Dog Park, Electronic Payments, Fishing, Gated, Golf, Lake, Picnic Area, Playground, Pool, Sidewalks, Sport Court(s)/Facility, Suburban, Tennis Court(s), Trash Pickup - Door to Door, Underground Utilities
- Subdivision: Steiner Ranch Ph 01 Sec 7B
HOA
- Has HOA: Yes
- Services included: Common Area Maintenance, Trash
- HOA fee: $1,018 semi-annually
- HOA name: Steiner Ranch Master Association
Location
- Region: Austin
Financial & listing details
- Price per square foot: $346/sqft
- Tax assessed value: $1,500,000
- Annual tax amount: $26,449
- Date on market: 6/25/2026
- Listing terms: Cash,Conventional
- Electric utility on property: Yes
Estimated market value
Not available
Estimated sales range
Not available
Not available
Price history
| Date | Event | Price |
|---|---|---|
| 7/28/2026 | Price change | $1,899,999-4.5%$346/sqft |
Source:  Unlock MLS #6725016 Report a problem Unlock MLS #6725016 Report a problem | ||
| 6/25/2026 | Listed for sale | $1,990,000$363/sqft |
Source: Unlock MLS #6725016 Report a problem | ||
Public tax history
| Year | Property taxes | Tax assessment |
|---|---|---|
| 2025 | $26,449 +8.6% | $1,500,000 +8.4% |
| 2024 | $24,353 +10.5% | $1,384,262 +10% |
| 2023 | $22,043 -3% | $1,258,420 +10% |
| 2022 | $22,715 | $1,144,018 +10% |
| 2021 | -- | $1,040,016 +10% |
| 2020 | $21,899 -0.4% | $945,469 |
| 2019 | $21,992 -4% | $945,469 +2.1% |
| 2018 | $22,911 | $925,749 -2.8% |
| 2017 | $22,911 +38.7% | $952,350 -0.9% |
| 2016 | $16,514 | $960,729 +42.4% |
| 2015 | $16,514 | $674,511 +6.8% |
| 2014 | $16,514 | $631,345 +10% |
| 2013 | -- | $573,950 -0.8% |
| 2012 | -- | $578,308 -2.3% |
| 2011 | -- | $591,933 +440.7% |
| 2010 | -- | $109,483 |
| 2009 | -- | $109,483 +17.1% |
| 2008 | -- | $93,500 |
Find assessor info on the county website
Monthly payment
Est. payment
Payment breakdown
Explore the cost of this home by adjusting the details. Changes won't be saved.Climate risks
Neighborhood: Steiner Ranch
Nearby schools
GreatSchools rating
- 10/10River Ridge Elementary SchoolGrades: PK-5Distance: 0.7 mi
- 10/10Canyon Ridge Middle SchoolGrades: 6-8Distance: 0.8 mi
- 8/10Vandegrift High SchoolGrades: 9-12Distance: 5.9 mi
Schools provided by the listing agent
- Elementary: River Ridge
- Middle: Canyon Ridge
- High: Vandegrift
- District: Leander ISD
Source: Unlock MLS. This data may not be complete. We recommend contacting the local school district to confirm school assignments for this home.
- $1,866,2007 bd9 ba7.2k sqft1001 Lakewood Hills Ter, Austin, TX 78732Off Market
- $1,517,600-- bd5 ba4.5k sqft12913 Arbor Lake Cv, Austin, TX 78732Off Market
- $1,558,1005 bd5 ba4.5k sqft1009 Lakewood Hills Ter, Austin, TX 78732Off Market
- $6,8005.495 AcresLakewood Hills Ter, Austin, TX 78732Off Market
- $1,435,9005 bd6 ba4.5k sqft1004 Lakewood Hills Ter, Austin, TX 78732Off Market
- $1,193,9004 bd4 ba4.2k sqft12912 Arbor Lake Cv, Austin, TX 78732Off Market
- $1,232,7005 bd4 ba4.5k sqft12909 Arbor Lake Cv, Austin, TX 78732Off Market
- $1,458,5005 bd5 ba4.5k sqft1013 Lakewood Hills Ter, Austin, TX 78732Off Market
A local agent can set up tours, give advice and negotiate with sellers.
Similar homes
- $1,740,0004 bd4 ba4.1k sqft12812 Arbor Lake Cv, Austin, TX 78732Active

 MLS ID #4976095, Alexander Tapp, Compass RE Texas, LLC. Unlock MLS
 - $1,495,0005 bd6 ba4.3k sqft12801 Arbor Lake Cv, Austin, TX 78732Active
 MLS ID #4999734, Daryl Fojtik, Advantage Austin Properties. Unlock MLS
 - $2,200,0005 bd5 ba5.4k sqft11813 Eagles Glen Dr, Austin, TX 78732Active
 MLS ID #7126614, Stephanie Arnaud, Advantage Austin Properties. Unlock MLS
 - $1,899,0005 bd5 ba4k sqft9310 Summer Sky Dr, Austin, TX 78736Active
 MLS ID #7961521, Andrea Harlan, Compass RE Texas, LLC. Unlock MLS
 - $1,195,0004 bd4 ba4k sqft505 Horseback Holw, Austin, TX 78732ActiveMLS ID #9147377, Jon Plum, Kuper Sotheby's Int'l Realty. Unlock MLS
- $1,495,0005 bd4 ba4k sqft208 Santaluz Ln, Austin, TX 78732ActiveMLS ID #8563447, Matt van Winkle, Compass RE Texas, LLC. Unlock MLS
- $1,895,0004 bd5 ba5.8k sqft15903 Soleil Ct, Austin, TX 78734ActiveMLS ID #1371995, Barbara Erker, Compass RE Texas, LLC. Unlock MLS
- $1,695,0004 bd4 ba4.1k sqft10700 Spiderling Ct, Austin, TX 78733ActiveMLS ID #7259886, Jan Moreland, Moreland Properties. Unlock MLS
- $1,199,0005 bd5 ba3.8k sqft1316 Cassiopeia Way, Austin, TX 78732ActiveMLS ID #6460364, Melissa Van Leeuwen, Avalar Austin. Unlock MLS
- $1,745,0006 bd5 ba5.1k sqft15713 Spillman Ranch Loop, Austin, TX 78738ActiveMLS ID #7784438, Sarah McAloon, Compass RE Texas, LLC. Unlock MLS
- $1,799,9995 bd5 ba4.5k sqft4113 Sugarloaf Dr, Austin, TX 78738ActiveMLS ID #6926391, Amber Hart, Keller Williams - Lake Travis. Unlock MLS
- $1,995,0005 bd5 ba4.7k sqft310 Bella Montagna Cir, Austin, TX 78734ActiveMLS ID #4747668, Monica Fabbio, Christies Intl Real Estate Lone Star. Unlock MLS
- $1,850,0006 bd6 ba5.1k sqft12529 Verandah Ct, Austin, TX 78726ActiveMLS ID #7807891, Nick Nikolopoulos, Austin Luxury Realty. Unlock MLS
- $1,850,0005 bd6 ba4.4k sqft10809 Albero Cv, Austin, TX 78739ActiveMLS ID #1727438, Jessica Stathos, Gottesman Residential R.E.. Unlock MLS
- $1,549,9004 bd4 ba3.5k sqft3410 Pawnee Pass S, Austin, TX 78738ActiveMLS ID #6758674, Vince Martinez, Keller Williams Realty. Unlock MLS
- $1,499,9005 bd6 ba4.9k sqft407 Hurst Creek Rd, Lakeway, TX 78734ActiveMLS ID #6853605, April Womack, Moreland Properties. Unlock MLS
- $1,575,0004 bd4 ba4.2k sqft407 Bella Montagna Cir, Austin, TX 78734ActiveMLS ID #9749777, Sarah McAloon, Compass RE Texas, LLC. Unlock MLS
- $1,625,0005 bd5 ba7.8k sqft121 Burgess Ln, Austin, TX 78738ActiveMLS ID #5570250, Louise Bell, eXp Realty, LLC. Unlock MLS
- $1,165,0004 bd4 ba3.3k sqft11725 Red Oak Valley Ln, Austin, TX 78732ActiveMLS ID #3268467, Gene Arant, Keller Williams - Lake Travis. Unlock MLS
- $1,800,0004 bd6 ba4.5k sqft102 Canyon Turn Trl, Austin, TX 78734ActiveMLS ID #6208594, Cord Shiflet, Moreland Properties. Unlock MLS
