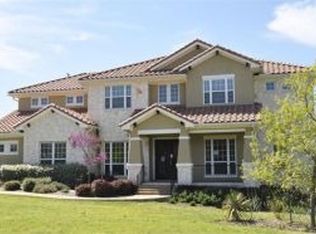
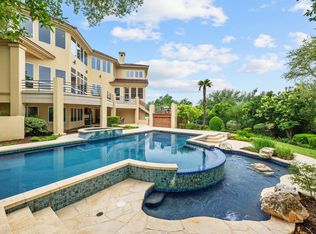
Experience refined Hill Country living in this beautifully maintained Bella Montagna estate, ideally situated on a private one-acre homesite in highly acclaimed Lake Travis ISD. Thoughtfully improved over time, the property offers an exceptional combination of spacious living, custom enhancements, & a resort-style backyard designed for entertaining, relaxing and enjoying the outdoors. A grand entry with double iron doors welcomes you into light-filled interiors featuring soaring ceilings, expansive windows, & an inviting great room where custom illuminated display cabinetry elegantly flanks the fireplace, creating a striking architectural focal point. The open-concept kitchen features premium stainless steel appliances, a large center island, generous prep space, & seamless flow into the breakfast and living areas and the backyard paradise. The private primary suite offers a spacious sitting area, a well-appointed bath, an exceptional boutique-style custom walk-in closet, & adjoining flex room ideal for a fitness studio, office, nursery, or private retreat. Upstairs you'll find a spacious game room with a large balcony overlooking the backyard, media room, built-in study area with custom shelving, & 3 BDRMs/2 baths, one recently updated with soaking tub, integrated bidet, & heated towel warmer. An attached casita with its own private entrance, full bath & closet provides exceptional flexibility for guests, multigenerational living or a private home office. The backyard was thoughtfully transformed into a private outdoor retreat with recently added pool, expansive patios, professional landscaping, and multiple gathering spaces that maximize privacy. Located just minutes from Lake Travis, championship golf, marinas, wineries, breweries, dining, shopping, parks, and major commuter routes, this exceptional Bella Montagna residence offers the privacy of a gated community with convenient access to the very best of the Texas Hill Country and Austin.
Active under contract
Price cut: $100K (9/3)
$1,895,000
310 Bella Montagna Cir, Austin, TX 78734
5beds
4,779sqft
Single Family Residence
Built in 2014
1.04 Acres Lot
$-- Zestimate®
$397/sqft
$158/mo HOA
What's special
Expansive windowsInviting great roomCustom illuminated display cabinetryExpansive patiosPremium stainless steel appliancesPrivate one-acre homesiteSoaring ceilings
- 211 days
- 560
- 39
Zillow last checked:
Listing updated:
Listed by:
Monica Fabbio (512)825-8891,
Christies Intl Real Estate Lone Star (512) 270-8586
Source: Unlock MLS,MLS#: 4747668
Facts & features
Interior
Bedrooms & bathrooms
- Bedrooms: 5
- Bathrooms: 5
- Full bathrooms: 4
- 1/2 bathrooms: 1
- Main level bedrooms: 2
Heating
- Central
Cooling
- Central Air
Appliances
- Included: Built-In Electric Oven, Built-In Refrigerator, Dishwasher, Disposal, Exhaust Fan, Microwave, Electric Oven, Double Oven, Propane Cooktop, Stainless Steel Appliance(s)
Features
- Bookcases, Breakfast Bar, Built-in Features, Ceiling Fan(s), Beamed Ceilings, High Ceilings, Granite Counters, Crown Molding, Double Vanity, Eat-in Kitchen, Entrance Foyer, In-Law Floorplan, Interior Steps, Kitchen Island, Multiple Dining Areas, Multiple Living Areas, Open Floorplan, Primary Bedroom on Main, Soaking Tub, Study/Home Office, Walk-In Closet(s), Wired for Sound
- Flooring: Carpet, Tile, Wood
- Windows: Shutters
- Number of fireplaces: 1
- Fireplace features: Great Room
Interior area
- Total interior livable area: 4,779 sqft
Video & virtual tour
Property
Parking
- Total spaces: 3
- Parking features: Attached, Door-Multi, Garage Faces Side
- Attached garage spaces: 3
Accessibility
- Accessibility features: None
Features
- Levels: Two
- Stories: 2
- Patio & porch: Covered, Deck, Patio, Rear Porch
- Exterior features: Balcony, Gutters Full, Lighting, Outdoor Grill, Private Yard
- Has private pool: Yes
- Pool features: Fenced, In Ground, Infinity
- Spa features: Hot Tub
- Fencing: Back Yard, Fenced, Full, Wrought Iron
- Has view: Yes
- View description: Hill Country
- Waterfront features: None
Lot
- Size: 1.04 Acres
- Features: Back Yard, Front Yard, Interior Lot, Landscaped, Near Golf Course, Sprinkler - Automatic, Trees-Moderate
Details
- Additional structures: None
- Parcel number: 01416802010000
- Special conditions: Standard
Construction
Type & style
- Home type: SingleFamily
- Property subtype: Single Family Residence
Materials
- Foundation: Slab
- Roof: Tile
Condition
- Resale
- New construction: No
- Year built: 2014
Utilities & green energy
- Sewer: Septic Tank
- Water: Municipal Utility District (MUD)
- Utilities for property: Electricity Connected, Propane, Water Connected
Community & HOA
Community
- Features: Cluster Mailbox, Common Grounds
- Subdivision: Bella Montagna
HOA
- Has HOA: Yes
- Services included: Common Area Maintenance, Maintenance Grounds
- HOA fee: $1,900 annually
- HOA name: Bella Montagna HOA
Location
- Region: Austin
Financial & listing details
- Price per square foot: $397/sqft
- Tax assessed value: $1,592,879
- Annual tax amount: $19,773
- Date on market: 3/24/2026
- Listing terms: Cash,Conventional
- Electric utility on property: Yes
Estimated market value
Not available
Estimated sales range
Not available
Not available
Price history
| Date | Event | Price |
|---|---|---|
| 10/2/2026 | Contingent | $1,895,000$397/sqft |
Source:  Unlock MLS #4747668 Report a problem Unlock MLS #4747668 Report a problem | ||
| 9/3/2026 | Price change | $1,895,000-5%$397/sqft |
Source: Unlock MLS #4747668 Report a problem | ||
| 7/21/2026 | Price change | $1,995,000-4.1%$417/sqft |
Source: Unlock MLS #4747668 Report a problem | ||
| 7/5/2026 | Price change | $2,080,000-3.3%$435/sqft |
Source: Unlock MLS #4747668 Report a problem | ||
| 5/8/2026 | Price change | $2,150,000-4.4%$450/sqft |
Source: Unlock MLS #4747668 Report a problem | ||
| 3/24/2026 | Listed for sale | $2,250,000+21.6%$471/sqft |
Source: Unlock MLS #4747668 Report a problem | ||
| 10/25/2021 | Listing removed | -- |
Source: Unlock MLS #5848960 Report a problem | ||
| 10/7/2021 | Pending sale | $1,850,000$387/sqft |
Source: Unlock MLS #5848960 Report a problem | ||
| 9/21/2021 | Contingent | $1,850,000$387/sqft |
Source: Unlock MLS #5848960 Report a problem | ||
| 9/16/2021 | Listed for sale | $1,850,000+106.6%$387/sqft |
Source: Unlock MLS #5848960 Report a problem | ||
| 1/1/2015 | Listing removed | $895,250$187/sqft |
Source: Monterey Homes Report a problem | ||
| 12/16/2014 | Price change | $895,250+0.1%$187/sqft |
Source: Monterey Homes Report a problem | ||
| 12/3/2014 | Listed for sale | $894,580$187/sqft |
Source: Monterey Homes Report a problem | ||
Public tax history
| Year | Property taxes | Tax assessment |
|---|---|---|
| 2025 | $21,558 -4.8% | $1,592,879 +5.7% |
| 2024 | $22,634 -37.4% | $1,507,615 -26.7% |
| 2023 | $36,177 +3% | $2,055,682 -0.9% |
| 2022 | $35,132 | $2,075,049 +88.4% |
| 2021 | -- | $1,101,300 +10.2% |
| 2020 | $21,308 -0.8% | $999,000 -0.6% |
| 2019 | $21,475 +14.6% | $1,005,000 -4.3% |
| 2018 | $18,744 | $1,050,438 +24.3% |
| 2017 | $18,744 +881% | $845,146 +6.5% |
| 2016 | $1,911 | $793,873 +643.3% |
| 2015 | $1,911 | $106,801 |
Find assessor info on the county website
Monthly payment
Est. payment
Payment breakdown
Explore the cost of this home by adjusting the details. Changes won't be saved.Climate risks
Neighborhood: 78734
Nearby schools
Schools provided by the listing agent
- Elementary: Lake Travis
- Middle: Hudson Bend
- High: Lake Travis
- District: Lake Travis ISD
Source: Unlock MLS. This data may not be complete. We recommend contacting the local school district to confirm school assignments for this home.
- $1,400,6005 bd4 ba4.1k sqft308 Bella Montagna Cir, Lakeway, TX 78734Off Market

- $1,200,0005 bd4 ba4k sqft308 Bella Montagna Cir, Austin, TX 78734Off Market

- $1,232,2004 bd5 ba4.4k sqft312 Bella Montagna Cir, Austin, TX 78734Off Market

- $1,631,6005 bd4 ba5.1k sqft309 Bella Montagna Cir, Austin, TX 78734Off Market
Similar homes
- $1,490,0004 bd4 ba4.2k sqft407 Bella Montagna Cir, Austin, TX 78734Active

 MLS ID #9749777, Sarah McAloon, Compass RE Texas, LLC. Unlock MLS
 - $1,895,0004 bd5 ba5.8k sqft15903 Soleil Ct, Austin, TX 78734Active
 MLS ID #1371995, Barbara Erker, Compass RE Texas, LLC. Unlock MLS
 - $1,999,0005 bd4 ba4.1k sqft14916 Copper Ridge Ln, Austin, TX 78734Active
 MLS ID #9807537, Matt Holm, Compass RE Texas, LLC. Unlock MLS
 - $1,699,0004 bd3 ba4.2k sqft3600 Scenic Overlook Trl, Austin, TX 78734Active
 MLS ID #7370916, Andrew Allen, Keller Williams Realty. Unlock MLS
 - $1,499,9005 bd6 ba4.9k sqft407 Hurst Creek Rd, Lakeway, TX 78734ActiveMLS ID #6853605, April Womack, Moreland Properties. Unlock MLS
- $1,899,9996 bd6 ba5.4k sqft1005 Lakewood Hills Ter, Austin, TX 78732ActiveMLS ID #6725016, Rhonda Durrill, Avalar Austin. Unlock MLS
- $1,097,0007 bd5 ba4.7k sqft427 Bella Montagna Cir, Austin, TX 78734ActiveMLS ID #8245018, Eric Peterson, Kopa Real Estate. Unlock MLS
- $1,849,5005 bd4 ba3.7k sqft4604 Wild Cow Cv, Spicewood, TX 78669ActiveMLS ID #3597969, Steven Cady, Moreland Properties. Unlock MLS
- $1,999,9995 bd5 ba5.4k sqft11813 Eagles Glen Dr, Austin, TX 78732ActiveMLS ID #7126614, Stephanie Arnaud, Advantage Austin Properties. Unlock MLS
- $1,950,0005 bd6 ba5.4k sqft136 Baldovino Skyw, Lakeway, TX 78738ActiveMLS ID #7406779, Craig Smyser, 1835 Realty LLC. Unlock MLS
- $1,199,9004 bd5 ba4.2k sqft108 Crest View Dr, Lakeway, TX 78734ActiveMLS ID #2242915, Steven Johnson, Realty Pros of Austin. Unlock MLS
- $1,850,0005 bd6 ba4.3k sqft108 Honey Locust Ct, Driftwood, TX 78619ActiveMLS ID #6857381, Tenchita Marr, Compass RE Texas, LLC. Unlock MLS
- $1,495,0004 bd5 ba4.1k sqft6 Candleleaf Ct, Austin, TX 78738ActiveMLS ID #3258047, Megan Dibartolo, Ivy Residential Group, LLC.. Unlock MLS
- $1,990,0005 bd5 ba4.1k sqft8801 Bellancia Dr, Austin, TX 78738ActiveMLS ID #1627782, Patti Simon, Christies Intl Real Estate Lone Star. Unlock MLS
- $1,599,9004 bd4 ba3.6k sqft4 Mayleaf Cv, The Hills, TX 78738ActiveMLS ID #6198879, David Bouthot, AustinRealEstate.com. Unlock MLS
- $2,199,0005 bd6 ba5.5k sqft504 Black Wolf Run, Lakeway, TX 78738ActiveMLS ID #4178518, Jacquelyn Foreman, eXp Realty, LLC. Unlock MLS
- $2,295,0004 bd4 ba4.4k sqft5711 Pool Canyon Cv, Austin, TX 78734ActiveMLS ID #1349410, Kathryn Scarborough, Engel & Volkers Austin. Unlock MLS
- $1,895,0004 bd4 ba4.7k sqft6224 Edwards Mountain Cv, Austin, TX 78731ActiveMLS ID #5674466, Liz Newell, Compass RE Texas, LLC. Unlock MLS
- $1,498,4005 bd4 ba4.4k sqft12409 Capella Trl, Austin, TX 78732ActiveMLS ID #1842430, David Beutel, Southern Homes. Unlock MLS
- $1,750,0006 bd5 ba3.7k sqft3719 Bee Creek Rd, Spicewood, TX 78669ActiveMLS ID #2447968, Kelsey Groves, Habitation Realty. Unlock MLS
