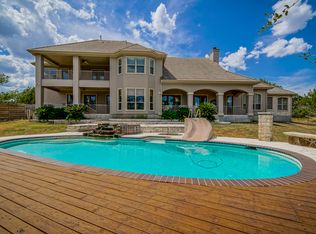

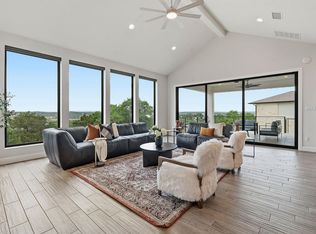
A true private sanctuary, this extraordinary gated estate sits on 2.41 acres with a gentle slope leading to more than 200 feet of Bee Creek frontage on Lake Travis. Surrounded by towering trees and the beauty of the Texas Hill Country, it offers exceptional privacy, tranquility, and timeless elegance. Designed for both everyday living and effortless entertaining, the custom home features a luxurious primary suite and dedicated study (or optional 5th bedroom) on the main level, with 3 spacious secondary bedrooms and an expansive loft upstairs. Thoughtfully renovated with sophisticated contemporary finishes, soaring vaulted ceilings and dramatic walls of glass fill the home with natural light while seamlessly connecting the indoors to the surrounding landscape. The outdoor living experience is exceptional. A three-level resort-style pool features a stunning rock grotto, cascading waterfalls, tanning shelf, and multiple water features, creating a setting that rivals a luxury resort. Multiple patios, covered entertaining spaces, and beautifully landscaped grounds provide endless opportunities to relax or entertain beneath mature oak trees. Enjoy peaceful mornings overlooking the water, afternoons by the pool, or evenings illuminated by the glow of the waterfalls. Beyond the pool, rolling acreage, abundant wildlife, and direct access to Bee Creek complete the experience. During higher lake levels, launch a kayak from your property and paddle to the open waters of Lake Travis. Above the detached oversized 3-car garage, a spacious studio with a full bath offers endless flexibility as a guest suite, office, fitness studio, art space, or future apartment. A separate 14x30 workshop provides additional space for hobbies, storage, or equipment. Additional features include an invisible dog fence and exclusive access to the Travis Settlement private boat ramp and wet-weather creek park, completing the unmatched lifestyle offered by this remarkable waterfront estate.
Active
$1,750,000
3719 Bee Creek Rd, Spicewood, TX 78669
6beds
3,794sqft
Single Family Residence
Built in 1998
2.41 Acres Lot
$1,637,700 Zestimate®
$461/sqft
$13/mo HOA
What's special
Rolling acreageSophisticated contemporary finishesMature oak treesExpansive loft upstairsBeautifully landscaped groundsInvisible dog fenceSurrounded by towering trees
- 78 days
- 684
- 58
Zillow last checked:
Listing updated:
Listed by:
Kelsey Groves (713) 640-5685,
Habitation Realty (713) 640-5685
Source: Unlock MLS,MLS#: 2447968
Facts & features
Interior
Bedrooms & bathrooms
- Bedrooms: 6
- Bathrooms: 5
- Full bathrooms: 5
- Main level bedrooms: 2
Primary bedroom
- Features: Separate Shower, Vaulted Ceiling(s), Walk-In Closet(s)
- Level: Main
Heating
- Central, Electric
Cooling
- Central Air
Appliances
- Included: Bar Fridge, Dishwasher, Disposal, Gas Range, Microwave, Free-Standing Range, Refrigerator, Vented Exhaust Fan, Electric Water Heater, Water Softener Owned, Wine Refrigerator
Features
- Breakfast Bar, High Ceilings, Vaulted Ceiling(s), Stone Counters, Double Vanity, Electric Dryer Hookup, Gas Dryer Hookup, Entrance Foyer, French Doors, Kitchen Island, Multiple Living Areas, Open Floorplan, Pantry, Primary Bedroom on Main, Recessed Lighting, Walk-In Closet(s), Wired for Sound
- Flooring: Tile, Wood
- Windows: ENERGY STAR Qualified Windows
- Number of fireplaces: 1
- Fireplace features: Living Room, Wood Burning
Interior area
- Total interior livable area: 3,794 sqft
Property
Parking
- Total spaces: 3
- Parking features: Detached, Door-Multi, Garage Door Opener
- Garage spaces: 3
Accessibility
- Accessibility features: None
Features
- Levels: Two
- Stories: 2
- Patio & porch: Covered, Patio
- Exterior features: Gutters Partial, Lighting
- Has private pool: Yes
- Pool features: Gunite, In Ground, Infinity, Outdoor Pool, Tile, Waterfall
- Spa features: None
- Fencing: Gate, Partial, Perimeter
- Has view: Yes
- View description: Hill Country, Lake, River
- Has water view: Yes
- Water view: Lake,River
- Waterfront features: Lake Front
- Body of water: Lake Travis
Lot
- Size: 2.41 Acres
- Dimensions: 1.00
- Features: Trees-Medium (20 Ft - 40 Ft), Trees-Small (Under 20 Ft)
Details
- Additional structures: Workshop
- Parcel number: 01349606200000
- Special conditions: See Remarks
Construction
Type & style
- Home type: SingleFamily
- Property subtype: Single Family Residence
Materials
- Foundation: Slab
- Roof: Composition
Condition
- Updated/Remodeled
- New construction: No
- Year built: 1998
Utilities & green energy
- Sewer: Septic Tank
- Water: Well
- Utilities for property: Electricity Available, Propane
Community & HOA
Community
- Features: None
- Subdivision: TRAVIS SETTLEMENT SEC 7
HOA
- Has HOA: Yes
- Services included: See Remarks
- HOA fee: $150 annually
- HOA name: Travis Settlement
Location
- Region: Spicewood
Financial & listing details
- Price per square foot: $461/sqft
- Tax assessed value: $1,760,210
- Annual tax amount: $23,141
- Date on market: 7/8/2026
- Listing terms: Conventional
- Electric utility on property: Yes
Estimated market value
$1,637,700
$1.56M - $1.72M
$7,423/mo
Price history
| Date | Event | Price |
|---|---|---|
| 8/20/2026 | Listed for rent | $15,000$4/sqft |
Source: Unlock MLS #9339702 Report a problem | ||
| 7/8/2026 | Listed for sale | $1,750,000$461/sqft |
Source:  Unlock MLS #2447968 Report a problem Unlock MLS #2447968 Report a problem | ||
| 12/15/2016 | Sold | -- |
Source: Agent Provided Report a problem | ||
Public tax history
| Year | Property taxes | Tax assessment |
|---|---|---|
| 2025 | $23,141 -9.5% | $1,760,210 -9.3% |
| 2024 | $25,560 +0.7% | $1,940,026 -1.9% |
| 2023 | $25,384 +159.7% | $1,978,095 +180.8% |
| 2022 | $9,773 | $704,389 +10% |
| 2021 | -- | $640,354 +10% |
| 2020 | $9,198 -0.2% | $582,140 |
| 2019 | $9,212 +4.7% | $582,140 |
| 2018 | $8,796 | $582,140 +2.3% |
| 2017 | $8,796 +39.5% | $569,294 +3.5% |
| 2016 | $6,304 | $549,954 +10% |
| 2015 | $6,304 | $499,958 +10% |
| 2014 | $6,304 | $454,507 +10% |
| 2013 | -- | $413,188 +9.3% |
| 2012 | -- | $378,038 -10.9% |
| 2011 | -- | $424,481 +4.4% |
| 2010 | -- | $406,754 -16.6% |
| 2009 | -- | $487,787 +10% |
| 2008 | -- | $443,443 +15.5% |
| 2007 | -- | $383,894 -1.7% |
| 2006 | -- | $390,493 -5.3% |
| 2005 | -- | $412,517 +20.7% |
| 2002 | $6,187 | $341,704 |
Find assessor info on the county website
Monthly payment
Est. payment
Payment breakdown
Explore the cost of this home by adjusting the details. Changes won't be saved.Climate risks
Neighborhood: 78669
Nearby schools
Schools provided by the listing agent
- Elementary: Bee Cave
- Middle: Lake Travis
- High: Lake Travis
- District: Lake Travis ISD
Source: Unlock MLS. This data may not be complete. We recommend contacting the local school district to confirm school assignments for this home.
Similar homes
- $1,980,0004 bd4 ba3.3k sqft2203 Improver Rd, Spicewood, TX 78669For Sale
 MLS ID #178767, Gene Arant Arant, Keller Williams - Lake Travis. HLMLS as distributed by MLS GRID
 - $2,295,0004 bd4 ba3.6k sqft1832 Windy Walk Cv, Spicewood, TX 78669Active
 MLS ID #9027440, Crystal Weigle, eXp Realty LLC. Unlock MLS
 - $1,249,0004 bd4 ba3.8k sqft2414 Sunset Vista Cir #32, Spicewood, TX 78669Active
 MLS ID #3715981, Carlye Jane Alderete, Compass RE Texas, LLC. Unlock MLS
 - $1,895,0005 bd5 ba4.7k sqft310 Bella Montagna Cir, Austin, TX 78734Active
 MLS ID #4747668, Monica Fabbio, Christies Intl Real Estate Lone Star. Unlock MLS
 - $1,549,9004 bd4 ba3.5k sqft3410 Pawnee Pass S, Austin, TX 78738ActiveMLS ID #6758674, Vince Martinez, Keller Williams Realty. Unlock MLS
- $1,599,0004 bd4 ba4.4k sqft16002 Canard Cir, Austin, TX 78734ActiveMLS ID #4824661, Wayne Morgan, Preferred Properties. Unlock MLS
- $1,799,0005 bd5 ba4k sqft9310 Summer Sky Dr, Austin, TX 78736ActiveMLS ID #7961521, Andrea Harlan, Compass RE Texas, LLC. Unlock MLS
- $1,750,0005 bd6 ba4.4k sqft10809 Albero Cv, Austin, TX 78739ActiveMLS ID #1727438, Jessica Stathos, Gottesman Residential R.E.. Unlock MLS
- $1,475,0004 bd4 ba3.6k sqft18113 Travis Dr, Leander, TX 78645ActiveMLS ID #6117891, Tomas Corzo, Keller Williams Realty. Unlock MLS
- $989,0003 bd3 ba2.9k sqft26310 Countryside Dr, Spicewood, TX 78669ActiveMLS ID #2785300, Krista Thompson, Horizon Realty. Unlock MLS
- $1,439,0004 bd5 ba3.7k sqft2401 Sailboat Pass, Spicewood, TX 78669ActiveMLS ID #8091088, Michael Kern, RE/MAX Ascension. Unlock MLS
- $1,895,0005 bd6 ba4.3k sqft108 Honey Locust Ct, Driftwood, TX 78619ActiveMLS ID #3545019, Daniel Waters, Daniel Waters, Broker. Unlock MLS
- $1,500,0005 bd4 ba3.5k sqft501 Black Wolf Run, Austin, TX 78738ActiveMLS ID #4325879, Brennan Stravlo, eXp Realty, LLC. Unlock MLS
- $1,449,9905 bd5 ba4k sqft7 Sunview Rd, The Hills, TX 78738ActiveMLS ID #9592657, Kristy Rioux, Intelligent Real Estate, Inc.. Unlock MLS
- $2,000,0005 bd6 ba5.4k sqft136 Baldovino Skyw, Lakeway, TX 78738ActiveMLS ID #7406779, Craig Smyser, 1835 Realty LLC. Unlock MLS
- $1,445,0003 bd4 ba3.4k sqft718 Bermuda, Lakeway, TX 78734ActiveMLS ID #2912033, Elsa Decker, Moreland Properties. Unlock MLS
- $1,175,0004 bd4 ba3.8k sqft412 Oakpark Dr, Spicewood, TX 78669ActiveMLS ID #6156362, Susan Doyle, Compass RE Texas, LLC. Unlock MLS
- $1,149,0005 bd5 ba3.8k sqft801 Electra, Lakeway, TX 78734ActiveMLS ID #1436184, John Prell, Creekview Realty. Unlock MLS
- $1,499,9995 bd6 ba4.3k sqft18724 Expedition Trl, Leander, TX 78645ActiveMLS ID #5355042, Rachel Borgsmiller, RE/MAX Fine Properties. Unlock MLS
