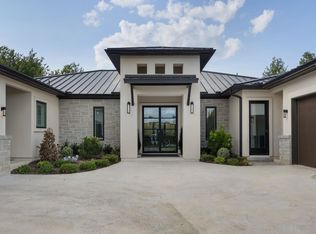
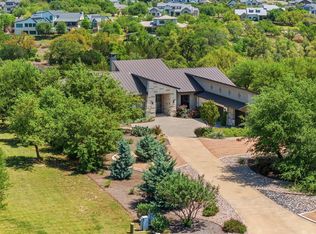
This home in Rough Hollow backs directly to an expansive greenbelt with rolling hills, offering views from multiple rooms and the outdoor living areas. The two-story family room features a gas log fireplace and multi-panel sliding doors opening to a covered patio. The island kitchen includes quartz counters, Shaker-style cabinets, and stainless steel appliances featuring a Wolf six-burner gas range and Sub-Zero built-in refrigerator. The office offers strong views and French doors connecting to the family room and the patio with outdoor kitchen. The master suite overlooks the greenbelt through large windows and features a distinctive two-story closet with an internal staircase, storage on both levels, and a hidden bonus room behind a bookshelf door. The master bath has dual vanities, a freestanding tub, and a rainfall shower with body jets. All bedrooms feature walk-in closets. Upstairs, the game room overlooks the family room below and has views of the greenbelt, with a wet bar that serves both the game room and the nearby media room. The casita provides a private bath and walk-in closet for flexible use as a guest suite or office. Two covered patios support outdoor living, with one featuring a well-equipped outdoor kitchen and the other including a fireplace. Rough Hollow provides a private Yacht Club and Marina, multiple pools with lazy river and splash pad, 22 miles of hike-and-bike trails, sports courts, and direct Lake Travis access with kayaks & paddleboards. The home is zoned to Serene Hills Elementary, Lake Travis Middle, and Lake Travis High schools. Property Specifications: 5,494 sq ft | 5 bedrooms | 5 full baths + 1 half bath | Built 2022 | 0.29-acre lot backing to greenbelt with views | Casita with private bath and walk-in closet | Two-story master closet | Island kitchen with Wolf range and Sub-Zero refrigerator | Two covered patios, one with outdoor kitchen | Rough Hollow amenities including Yacht Club, Marina, and Lake Travis access | Lake Travis ISD
Active
$2,000,000
136 Baldovino Skyw, Lakeway, TX 78738
5beds
5,494sqft
Single Family Residence
Built in 2022
0.29 Acres Lot
$-- Zestimate®
$364/sqft
$137/mo HOA
What's special
Gas log fireplaceOutdoor kitchenStainless steel appliancesTwo-story family roomQuartz countersCovered patioIsland kitchen
- 67 days
- 500
- 43
Zillow last checked:
Listing updated:
Listed by:
Craig Smyser (512) 890-1835,
1835 Realty LLC (512) 890-1835
Source: Unlock MLS,MLS#: 7406779
Facts & features
Interior
Bedrooms & bathrooms
- Bedrooms: 5
- Bathrooms: 6
- Full bathrooms: 5
- 1/2 bathrooms: 1
- Main level bedrooms: 2
Primary bedroom
- Description: The massive, two-story master closet features a pendant light fixture, recessed lighting, and both tile & wood flooring. This closet provides a variety of storage and display options including custom shelving, hanging bars, and an island with built-in drawers. Of course, there are splendid views.
- Features: Recessed Lighting, Storage
- Level: Main
Primary bedroom
- Description: The master bedroom overlooks the expansive greenbelt through large windows that provide nice natural light. It has wood flooring and a sitting area. Additional lighting is provided by recessed lighting and a lighted ceiling fan.
- Features: Ceiling Fan(s), Recessed Lighting
- Level: Main
Bedroom
- Description: The fourth bedroom has wood flooring, a 9-foot ceiling, windows with curtains, a lighted ceiling fan, a walk-in closet, and a private bath.
- Features: Ceiling Fan(s), Walk-In Closet(s)
- Level: Second
Bedroom
- Description: Bedroom 3 has wood flooring, a 9-foot ceiling, large windows, a lighted ceiling fan, and a walk-in closet.
- Features: Ceiling Fan(s), Walk-In Closet(s)
- Level: Second
Bedroom
- Description: The second bedroom has wood flooring, a 10-foot ceiling, windows with curtains, a lighted ceiling fan, a walk-in closet, and a private bath.
- Features: Ceiling Fan(s), Walk-In Closet(s)
- Level: Second
Primary bathroom
- Description: The master bathroom has two separate vanity sinks, a freestanding tub, shower with rainfall shower head & body jets, a linen closet, water closet, and tile floors. In addition to the recessed lighting and light fixtures, frosted glass windows provide additional natural lighting with no compromise on privacy.
- Features: Full Bath, Recessed Lighting, Separate Shower
- Level: Main
Bathroom
- Description: The fourth bathroom has tile flooring, a vanity sink, and a standard shower/tub with tile surround.
- Features: None
- Level: Second
Bathroom
- Description: The second bathroom has tile flooring, a vanity sink, and a standard shower/tub with tile surround.
- Features: None
- Level: Second
Bathroom
- Description: The third bathroom has tile flooring, a vanity sink, and a standard shower/tub with tile surround. There is a linen closet located just outside for additional storage.
- Features: Storage
- Level: Second
Bathroom
- Description: The half bath is conveniently located near the office and family room. It has a vanity sink, tile flooring, and a 10-foot ceiling.
- Features: None
- Level: Main
Bathroom
- Description: This casita’s bathroom has tile flooring, a vanity sink, shower with tile surround & glass door, and a 10-foot ceiling. The closet is a walk-in.
- Features: Walk-In Closet(s)
- Level: Main
Other
- Description: Accessed through a private door at the front entry, the casita features a main room with wood flooring, a lighted ceiling fan, and looks out to the front yard. While it has many uses, it’s commonly set up as bedroom or office.
- Level: Main
Bonus room
- Description: Hidden behind a bookshelf door on the second floor of the master closet is a bonus room. It has wood flooring, a 9-foot ceiling, and ample lighting provided by both windows and recessed lights. This room could be used in a variety of ways, including a workout space, second office, etc.
- Features: Recessed Lighting
- Level: Main
Dining room
- Description: The dining room has a linear pendant chandelier, 10 foot ceiling, wood flooring, and recessed lighting.
- Features: Recessed Lighting
- Level: Main
Family room
- Description: The two-story family room has incredible views with multi-panel sliding doors to the covered patio. It has wood flooring, built-in shelving, and a gas log fireplace with masonry surround. There is a lighted fan and recessed lights.
- Features: Bookcases, Ceiling Fan(s), High Ceilings, Recessed Lighting
- Level: Main
Game room
- Description: The game room overlooks the downstairs family room and has great views of the greenbelt. It features wood flooring, a 10-foot tiered ceiling, lighted ceiling fan, and recessed lighting. The adjacent wet bar, desk area, and cabinets make this upstairs space excellent for entertaining.
- Features: Bar, Ceiling Fan(s), Recessed Lighting
- Level: Second
Kitchen
- Description: Overlooking the greenbelt, the breakfast area has wood flooring, recessed lighting, and access to one of the covered patios.
- Features: Recessed Lighting
- Level: Main
Kitchen
- Description: The island kitchen features wood flooring, quartz counters, Shaker-style cabinets (the upper bank with glass doors and lights), and a walk-in pantry. The stainless steel appliances include a Wolf six-burner gas range, Sub-Zero built-in refrigerator, wall oven, microwave, & dishwasher. Ample lighting is provided from natural light, recessed lighting, and glass pendant light fixtures. There’s also a pot filler, large farmhouse sink, exhaust vent hood, and built-in wine rack.
- Features: Kitchn - Breakfast Area, Breakfast Bar, Kitchen Island, Open to Family Room, Pantry, Recessed Lighting
- Level: Main
Laundry
- Description: The laundry room features a sink, cabinets, recessed lighting, and tile flooring. There is additional storage adjacent to the laundry room near the garage entry.
- Features: Recessed Lighting, Storage
- Level: Main
Media room
- Description: The media room has wood flooring, recessed lighting, and a 10-foot tiered ceiling. The wet bar is located just outside for quick access to drinks and snacks.
- Features: Recessed Lighting
- Level: Second
Office
- Description: An office with an incredible view! It features wood flooring, a lighted ceiling fan, and a closet. One set of French doors leads to the family room while the other set goes to the covered patio, outdoor kitchen, and back yard.
- Features: Ceiling Fan(s), Storage
- Level: Main
Heating
- Forced Air, Propane
Cooling
- Ceiling Fan(s), Central Air, Electric
Appliances
- Included: Built-In Refrigerator, Cooktop, Dishwasher, Disposal, Microwave, RNGHD, Gas Water Heater
Features
- Bookcases, Breakfast Bar, Built-in Features, Ceiling Fan(s), High Ceilings, Quartz Counters, Double Vanity, Electric Dryer Hookup, Entrance Foyer, French Doors, Kitchen Island, Multiple Dining Areas, Multiple Living Areas, Open Floorplan, Pantry, Primary Bedroom on Main, Recessed Lighting, Smart Thermostat, Soaking Tub, Storage, Study/Home Office, Walk-In Closet(s), Washer Hookup
- Flooring: Tile, Wood
- Windows: Double Pane Windows
- Number of fireplaces: 2
- Fireplace features: Family Room, Gas Log, Outside
Interior area
- Total interior livable area: 5,494 sqft
Video & virtual tour
Property
Parking
- Total spaces: 3
- Parking features: Door-Multi, Garage, Garage Door Opener
- Garage spaces: 3
Accessibility
- Accessibility features: None
Features
- Levels: Two
- Stories: 2
- Patio & porch: Covered
- Exterior features: CCTYD, Gas Grill, Gutters Full
- Pool features: None
- Fencing: Back Yard, Fenced
- Has view: Yes
- View description: Canyon, Hill Country
- Waterfront features: None
Lot
- Size: 0.29 Acres
- Features: Back Yard, Front Yard, Landscaped, Sprinkler - Automatic, Views
Details
- Additional structures: None
- Parcel number: 01318805120000
- Special conditions: Standard
Construction
Type & style
- Home type: SingleFamily
- Property subtype: Single Family Residence
Materials
- Foundation: Slab
- Roof: Composition, Shingle
Condition
- Resale
- New construction: No
- Year built: 2022
Details
- Builder name: Westin Homes
Utilities & green energy
- Sewer: Municipal Utility District (MUD)
- Water: Municipal Utility District (MUD)
- Utilities for property: Electricity Connected, Internet-Cable, Propane, Sewer Connected, Water Connected
Community & HOA
Community
- Features: Clubhouse, Cluster Mailbox, Park, Planned Social Activities, Playground, Pool, Sport Court(s)/Facility
- Subdivision: Lakeway Hlnds Ph 2 Sec 6 (Rough Hollow)
HOA
- Has HOA: Yes
- Services included: Common Area Maintenance
- HOA fee: $824 semi-annually
- HOA name: Rough Hollow HOA
Location
- Region: Lakeway
Financial & listing details
- Price per square foot: $364/sqft
- Tax assessed value: $1,475,639
- Annual tax amount: $32,886
- Date on market: 6/26/2026
- Listing terms: Cash,Conventional
- Electric utility on property: Yes
Estimated market value
Not available
Estimated sales range
Not available
Not available
Price history
| Date | Event | Price |
|---|---|---|
| 6/27/2026 | Listed for sale | $2,000,000+6.1%$364/sqft |
Source:  Unlock MLS #7406779 Report a problem Unlock MLS #7406779 Report a problem | ||
| 5/11/2023 | Sold | -- |
Source: Agent Provided Report a problem | ||
| 3/16/2023 | Pending sale | $1,884,904$343/sqft |
Source: Unlock MLS #3259507 Report a problem | ||
| 3/13/2023 | Price change | $1,884,904-2.6%$343/sqft |
Source: Unlock MLS #3259507 Report a problem | ||
| 1/26/2023 | Price change | $1,934,907-1.5%$352/sqft |
Source: Unlock MLS #3259507 Report a problem | ||
| 11/16/2022 | Price change | $1,964,907-11.3%$358/sqft |
Source: Unlock MLS #3259507 Report a problem | ||
| 9/6/2022 | Listed for sale | $2,214,907$403/sqft |
Source: Unlock MLS #3259507 Report a problem | ||
Public tax history
| Year | Property taxes | Tax assessment |
|---|---|---|
| 2025 | $32,886 -18.8% | $1,475,639 -18.2% |
| 2024 | $40,490 +23.2% | $1,803,210 +2.6% |
| 2023 | $32,866 +153.4% | $1,758,283 +175.9% |
| 2022 | $12,969 | $637,186 +537.2% |
| 2021 | -- | $100,000 |
| 2020 | $2,431 +70.6% | $100,000 +100% |
| 2019 | $1,425 | $50,000 |
Find assessor info on the county website
Monthly payment
Est. payment
Payment breakdown
Explore the cost of this home by adjusting the details. Changes won't be saved.Climate risks
Neighborhood: 78738
Nearby schools
Schools provided by the listing agent
- Elementary: Serene Hills
- Middle: Lake Travis
- High: Lake Travis
- District: Lake Travis ISD
Source: Unlock MLS. This data may not be complete. We recommend contacting the local school district to confirm school assignments for this home.
- $1,386,2005 bd6 ba4.4k sqft134 Baldovino Skyway, Austin, TX 78738Off Market
- $1,552,4004 bd5 ba5k sqft138 Baldovino Skyway, Lakeway, TX 78738Off Market
- $1,349,0004 bd5 ba4.3k sqft132 Baldovino Skyway, Lakeway, TX 78738Off Market
- $1,298,2005 bd5 ba4.3k sqft140 Baldovino Skyway, Lakeway, TX 78738Off Market
Similar homes
- $2,199,9005 bd8 ba6.1k sqft508 Woodside Ter, Austin, TX 78738Active

 MLS ID #5577992, Eric Krumplitsch, Coldwell Banker Realty. Unlock MLS
 - $1,995,0005 bd5 ba4.7k sqft310 Bella Montagna Cir, Austin, TX 78734Active
 MLS ID #4747668, Monica Fabbio, Christies Intl Real Estate Lone Star. Unlock MLS
 - $1,600,0005 bd4 ba3.5k sqft501 Black Wolf Run, Austin, TX 78738Active
 MLS ID #4325879, Brennan Stravlo, eXp Realty, LLC. Unlock MLS
 - $2,145,0005 bd5 ba4.1k sqft8801 Bellancia Dr, Austin, TX 78738Active
 MLS ID #1627782, Patti Simon, Christies Intl Real Estate Lone Star. Unlock MLS
 - $1,450,0004 bd5 ba3.8k sqft706 Crestone Stream Dr, Austin, TX 78738ActiveMLS ID #6247587, Lauren Powell, Kuper Sotheby's Int'l Realty. Unlock MLS
- $2,298,7565 bd5 ba4.9k sqft936 Bristol Creek Bnd, Austin, TX 78738ActiveMLS ID #8063715, Tammy Fruge, Westin Homes. Unlock MLS
- $2,375,0005 bd7 ba5.4k sqft959 Flagtop Ct, Austin, TX 78738ActiveMLS ID #8082061, Kristen Fojtik, Compass RE Texas, LLC. Unlock MLS
- $1,360,0004 bd5 ba5k sqft312 Bisset Ct, Lakeway, TX 78738ActiveMLS ID #2746582, Tijana Jones, eXp Realty, LLC. Unlock MLS
- $1,425,0005 bd5 ba5.2k sqft104 Lodestone Cv, Austin, TX 78738ActiveMLS ID #4599974, Vivian Zana, eXp Realty, LLC. Unlock MLS
- $1,399,0005 bd6 ba4.4k sqft406 Woodside Ter, Austin, TX 78738ActiveMLS ID #3280451, Shannon Ayres, Christies Intl Real Estate Lone Star. Unlock MLS
- $1,299,0004 bd3 ba2.9k sqft802 Crestone Stream Dr, Lakeway, TX 78738ActiveMLS ID #1456569, Diana Roberts, Compass RE Texas, LLC.. Unlock MLS
- $1,999,0005 bd7 ba4.3k sqft6605 Peralto Cv, Austin, TX 78730ActiveMLS ID #3821536, Brooke Mozersky, Kuper Sotheby's Int'l Realty. Unlock MLS
- $1,199,9004 bd4 ba4.7k sqft4809 Serene Hills Dr, Austin, TX 78738ActiveMLS ID #4237976, April Womack, Moreland Properties. Unlock MLS
- $1,595,0004 bd4 ba4k sqft15705 Colinas Cv, Bee Cave, TX 78738ActiveMLS ID #5491673, Yiwen Wendy Chen, Keller Williams Realty. Unlock MLS
- $2,699,9995 bd6 ba5.4k sqft16908 Whispering Breeze Dr, Austin, TX 78738ActiveMLS ID #4010300, Jeremy Harris, Christies Intl Real Estate Lone Star. Unlock MLS
- $1,750,0006 bd5 ba3.7k sqft3719 Bee Creek Rd, Spicewood, TX 78669ActiveMLS ID #2447968, Kelsey Groves, Habitation Realty. Unlock MLS
- $1,549,9004 bd4 ba3.5k sqft3410 Pawnee Pass S, Austin, TX 78738ActiveMLS ID #6758674, Vince Martinez, Keller Williams Realty. Unlock MLS
- $1,980,0004 bd4 ba3.3k sqft2203 Improver Rd, Spicewood, TX 78669For Sale
 MLS ID #178767, Gene Arant Arant, Keller Williams - Lake Travis. HLMLS as distributed by MLS GRID
 - $1,449,9905 bd5 ba4k sqft7 Sunview Rd, The Hills, TX 78738ActiveMLS ID #9592657, Kristy Rioux, Intelligent Real Estate, Inc.. Unlock MLS
- $2,390,0006 bd7 ba5.9k sqft235 Canyon Turn Trl, Austin, TX 78734ActiveMLS ID #6011827, Amber Hart, Keller Williams - Lake Travis. Unlock MLS
