Breathtaking panoramic Lake Travis views set the stage for this stunning NEW CONSTRUCTION custom home in the prestigious Las Brisas Estates of Rough Hollow. Designed in refined Hill Country style, the exterior impresses with timeless Texas materials. Inside, the bright foyer has soaring ceilings and warm wood flooring flows into the main living spaces. Just off the entry, an executive office w/ picture windows is perfect for remote work. The chef’s kitchen features upgraded JennAir appliances, quartzite counters, and custom floor-to-ceiling cabinetry. A spacious island w/ seating and a stylish bar with a wine fridge and ice maker make entertaining a breeze. The kitchen flows into the dining and living areas, highlighted by a floor-to-ceiling limestone fireplace, expansive windows framing serene lake views, and triple sliding glass doors that lead to a covered courtyard-perfectly blending indoor and outdoor living. The primary retreat offers Hill Country and lake views and a spa-like bath with two vanities, a freestanding soaking tub, a walk-through shower with dual heads, and an exceptional walk-in closet near the laundry. Other main-floor highlights include a walk-in pantry, functional mudroom, and a private en-suite guest bedroom. Upstairs, enjoy a media room with wet bar and drink refrigerators, opening to a game room with Lake Travis views. Three additional beds and baths complete the level, with one bedroom offering wood floors to serve as a second office or fitness space. Outdoor living shines with a covered courtyard and extended patio designed to capture lake views. The home is pool-ready and includes an exterior half bath. Addtl. features include built-in ceiling speakers, roofline outlets for holiday lighting, and a full irrigation system. Living in Rough Hollow means access to award-winning amenities like the Yacht Club & Marina, resort-style pools, hike/bike trails, top-rated Lake Travis ISD, lakefront dining, Hill Country Galleria, and downtown.
Active
Price cut: $75K (7/31)
$2,375,000
959 Flagtop Ct, Austin, TX 78738
5beds
5,443sqft
Single Family Residence
Built in 2025
0.6 Acres Lot
$-- Zestimate®
$436/sqft
$95/mo HOA
What's special
Floor-to-ceiling limestone fireplaceWarm wood flooringRefined hill country styleBuilt-in ceiling speakersPrivate en-suite guest bedroomQuartzite countersTimeless texas materials
- 118 days |
- 487 |
- 38 |
Zillow last checked:
Listing updated:
Listed by:
Kristen Fojtik (512) 364-1131,
Compass RE Texas, LLC (512) 575-3644
Source: Unlock MLS,MLS#: 8082061
Facts & features
Interior
Bedrooms & bathrooms
- Bedrooms: 5
- Bathrooms: 7
- Full bathrooms: 5
- 1/2 bathrooms: 2
- Main level bedrooms: 2
Primary bedroom
- Features: Full Bath, Recessed Lighting, Tray Ceiling(s)
- Level: Main
Bedroom
- Description: Guest Suite
- Features: Ceiling Fan(s), Full Bath
- Level: Main
Bedroom
- Features: Walk-In Closet(s)
- Level: Second
Bedroom
- Description: Secondary bedroom with ensuite bath
- Features: Ceiling Fan(s), Full Bath, Walk-In Closet(s)
- Level: Second
Bedroom
- Description: Secondary bedroom with ensuite bath
- Features: Ceiling Fan(s), Full Bath
- Level: Second
Primary bathroom
- Description: Walk-in closet has access to the mud/laundry room for convenience
- Features: Quartz Counters, Double Vanity, Full Bath, Recessed Lighting, Separate Shower, Soaking Tub, Walk-In Closet(s), Walk-in Shower, Wired for Sound
- Level: Main
Bathroom
- Features: Quartz Counters, Full Bath
- Level: Second
Bathroom
- Description: Bedroom 3's ensuite bath
- Features: Quartz Counters, Full Bath
- Level: Second
Bathroom
- Description: Pool bath accessible from patio
- Features: Granite Counters, Half Bath
- Level: Main
Bathroom
- Description: Guest Suite - Ensuite Bath
- Features: Full Bath, Walk-In Closet(s), Walk-in Shower
- Level: Main
Bathroom
- Features: Quartz Counters, Half Bath
- Level: Main
Bathroom
- Description: Bedroom 4's ensuite bath
- Features: Quartz Counters, Full Bath, Walk-In Closet(s)
- Level: Second
Dining room
- Features: Chandelier, CRWN, Dining Area, High Ceilings, Vaulted Ceiling(s)
- Level: Main
Foyer
- Features: Chandelier, High Ceilings, Vaulted Ceiling(s)
- Level: Main
Game room
- Features: Recessed Lighting, Wired for Sound
- Level: Second
Kitchen
- Features: Bar, BICMK, Breakfast Bar, Pantry, Kitchen Island, Quartz Counters, Dining Area, Open to Family Room, Plumbed for Icemaker, Recessed Lighting, Wired for Sound
- Level: Main
Laundry
- Features: Quartz Counters, Electric Dryer Hookup, Storage, Washer Hookup
- Level: Main
Living room
- Features: Chandelier, Recessed Lighting
- Level: Main
Media room
- Features: Bar, BICMK, Recessed Lighting, Wet Bar
- Level: Second
Office
- Features: None
- Level: Main
Heating
- Central, Fireplace(s), Zoned
Cooling
- Central Air, Zoned
Appliances
- Included: Bar Fridge, Built-In Gas Range, Built-In Oven(s), Dishwasher, Disposal, Exhaust Fan, Ice Maker, Microwave, Double Oven, RNGHD, Vented Exhaust Fan, Gas Water Heater, Wine Cooler
Features
- Bar, Bookcases, Breakfast Bar, Built-in Features, Ceiling Fan(s), High Ceilings, Tray Ceiling(s), Vaulted Ceiling(s), Chandelier, Granite Counters, Quartz Counters, Crown Molding, Double Vanity, Dry Bar, Electric Dryer Hookup, Entrance Foyer, French Doors, Interior Steps, Kitchen Island, Multiple Living Areas, Open Floorplan, Pantry, Primary Bedroom on Main, Recessed Lighting, Soaking Tub, Storage, Study/Home Office, Walk-In Closet(s), Washer Hookup, Wet Bar, Wired for Sound
- Flooring: Carpet, Tile, Wood
- Windows: Screens
- Number of fireplaces: 1
- Fireplace features: Living Room
Interior area
- Total interior livable area: 5,443 sqft
Property
Parking
- Total spaces: 3
- Parking features: Attached, Garage Faces Side
- Attached garage spaces: 3
Accessibility
- Accessibility features: None
Features
- Levels: Two
- Stories: 2
- Patio & porch: Covered, Rear Porch
- Exterior features: None
- Pool features: None
- Fencing: Back Yard, Wrought Iron
- Has view: Yes
- View description: Hill Country, Lake, Panoramic, Trees/Woods
- Has water view: Yes
- Water view: Lake
- Waterfront features: None
Lot
- Size: 0.6 Acres
- Features: Back Yard, Cul-De-Sac, Few Trees, Gentle Sloping, Interior Lot, Landscaped, Sprinkler - Automatic, Sprinkler - Back Yard, Sprinklers In Front, Sprinkler - In-ground, Sprinkler - Side Yard, Trees-Small (Under 20 Ft)
Details
- Additional structures: None
- Parcel number: 01378815020000
- Special conditions: Standard
Construction
Type & style
- Home type: SingleFamily
- Property subtype: Single Family Residence
Materials
- Foundation: Slab
- Roof: Concrete, Tile
Condition
- Resale
- New construction: No
- Year built: 2025
Details
- Builder name: Drees Custom Homes
Utilities & green energy
- Sewer: Municipal Utility District (MUD)
- Water: Municipal Utility District (MUD)
- Utilities for property: Cable Available, Electricity Connected, Propane, Sewer Connected, Underground Utilities, Water Connected
Community & HOA
Community
- Features: Clubhouse, Common Grounds, Dog Park, Fitness Center, Lake, Park, Picnic Area, Playground, Pool, Sport Court(s)/Facility, Tennis Court(s), Underground Utilities
- Subdivision: Rough Hollow
HOA
- Has HOA: Yes
- Services included: Common Area Maintenance
- HOA fee: $95 monthly
- HOA name: Rough Hollow HOA
Location
- Region: Austin
Financial & listing details
- Price per square foot: $436/sqft
- Date on market: 4/29/2026
- Listing terms: Cash,Conventional
- Electric utility on property: Yes
Estimated market value
Not available
Estimated sales range
Not available
Not available
Price history
| Date | Event | Price |
|---|---|---|
| 7/31/2026 | Price change | $2,375,000-3.1%$436/sqft |
Source:  Unlock MLS #8082061 Report a problem Unlock MLS #8082061 Report a problem | ||
| 6/25/2026 | Price change | $2,450,000-3%$450/sqft |
Source: Unlock MLS #8082061 Report a problem | ||
| 5/28/2026 | Price change | $2,525,000-6.5%$464/sqft |
Source: Unlock MLS #8082061 Report a problem | ||
| 4/29/2026 | Listed for sale | $2,700,000+332%$496/sqft |
Source: Unlock MLS #8082061 Report a problem | ||
| 12/5/2024 | Listing removed | $625,000$115/sqft |
Source: Unlock MLS #9767739 Report a problem | ||
| 12/2/2024 | Price change | $625,000+8.7%$115/sqft |
Source: Unlock MLS #9767739 Report a problem | ||
| 10/3/2024 | Listed for sale | $575,000$106/sqft |
Source: Unlock MLS #9767739 Report a problem | ||
Public tax history
Tax history is unavailable.
Monthly payment
Est. payment
Payment breakdown
Explore the cost of this home by adjusting the details. Changes won't be saved.Climate risks
Neighborhood: 78738
Nearby schools
GreatSchools rating
- 9/10Rough Hollow Elementary SchoolGrades: PK-5Distance: 0.5 mi
- 10/10Lake Travis Middle SchoolGrades: 6-8Distance: 1.6 mi
- 8/10Lake Travis High SchoolGrades: 9-12Distance: 3.9 mi
Schools provided by the listing agent
- Elementary: Lake Travis
- Middle: Lake Travis
- High: Lake Travis
- District: Lake Travis ISD
Source: Unlock MLS. This data may not be complete. We recommend contacting the local school district to confirm school assignments for this home.
- $2,271,3005 bd6 ba5.3k sqft957 Flagtop Ct, Lakeway, TX 78738Off Market
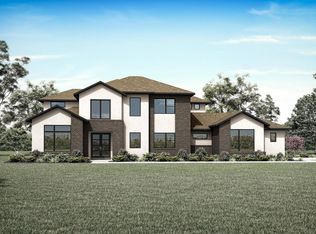
- $2,298,7565 bd5 ba4.9k sqft936 Bristol Creek Bnd, Austin, TX 78738New Construction

- $2,399,9005 bd6 ba5.1k sqft953 Flagtop Ct, Lakeway, TX 78738New Construction
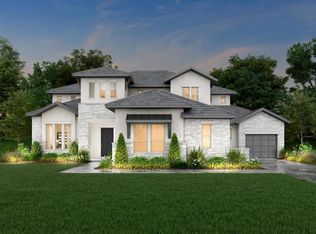
- $2,099,4895 bd5 ba5k sqft942 Bristol Creek Bnd, Austin, TX 78738Pending
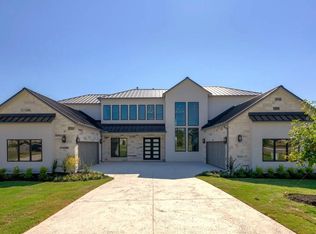
- from $1,974,9004 bd4 ba3.4k sqftCASTELLA II Plan, Las Brisas Estates, Lakeway, TX 78738New Construction
- from $2,084,9004 bd5 ba4.4k sqftGRANTLEY II Plan, Las Brisas Estates, Lakeway, TX 78738New Construction
- from $1,999,9005 bd5 ba4.4k sqftCOLINAS II Plan, Las Brisas Estates, Lakeway, TX 78738New Construction
- from $2,124,9004 bd5 ba4.7k sqftLYNMAR II Plan, Las Brisas Estates, Lakeway, TX 78738New Construction
A local agent can set up tours, give advice and negotiate with sellers.
Similar homes
- $2,298,7565 bd5 ba4.9k sqft936 Bristol Creek Bnd, Austin, TX 78738Active
 MLS ID #8063715, Tammy Fruge, Westin Homes. Unlock MLS
 - $2,199,9005 bd8 ba6.1k sqft508 Woodside Ter, Austin, TX 78738Active
 MLS ID #5577992, Eric Krumplitsch, Coldwell Banker Realty. Unlock MLS
 - $2,390,0006 bd7 ba5.9k sqft235 Canyon Turn Trl, Austin, TX 78734Active
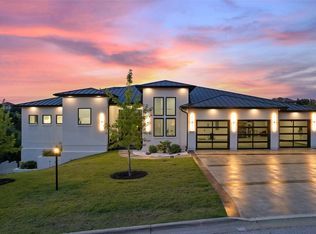 MLS ID #6011827, Amber Hart, Keller Williams - Lake Travis. Unlock MLS
 - $2,000,0005 bd6 ba5.4k sqft136 Baldovino Skyw, Lakeway, TX 78738Active
 MLS ID #7406779, Craig Smyser, 1835 Realty LLC. Unlock MLS
 - $2,699,9995 bd6 ba5.4k sqft16908 Whispering Breeze Dr, Austin, TX 78738ActiveMLS ID #4010300, Jeremy Harris, Christies Intl Real Estate Lone Star. Unlock MLS
- $2,145,0005 bd5 ba4.1k sqft8801 Bellancia Dr, Austin, TX 78738ActiveMLS ID #1627782, Patti Simon, Christies Intl Real Estate Lone Star. Unlock MLS
- $1,995,0005 bd5 ba4.7k sqft310 Bella Montagna Cir, Austin, TX 78734ActiveMLS ID #4747668, Monica Fabbio, Christies Intl Real Estate Lone Star. Unlock MLS
- $1,600,0005 bd4 ba3.5k sqft501 Black Wolf Run, Austin, TX 78738ActiveMLS ID #4325879, Brennan Stravlo, eXp Realty, LLC. Unlock MLS
- $2,650,0005 bd6 ba5.2k sqft1817 Knights Chance Ln, Spicewood, TX 78669ActiveMLS ID #3607285, Lisa Sexton, Compass RE Texas, LLC. Unlock MLS
- $2,295,0004 bd4 ba3.6k sqft1832 Windy Walk Cv, Spicewood, TX 78669ActiveMLS ID #9027440, Crystal Weigle, eXp Realty LLC. Unlock MLS
- $1,425,0005 bd5 ba5.2k sqft104 Lodestone Cv, Austin, TX 78738ActiveMLS ID #4599974, Vivian Zana, eXp Realty, LLC. Unlock MLS
- $2,950,0005 bd7 ba6k sqft106 Bella Montagna Cir, Austin, TX 78734ActiveMLS ID #7103920, Shailene Smith, Kuper Sotheby's Int'l Realty. Unlock MLS
- $1,750,0006 bd5 ba3.7k sqft3719 Bee Creek Rd, Spicewood, TX 78669ActiveMLS ID #2447968, Kelsey Groves, Habitation Realty. Unlock MLS
- $2,300,0005 bd7 ba4.2k sqft5104 Canyon Oaks Dr, Lago Vista, TX 78645ActiveMLS ID #9189604, Sharon Burd, All City Real Estate Ltd. Co. Unlock MLS
- $1,400,0004 bd4 ba3.5k sqft1110 Crestone Stream Dr, Austin, TX 78738ActiveMLS ID #6315862, Seth Koppel, Real Broker, LLC. Unlock MLS
- $2,949,0005 bd6 ba5.6k sqft16118 Clara Van St, Austin, TX 78734ActiveMLS ID #1375271, Viktoriia Jones, Christies Intl Real Estate Lone Star. Unlock MLS
- $2,395,0005 bd5 ba4.6k sqft6103 Twin Ledge Dr, Austin, TX 78731ActiveMLS ID #9003139, Rachael Jones, Compass RE Texas, LLC. Unlock MLS
- $2,095,0006 bd6 ba6.1k sqft18601 Sugar Maple Dr, Lago Vista, TX 78645ActiveMLS ID #4225146, Adam Cormany, Compass RE Texas, LLC. Unlock MLS
- $2,350,0005 bd6 ba4.4k sqft6300 Bernia Dr, Austin, TX 78739ActiveMLS ID #3991439, Ashley Stucki, Ashley Austin Homes. Unlock MLS
- $1,299,0004 bd3 ba2.9k sqft802 Crestone Stream Dr, Lakeway, TX 78738ActiveMLS ID #1456569, Diana Roberts, Compass RE Texas, LLC.. Unlock MLS
