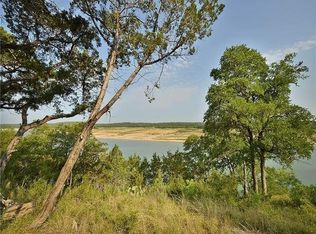
Beautiful Sunsets at this 3 Yr Old Gated Waterfront home. Perfect for Extended or Large Family! This gorgeous Lake Travis home is set on nearly an Acre with Deep Water, a huge grassy side yard, x-large dry-scaped backyard. A true slice of paradise with panoramic sunset views spanning across Lake Travis and Pedernales Park. Features 1 story living in the main home, 4PLUS Car Garage, Newer In-ground Pool with/Lifetime Warranty on Shell, A Tiled Covered Patio, and Extended Concrete Patio, 2 Fenced Yards Fenced Separately, Triple Sliders to Amazing Outdoor Area, Gazebo with Electric, Enjoy the Fire-pit, Built in Seating, Brand New Stairs to Lake with Trex Style Deck with Cable Railing above. Amazing features inside....All Bedroom suites, VERY High Ceilings, Several Barn Doors, Lots of Built ins, Large Walk-in Closets, Amazing Master BR Suite, Media w/Projector & Screen, 2 Offices or flex spaces, & so much more.... ***CAN CONVEY MANY FURNISHINGS!
Active
Price cut: $100 (8/31)
$2,299,900
5104 Canyon Oaks Dr, Lago Vista, TX 78645
5beds
4,205sqft
Single Family Residence
Built in 2022
0.96 Acres Lot
$2,258,700 Zestimate®
$547/sqft
$-- HOA
What's special
X-large dry-scaped backyardHuge grassy side yardVery high ceilingsBuilt in seatingGated waterfront homeAll bedroom suitesLots of built ins
- 189 days
- 731
- 48
Zillow last checked:
Listing updated:
Listed by:
Sharon Burd (512) 518-3914,
All City Real Estate Ltd. Co (866) 277-6005
Source: Unlock MLS,MLS#: 9189604
Facts & features
Interior
Bedrooms & bathrooms
- Bedrooms: 5
- Bathrooms: 7
- Full bathrooms: 6
- 1/2 bathrooms: 1
- Main level bedrooms: 5
Heating
- Central
Cooling
- Central Air
Appliances
- Included: Bar Fridge, Built-In Electric Oven, Built-In Gas Range, Freezer, Gas Cooktop, Ice Maker, Microwave, Oven, RNGHD, Refrigerator, Vented Exhaust Fan, Wine Cooler, Wine Refrigerator
Features
- Breakfast Bar, Built-in Features, Ceiling Fan(s), Beamed Ceilings, High Ceilings, Tray Ceiling(s), Quartz Counters, Eat-in Kitchen, Entrance Foyer, In-Law Floorplan, Kitchen Island, Multiple Living Areas, Natural Woodwork, No Interior Steps, Open Floorplan, Pantry, Primary Bedroom on Main, Recessed Lighting, Soaking Tub, Walk-In Closet(s)
- Flooring: See Remarks
- Windows: Blinds, Window Treatments
- Number of fireplaces: 3
- Fireplace features: Bedroom, Fire Pit, Living Room
Interior area
- Total interior livable area: 4,205 sqft
Property
Parking
- Total spaces: 4
- Parking features: Additional Parking, Attached, Concrete, Detached, Door-Multi, Garage Faces Side, Gated, Kitchen Level, Oversized
- Attached garage spaces: 4
Accessibility
- Accessibility features: Accessible Entrance
Features
- Levels: One
- Stories: 1
- Patio & porch: Covered
- Exterior features: Dog Run, Private Yard
- Has private pool: Yes
- Pool features: Fiberglass, In Ground, Outdoor Pool
- Fencing: Fenced, Full, Gate
- Has view: Yes
- View description: Lake, Park/Greenbelt, Pool, Water
- Has water view: Yes
- Water view: Lake,Water
- Waterfront features: Lake Front, Waterfront
- Body of water: Lake Travis
Lot
- Size: 0.96 Acres
- Features: Near Golf Course, Private Maintained Road, Sprinkler - Automatic, Sprinkler - In-ground, Trees-Large (Over 40 Ft), Views
Details
- Additional structures: Garage(s), Gazebo, Guest House, Residence, Storage
- Parcel number: 01728301710000
- Special conditions: Standard
Construction
Type & style
- Home type: SingleFamily
- Property subtype: Single Family Residence
Materials
- Foundation: Slab
- Roof: Metal
Condition
- Resale
- New construction: No
- Year built: 2022
Details
- Builder name: Drees
Utilities & green energy
- Sewer: Public Sewer
- Water: Public
- Utilities for property: Electricity Connected, Propane
Community & HOA
Community
- Features: Gated
- Subdivision: Canyon Oaks Ph 02
HOA
- Has HOA: Yes
- HOA name: Canyon Oaks
Location
- Region: Lago Vista
Financial & listing details
- Price per square foot: $547/sqft
- Tax assessed value: $1,863,759
- Annual tax amount: $27,633
- Date on market: 2/24/2026
- Listing terms: See Remarks
- Electric utility on property: Yes
Estimated market value
$2,258,700
$2.15M - $2.37M
$6,406/mo
Price history
| Date | Event | Price |
|---|---|---|
| 8/31/2026 | Price change | $2,299,9000%$547/sqft |
Source:  Unlock MLS #9189604 Report a problem Unlock MLS #9189604 Report a problem | ||
| 8/17/2026 | Price change | $2,300,000-1.4%$547/sqft |
Source: Unlock MLS #9189604 Report a problem | ||
| 7/31/2026 | Price change | $2,333,000-0.7%$555/sqft |
Source: Unlock MLS #9189604 Report a problem | ||
| 6/30/2026 | Price change | $2,349,0000%$559/sqft |
Source: Unlock MLS #9189604 Report a problem | ||
| 5/31/2026 | Price change | $2,350,000+1.1%$559/sqft |
Source: Unlock MLS #9189604 Report a problem | ||
| 5/5/2026 | Price change | $2,325,000-1.1%$553/sqft |
Source: Unlock MLS #9189604 Report a problem | ||
| 4/21/2026 | Price change | $2,350,000-1.1%$559/sqft |
Source: Unlock MLS #9189604 Report a problem | ||
| 3/31/2026 | Price change | $2,375,000-0.6%$565/sqft |
Source: Unlock MLS #9189604 Report a problem | ||
| 3/7/2026 | Price change | $2,390,000-0.2%$568/sqft |
Source: Unlock MLS #9189604 Report a problem | ||
| 3/1/2026 | Price change | $2,394,0000%$569/sqft |
Source: Unlock MLS #9189604 Report a problem | ||
| 2/24/2026 | Listed for sale | $2,395,000$570/sqft |
Source: Unlock MLS #9189604 Report a problem | ||
Public tax history
| Year | Property taxes | Tax assessment |
|---|---|---|
| 2025 | $27,633 +12.5% | $1,665,558 +11% |
| 2024 | $24,557 +3.2% | $1,500,000 -58.2% |
| 2023 | $23,805 +117% | $3,590,304 +550.5% |
| 2022 | $10,969 | $551,922 +14.4% |
| 2021 | -- | $482,460 +120% |
| 2020 | $5,561 -1.5% | $219,300 |
| 2019 | $5,647 -25.1% | $219,300 |
| 2018 | $7,536 | $219,300 -23.1% |
| 2017 | $7,536 -28% | $285,000 -35% |
| 2016 | $10,471 | $438,600 +11.1% |
| 2015 | $10,471 | $394,740 |
| 2014 | $10,471 | $394,740 |
Find assessor info on the county website
Monthly payment
Est. payment
Payment breakdown
Explore the cost of this home by adjusting the details. Changes won't be saved.Climate risks
Neighborhood: 78645
Nearby schools
Schools provided by the listing agent
- Elementary: Lago Vista
- Middle: Lago Vista
- High: Lago Vista
- District: Lago Vista ISD
Source: Unlock MLS. This data may not be complete. We recommend contacting the local school district to confirm school assignments for this home.



Similar homes
- $1,875,0004 bd4 ba3.5k sqft3008 Point Cv, Lago Vista, TX 78645Active

 MLS ID #3477683, Carlos Ojeda, Urbanspace. Unlock MLS
 - $1,900,0004 bd5 ba3.4k sqft7710 Ladera Trl, Jonestown, TX 78645Active
 MLS ID #1248578, Barbara Shallue, Keller Williams Realty. Unlock MLS
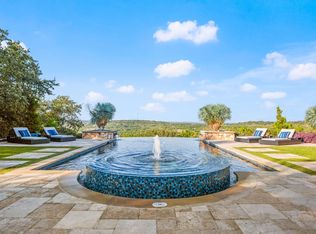
 - $2,295,0004 bd4 ba3.6k sqft1832 Windy Walk Cv, Spicewood, TX 78669Active
 MLS ID #9027440, Crystal Weigle, eXp Realty LLC. Unlock MLS
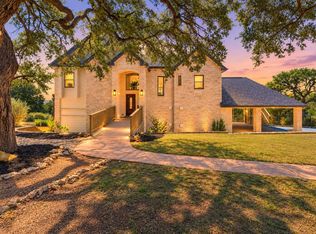
 - $1,475,0005 bd6 ba4.8k sqft18113 Travis Dr, Leander, TX 78645Active
 MLS ID #6117891, Tomas Corzo, Keller Williams Realty. Unlock MLS
 - $2,599,0005 bd6 ba4.2k sqft821 S Angel Light Dr, Spicewood, TX 78669ActiveMLS ID #4059900, Michelle Jones, Compass RE Texas, LLC. Unlock MLS
- $2,650,0005 bd6 ba5.2k sqft1817 Knights Chance Ln, Spicewood, TX 78669ActiveMLS ID #3607285, Lisa Sexton, Compass RE Texas, LLC. Unlock MLS
- $2,099,0005 bd4 ba4.1k sqft14916 Copper Ridge Ln, Austin, TX 78734ActiveMLS ID #9807537, Matt Holm, Compass RE Texas, LLC. Unlock MLS
- $1,399,0004 bd4 ba4.6k sqft1307 Osprey Ridge Loop, Lago Vista, TX 78645ActiveMLS ID #2584680, Emily Dieckmann, eXp Realty, LLC. Unlock MLS
- $2,499,0004 bd4 ba4.4k sqft5711 Pool Canyon Cv, Austin, TX 78734ActiveMLS ID #1349410, Kathryn Scarborough, Engel & Volkers Austin. Unlock MLS
- $2,250,0005 bd5 ba3.4k sqft2208 Seabiscuit Cv Unit 133, Spicewood, TX 78669ActiveMLS ID #6016214, Jessica Henderson, AustinRealEstate.com. Unlock MLS
- $1,499,9995 bd6 ba4.3k sqft18724 Expedition Trl, Leander, TX 78645ActiveMLS ID #5355042, Rachel Borgsmiller, RE/MAX Fine Properties. Unlock MLS
- $2,225,0004 bd4 ba3.1k sqft420 Marina View Way, Austin, TX 78734ActiveMLS ID #1307475, Stephanie Tilkemeier, Compass RE Texas, LLC. Unlock MLS
- $2,199,9005 bd8 ba6.1k sqft508 Woodside Ter, Austin, TX 78738ActiveMLS ID #5577992, Eric Krumplitsch, Coldwell Banker Realty. Unlock MLS
- $1,995,0005 bd5 ba4.7k sqft310 Bella Montagna Cir, Austin, TX 78734ActiveMLS ID #4747668, Monica Fabbio, Christies Intl Real Estate Lone Star. Unlock MLS
- $1,980,0004 bd4 ba3.3k sqft2203 Improver Rd, Spicewood, TX 78669For Sale
 MLS ID #178767, Gene Arant Arant, Keller Williams - Lake Travis. HLMLS as distributed by MLS GRID
 - $1,249,0004 bd5 ba4.2k sqft17701 Hunters Holw, Jonestown, TX 78645ActiveMLS ID #5420581, Melanie Smith, Coldwell Banker Realty. Unlock MLS
- $1,990,0004 bd6 ba4.5k sqft102 Canyon Turn Trl, Austin, TX 78734ActiveMLS ID #6208594, Cord Shiflet, Moreland Properties. Unlock MLS
- $1,389,0004 bd5 ba4.1k sqft7605 Lantern View Dr, Jonestown, TX 78645ActiveMLS ID #3994152, Shelley Gross, NB Elite Realty. Unlock MLS
- $2,145,0005 bd5 ba4.1k sqft8801 Bellancia Dr, Austin, TX 78738ActiveMLS ID #1627782, Patti Simon, Christies Intl Real Estate Lone Star. Unlock MLS
- $3,333,3334 bd5 ba3.5k sqft(Undisclosed Address), Spicewood, TX 78669ActiveMLS ID #9765031, Chat Wynne, eXp Realty, LLC. Unlock MLS
