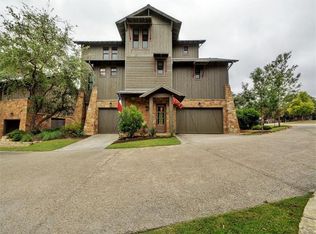
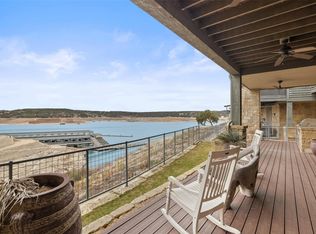
VIEWS & LOCATION! FULLY FURNISHED! One of only 3 units overlooking the Lazy River pool/Swim Park with AMAZING views of Lake Travis. Watch your friends or children at the pool while you relax on the porch or one of the many balconies/decks at this meticulously maintained 5 bedroom/4.5 bath home! Open floor plan with kitchen, dining and ALL 2nd & 3rd floor bedrooms with Lake view. 1st Floor - bedroom with bunk beds, full bathroom, TV/Family room with access to back patio w/built in grill and fenced in yard. 2nd Floor - kitchen open to living room with deck, laundry room, half bath, primary bedroom with private deck and primary bathroom. 3rd Floor - 3 large bedrooms, 2 full bathrooms and VIEWS! Just 45 minutes from Austin, The Reserve at Lake Travis is a peaceful waterfront resort located on the south side of Lake Travis in Spicewood. Amenities (when fully up and running) include swim park with lazy river pool/hot tubs/kiddie water fountain & swim area/waterslide, swim up bar, tennis/pickle ball courts, fishing pond, water access, waterfront park with playground and boat slips (for rent/lease). Trails and nature abound. Perfect home to live in full time, use as a second home or purchase to enjoy but rent when not visiting - home is currently in short term rental pool via Vacasa. Appointments required.
Active
$2,250,000
2208 Seabiscuit Cv Unit 133, Spicewood, TX 78669
5beds
3,413sqft
:
Get pre-qualified$15,032/mo
Condominium
Built in 2011
-- sqft lot
$-- Zestimate®
$659/sqft
$460/mo HOA
What's special
Laundry roomBedroom with bunk beds
- 140 days |
- 75 |
- 0 |
Zillow last checked:
Listing updated:
Listed by:
Jessica Henderson (512) 344-6000,
AustinRealEstate.com (512) 344-6000
Source: Unlock MLS,MLS#: 6016214
Facts & features
Interior
Bedrooms & bathrooms
- Bedrooms: 5
- Bathrooms: 5
- Full bathrooms: 4
- 1/2 bathrooms: 1
- Main level bedrooms: 1
Heating
- Central, Fireplace(s), Heat Pump
Cooling
- Ceiling Fan(s), Central Air
Appliances
- Included: Dishwasher, Disposal, Gas Range, Ice Maker, Microwave, Free-Standing Range, Refrigerator, Self Cleaning Oven, Stainless Steel Appliance(s), Washer/Dryer
Features
- Breakfast Bar, Built-in Features, High Ceilings, Crown Molding, Eat-in Kitchen, French Doors, Multiple Living Areas, Open Floorplan, Pantry, Recessed Lighting, Walk-In Closet(s), Wired for Sound
- Flooring: Carpet, Concrete, Tile, Wood
- Windows: Bay Window(s), Blinds, Window Coverings, Window Treatments
- Number of fireplaces: 1
- Fireplace features: Gas Log, Living Room
Interior area
- Total interior livable area: 3,413 sqft
Property
Parking
- Total spaces: 2
- Parking features: Driveway, Garage
- Garage spaces: 2
Accessibility
- Accessibility features: None
Features
- Levels: Three Or More
- Stories: 3
- Patio & porch: Covered, Deck, Patio, Porch
- Exterior features: Balcony, Barbecue, Boat Dock - Shared, Exterior Steps, Gas Grill, See Remarks
- Pool features: None
- Fencing: Fenced, Wrought Iron
- Has view: Yes
- View description: Hill Country, Lake, Panoramic, Pool
- Has water view: Yes
- Water view: Lake
- Waterfront features: See Remarks
- Body of water: Lake Travis
Lot
- Size: 0.32 Acres
- Features: Level, Private, Trees-Medium (20 Ft - 40 Ft)
Details
- Additional structures: None
- Parcel number: 01588003240000
- Special conditions: Standard
Construction
Type & style
- Home type: Condo
- Property subtype: Condominium
Materials
- Foundation: Slab
- Roof: Metal
Condition
- Resale
- New construction: No
- Year built: 2011
Utilities & green energy
- Sewer: Shared Septic
- Water: Private
- Utilities for property: Electricity Connected, Propane, Sewer Connected, Water Connected
Community & HOA
Community
- Features: BBQ Pit/Grill, Clubhouse, Gated, Park, Picnic Area, Playground, Pool, Spa/Hot Tub, Sport Court(s)/Facility, Tennis Court(s), See Remarks
- Subdivision: Reserve at Lake Travis
HOA
- Has HOA: Yes
- Services included: Common Area Maintenance, Landscaping, Maintenance Grounds, Security, Sewer, Trash
- HOA fee: $460 monthly
- HOA name: Alura Pointe POA
Location
- Region: Spicewood
Financial & listing details
- Price per square foot: $659/sqft
- Tax assessed value: $1,326,883
- Annual tax amount: $22,611
- Date on market: 3/27/2026
- Listing terms: Cash,Conventional,Lender Approval
- Electric utility on property: Yes
Estimated market value
Not available
Estimated sales range
Not available
Not available
Price history
| Date | Event | Price |
|---|---|---|
| 3/27/2026 | Listed for sale | $2,250,000$659/sqft |
Source:  Unlock MLS #6016214 Report a problem Unlock MLS #6016214 Report a problem | ||
| 8/27/2025 | Listing removed | $2,250,000$659/sqft |
Source: Unlock MLS #4094979 Report a problem | ||
| 6/13/2025 | Price change | $2,250,000-6.3%$659/sqft |
Source: Unlock MLS #4094979 Report a problem | ||
| 1/13/2025 | Listed for sale | $2,400,000+26.5%$703/sqft |
Source: Unlock MLS #4094979 Report a problem | ||
| 6/2/2022 | Listing removed | -- |
Source: Unlock MLS #6094087 Report a problem | ||
| 12/15/2021 | Pending sale | $1,897,500$556/sqft |
Source: Unlock MLS #6094087 Report a problem | ||
| 12/4/2021 | Contingent | $1,897,500$556/sqft |
Source: Unlock MLS #6094087 Report a problem | ||
| 11/26/2021 | Listed for sale | $1,897,500-2.7%$556/sqft |
Source: Unlock MLS #6094087 Report a problem | ||
| 4/26/2021 | Listing removed | -- |
Source: Unlock MLS #5739468 Report a problem | ||
| 1/29/2021 | Listed for sale | $1,950,000+22.6%$571/sqft |
Source: Unlock MLS #5739468 Report a problem | ||
| 6/18/2020 | Listing removed | $1,590,000$466/sqft |
Source: RED REALTY TX, LLC #6539720 Report a problem | ||
| 5/26/2020 | Price change | $1,590,000+1%$466/sqft |
Source: RED REALTY TX, LLC #6539720 Report a problem | ||
| 5/24/2020 | Listed for sale | $1,575,000+5%$461/sqft |
Source: RED REALTY TX, LLC #6539720 Report a problem | ||
| 4/7/2020 | Listing removed | $1,499,999$439/sqft |
Source: RED REALTY TX, LLC #6539720 Report a problem | ||
| 3/13/2020 | Listed for sale | $1,499,999+0.1%$439/sqft |
Source: RED REALTY TX, LLC #6539720 Report a problem | ||
| 1/3/2020 | Listing removed | $1,499,000$439/sqft |
Source: RED REALTY TX, LLC #4723398 Report a problem | ||
| 5/17/2019 | Price change | $1,499,000-3.3%$439/sqft |
Source: Red Realty, LLC #4723398 Report a problem | ||
| 2/15/2019 | Listed for sale | $1,550,000-1.1%$454/sqft |
Source: Red Realty, LLC #4723398 Report a problem | ||
| 4/27/2018 | Sold | -- |
Source: Agent Provided Report a problem | ||
| 4/17/2018 | Pending sale | $1,568,000$459/sqft |
Source: Engel & Volkers Austin #3960835 Report a problem | ||
| 4/15/2018 | Listed for sale | $1,568,000$459/sqft |
Source: Engel & Volkers Austin #3960835 Report a problem | ||
| 4/9/2018 | Pending sale | $1,568,000$459/sqft |
Source: Engel & Volkers Austin #3960835 Report a problem | ||
| 3/14/2018 | Listed for sale | $1,568,000$459/sqft |
Source: Engel & Volkers Austin #3960835 Report a problem | ||
Public tax history
| Year | Property taxes | Tax assessment |
|---|---|---|
| 2025 | $22,611 -13.6% | $1,326,883 -15.1% |
| 2024 | $26,181 -5% | $1,562,100 -7.4% |
| 2023 | $27,548 -19.5% | $1,686,511 -12.2% |
| 2022 | $34,240 | $1,921,429 +71.5% |
| 2021 | -- | $1,120,589 +0.8% |
| 2020 | $22,210 -0.2% | $1,111,281 |
| 2019 | $22,252 +19.7% | $1,111,281 +16.5% |
| 2018 | $18,592 | $953,848 +1.8% |
| 2017 | $18,592 +6.5% | $937,230 +7.3% |
| 2016 | $17,452 | $873,872 +4.7% |
| 2015 | $17,452 | $835,001 |
| 2014 | $17,452 | $835,001 |
Find assessor info on the county website
Monthly payment
Est. payment
Payment breakdown
Explore the cost of this home by adjusting the details. Changes won't be saved.Climate risks
Neighborhood: 78669
Nearby schools
GreatSchools rating
- 8/10West Cypress Hills Elementary SchoolGrades: PK-5Distance: 6.8 mi
- 10/10Lake Travis Middle SchoolGrades: 6-8Distance: 5.5 mi
- 8/10Lake Travis High SchoolGrades: 9-12Distance: 5.8 mi
Schools provided by the listing agent
- Elementary: West Cypress Hills
- Middle: Lake Travis
- High: Lake Travis
- District: Lake Travis ISD
Source: Unlock MLS. This data may not be complete. We recommend contacting the local school district to confirm school assignments for this home.
- $1,109,5003 bd3 ba2.5k sqftSeabiscuit Cv, Spicewood, TX 78669Off Market
- $1,252,3004 bd5 ba2.7k sqftSeabiscuit Cv, Spicewood, TX 78669Off Market
- $1,633,1003 bd3 ba3.3k sqftSeabiscuit Cv, Spicewood, TX 78669Off Market
- $1,497,4003 bd3 ba2.7k sqftSeabiscuit Cv, Spicewood, TX 78669Off Market
- $1,898,7003 bd2 ba5k sqftSeabiscuit Cv, Spicewood, TX 78669Off Market
- $1,488,0003 bd2 ba3.3k sqft123 Seabiscuit Cv, Spicewood, TX 78669Off Market
- $1,584,5004 bd5 ba3.3k sqft2208 Seabiscuit Cv UNIT 131, Spicewood, TX 78669Off Market
- $1,240,7003 bd3 ba2.5k sqft2208 Seabiscuit Cv UNIT 135, Spicewood, TX 78669Off Market
A local agent can set up tours, give advice and negotiate with sellers.
A local lender can help you make sure your offer is ready when you are.
Similar homes
- $1,850,0004 bd4 ba3.3k sqft2217 Seabiscuit Cv Unit 127, Spicewood, TX 78669Active
 MLS ID #7660471, Karen Krehbiel, Compass RE Texas, LLC. Unlock MLS
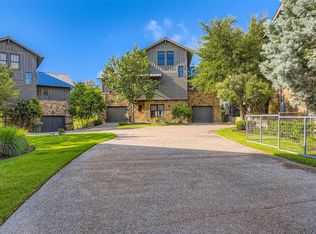
 - $1,250,0004 bd5 ba3.3k sqft2217 Seabiscuit Cv Unit 103, Spicewood, TX 78669Active
 MLS ID #7697798, Adelina Rotar, Keller Williams Realty. Unlock MLS
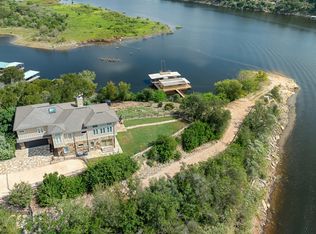
 - $2,250,0004 bd4 ba3.6k sqft25300 Pedernales Point Dr, Spicewood, TX 78669Active
 MLS ID #8045030, Katherine Grote, Capital River Realty LLC. Unlock MLS
 - $1,189,0003 bd3 ba2.2k sqft19517 Flying J Blvd Unit 2, Spicewood, TX 78669Active
 MLS ID #6204756, Robin Coleman, Coldwell Banker Realty. Unlock MLS
 - $1,980,0004 bd4 ba3.3k sqft2203 Improver Rd, Spicewood, TX 78669For Sale
 MLS ID #178767, Gene Arant Arant, Keller Williams - Lake Travis. HLMLS as distributed by MLS GRID
 - $1,995,0004 bd5 ba3.9k sqft1408 Likeness Rd, Spicewood, TX 78669ActiveMLS ID #3202315, Blain Shanklin, Texas Broker Services LLC. Unlock MLS
- $1,319,0004 bd3 ba2.5k sqft19601 Flying J Blvd #15, Spicewood, TX 78669ActiveMLS ID #8878601, Tracy Aman, AustinRealEstate.com. Unlock MLS
- $1,849,9004 bd5 ba3.1k sqft1612 Watercliffe Dr, Lago Vista, TX 78645ActiveMLS ID #1317905, Gene Arant, Keller Williams - Lake Travis. Unlock MLS
- $2,250,0004 bd4 ba4k sqft15747 Booth Cir, Leander, TX 78641Active
 MLS ID #619541, Jon Michael Condrey, Redfin Corporation. Central Texas MLS
 - $1,895,0004 bd4 ba3.2k sqft1231 Lake Shore Dr, Spicewood, TX 78669ActiveMLS ID #7618802, Tracy Torres, All City Real Estate Ltd. Co. Unlock MLS
- $1,899,0005 bd7 ba4.9k sqft128 Carol Cv, Spicewood, TX 78669ActiveMLS ID #3111583, Will Garrison, Austin Lakeside Properties. Unlock MLS
- $1,395,0004 bd4 ba4.1k sqft2702 Lakehurst Rd, Spicewood, TX 78669ActiveMLS ID #3724833, Joe Keenan, Compass RE Texas, LLC. Unlock MLS
- $1,495,0004 bd4 ba3k sqft312 Paleface Point Dr, Spicewood, TX 78669ActiveMLS ID #8116473, Alan Gabriel, Keller Williams Realty. Unlock MLS
- $2,333,0005 bd7 ba4.2k sqft5104 Canyon Oaks Dr, Lago Vista, TX 78645ActiveMLS ID #9189604, Sharon Burd, All City Real Estate Ltd. Co. Unlock MLS
- $1,995,0005 bd5 ba4.7k sqft310 Bella Montagna Cir, Austin, TX 78734ActiveMLS ID #4747668, Monica Fabbio, Christies Intl Real Estate Lone Star. Unlock MLS
- $1,325,0004 bd4 ba3.4k sqft4518 Diamante Dr, Spicewood, TX 78669ActiveMLS ID #8920545, Polly Clarke, Compass RE Texas, LLC. Unlock MLS
- $1,195,0004 bd3 ba3.7k sqft4408 Blacksmith Cv, Spicewood, TX 78669ActiveMLS ID #6174714, Cheryl Albanese, Compass RE Texas, LLC. Unlock MLS
- $1,299,0005 bd3 ba4.1k sqft20409 Cordill Ln, Spicewood, TX 78669ActiveMLS ID #5335538, Cheryl Albanese, Compass RE Texas, LLC. Unlock MLS
- $1,150,0003 bd3 ba2.3k sqft1906 Bee Creek Rd, Spicewood, TX 78669ActiveMLS ID #6923578, Sheila White, Compass RE Texas, LLC. Unlock MLS
- $2,499,0004 bd4 ba4.4k sqft5711 Pool Canyon Cv, Austin, TX 78734ActiveMLS ID #1349410, Kathryn Scarborough, Engel & Volkers Austin. Unlock MLS
