Discover refined Hill Country luxury at 2217 Seabiscuit Cv #103, a stunning 4-bedroom, 5-bath home located in the prestigious Reserve at Lake Travis. Nestled in a gated waterfront community along the south shore of Lake Travis, this beautifully designed residence offers upscale finishes, spacious interiors, and effortless indoor-outdoor living. The open-concept layout features a chef’s kitchen with high-end appliances, quartz countertops, and a large island flowing into the elegant living and dining spaces. The main-level primary suite includes a spa-inspired bath and walk-in closet, while each secondary bedroom offers its own ensuite bath. Enjoy sunsets from your private covered patio or take advantage of world-class amenities—including the resort-style pool, lazy river, marina, clubhouse, and pickleball courts. Just a short drive to Bee Cave and Austin, this is luxury lake living at its finest.
Active
$1,250,000
2217 Seabiscuit Cv Unit 103, Spicewood, TX 78669
4beds
3,316sqft
:
Get pre-qualified$8,980/mo
Condominium
Built in 2013
-- sqft lot
$-- Zestimate®
$377/sqft
$723/mo HOA
What's special
Upscale finishesSpacious interiorsGated waterfront communityLazy riverEffortless indoor-outdoor livingResort-style poolQuartz countertops
- 91 days |
- 106 |
- 3 |
Zillow last checked:
Listing updated:
Listed by:
Adelina Rotar (512) 522-9715,
Keller Williams Realty (512) 448-4111,
Michael Vezza (469) 396-4063,
Keller Williams Realty
Source: Unlock MLS,MLS#: 7697798
Facts & features
Interior
Bedrooms & bathrooms
- Bedrooms: 4
- Bathrooms: 5
- Full bathrooms: 4
- 1/2 bathrooms: 1
- Main level bedrooms: 3
Heating
- Central, Electric, Heat Pump, See Remarks
Cooling
- Central Air
Appliances
- Included: Built-In Gas Range, Refrigerator, Washer/Dryer
Features
- 2 Primary Baths, Breakfast Bar, Built-in Features, Granite Counters, Eat-in Kitchen, Entrance Foyer, High Speed Internet, In-Law Floorplan, Interior Steps, Kitchen Island, Multiple Dining Areas, Natural Woodwork, Open Floorplan, Pantry, Primary Bedroom on Main, Walk-In Closet(s), Wet Bar, Wired for Sound, See Remarks
- Flooring: Tile, Wood
- Windows: Drapes, Window Coverings
- Number of fireplaces: 1
- Fireplace features: Family Room
Interior area
- Total interior livable area: 3,316 sqft
Property
Parking
- Total spaces: 2
- Parking features: Driveway, Garage, Garage Door Opener, See Remarks
- Garage spaces: 2
Accessibility
- Accessibility features: See Remarks
Features
- Levels: Three Or More
- Stories: 3
- Patio & porch: Covered, Rear Porch
- Exterior features: Outdoor Grill, Private Yard, See Remarks
- Pool features: None, See Remarks
- Fencing: Back Yard, Gate, Wrought Iron, See Remarks
- Has view: Yes
- View description: Park/Greenbelt, Trees/Woods, Water, See Remarks
- Has water view: Yes
- Water view: Water
- Waterfront features: Lake Privileges
- Body of water: Lake Travis
Lot
- Size: 0.32 Acres
- Features: Back Yard, See Remarks
Details
- Additional structures: See Remarks
- Parcel number: 01588003060000
- Special conditions: Standard
Construction
Type & style
- Home type: Condo
- Property subtype: Condominium
Materials
- Foundation: Slab
- Roof: Metal
Condition
- Resale
- New construction: No
- Year built: 2013
Utilities & green energy
- Sewer: Municipal Utility District (MUD), See Remarks
- Water: Private
- Utilities for property: Internet-Cable, Propane, Water Connected, See Remarks
Community & HOA
Community
- Features: Clubhouse, Common Grounds, Dog Park, Picnic Area, Planned Social Activities, Playground, Pool, Tennis Court(s), See Remarks
- Subdivision: Alura Pointe Condo
HOA
- Has HOA: Yes
- Services included: Common Area Maintenance, Trash, See Remarks
- HOA fee: $723 monthly
- HOA name: Riverbend
Location
- Region: Spicewood
Financial & listing details
- Price per square foot: $377/sqft
- Tax assessed value: $1,292,199
- Annual tax amount: $22,020
- Date on market: 5/11/2026
- Listing terms: Cash,Conventional,Owner May Carry
Estimated market value
Not available
Estimated sales range
Not available
Not available
Price history
| Date | Event | Price |
|---|---|---|
| 5/11/2026 | Listed for sale | $1,250,000$377/sqft |
Source:  Unlock MLS #7697798 Report a problem Unlock MLS #7697798 Report a problem | ||
| 2/6/2026 | Listing removed | $1,250,000$377/sqft |
Source: Unlock MLS #9948374 Report a problem | ||
| 9/24/2025 | Price change | $1,250,000-10.7%$377/sqft |
Source: Unlock MLS #9948374 Report a problem | ||
| 8/8/2025 | Price change | $1,399,000-0.1%$422/sqft |
Source: Unlock MLS #9948374 Report a problem | ||
| 6/26/2025 | Listed for sale | $1,400,000-17.6%$422/sqft |
Source: Unlock MLS #9948374 Report a problem | ||
| 6/1/2025 | Listing removed | $1,699,000$512/sqft |
Source: Unlock MLS #1291568 Report a problem | ||
| 9/9/2024 | Listed for sale | $1,699,000+8.3%$512/sqft |
Source: Unlock MLS #1291568 Report a problem | ||
| 10/18/2021 | Listing removed | -- |
Source:  Engel & Volkers Report a problem Engel & Volkers Report a problem | ||
| 9/2/2021 | Pending sale | $1,569,000$473/sqft |
Source: Engel & Volkers #4611462 Report a problem | ||
| 9/2/2021 | Contingent | $1,569,000$473/sqft |
Source: Unlock MLS #4611462 Report a problem | ||
| 6/26/2021 | Listed for sale | $1,569,000+24%$473/sqft |
Source: Unlock MLS #4611462 Report a problem | ||
| 8/1/2018 | Listing removed | $1,265,000$381/sqft |
Source: XL Highlands Realty LLC #8196478 Report a problem | ||
| 5/21/2018 | Listed for sale | $1,265,000$381/sqft |
Source: XL Highlands Realty LLC #8196478 Report a problem | ||
Public tax history
| Year | Property taxes | Tax assessment |
|---|---|---|
| 2025 | $22,020 -14.2% | $1,292,199 -15.6% |
| 2024 | $25,656 -4.3% | $1,530,776 -6.8% |
| 2023 | $26,821 -19% | $1,641,971 -11.7% |
| 2022 | $33,120 | $1,858,541 +42.8% |
| 2021 | -- | $1,301,300 +0.8% |
| 2020 | $25,789 -0.2% | $1,290,353 |
| 2019 | $25,838 +10.6% | $1,290,353 +4.4% |
| 2018 | $23,369 | $1,235,417 +4.9% |
| 2017 | $23,369 +59.8% | $1,178,056 +21.9% |
| 2016 | $14,626 | $966,496 +6.3% |
| 2015 | $14,626 | $908,864 +29.9% |
| 2014 | $14,626 | $699,832 |
Find assessor info on the county website
Monthly payment
Est. payment
Payment breakdown
Explore the cost of this home by adjusting the details. Changes won't be saved.Climate risks
Neighborhood: 78669
Nearby schools
GreatSchools rating
- 8/10West Cypress Hills Elementary SchoolGrades: PK-5Distance: 6.9 mi
- 10/10Lake Travis Middle SchoolGrades: 6-8Distance: 5.5 mi
- 8/10Lake Travis High SchoolGrades: 9-12Distance: 5.8 mi
Schools provided by the listing agent
- Elementary: Rough Hollow
- Middle: Lake Travis
- High: Lake Travis
- District: Lake Travis ISD
Source: Unlock MLS. This data may not be complete. We recommend contacting the local school district to confirm school assignments for this home.
- $1,370,3003 bd3 ba3.3k sqft2217 Seabiscuit Cv UNIT 105, Spicewood, TX 78669Off Market
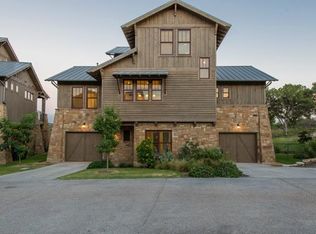
- $4,8504 bd3 ba3.3k sqft2217 Seabiscuit Cv #107, Spicewood, TX 78669For Rent

- $1,850,0004 bd4 ba3.3k sqft2217 Seabiscuit Cv UNIT 127, Spicewood, TX 78669For Sale
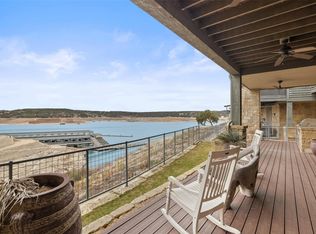
- $835,2003 bd3 ba2.1k sqft2304 Escape, Spicewood, TX 78669Off Market
- $805,5003 bd3 ba2.1k sqft2308 Escape, Spicewood, TX 78669Off Market
- $3,2540.86 acresFlying J Blvd, Spicewood, TX 78669Off Market
- $955,5003 bd3 ba2.1k sqft19200 Castaway, Spicewood, TX 78669Off Market
- $1,100,1003 bd3 ba2.1k sqft2300 Escape, Spicewood, TX 78669Off Market
A local agent can set up tours, give advice and negotiate with sellers.
A local lender can help you make sure your offer is ready when you are.
Similar homes
- $1,189,0003 bd3 ba2.2k sqft19517 Flying J Blvd Unit 2, Spicewood, TX 78669Active

 MLS ID #6204756, Robin Coleman, Coldwell Banker Realty. Unlock MLS
 - $1,319,0004 bd3 ba2.5k sqft19601 Flying J Blvd #15, Spicewood, TX 78669Active
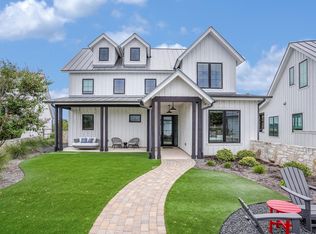 MLS ID #8878601, Tracy Aman, AustinRealEstate.com. Unlock MLS
 - $1,424,0003 bd3 ba2.3k sqft19517 Flying J Blvd #6, Spicewood, TX 78669Active
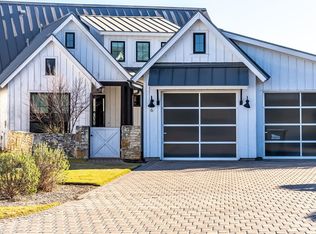 MLS ID #7188504, Niki Moore, LoKation Real Estate, LLC. Unlock MLS
 - $1,850,0004 bd4 ba3.3k sqft2217 Seabiscuit Cv Unit 127, Spicewood, TX 78669ActiveMLS ID #7660471, Karen Krehbiel, Compass RE Texas, LLC. Unlock MLS
- $1,195,0004 bd3 ba3.7k sqft4408 Blacksmith Cv, Spicewood, TX 78669ActiveMLS ID #6174714, Cheryl Albanese, Compass RE Texas, LLC. Unlock MLS
- $1,300,0004 bd4 ba3.7k sqft203 Bisset Ct, Lakeway, TX 78738ActiveMLS ID #1258412, Jacquelyn Foreman, eXp Realty, LLC. Unlock MLS
- $1,150,0003 bd3 ba2.3k sqft1906 Bee Creek Rd, Spicewood, TX 78669ActiveMLS ID #6923578, Sheila White, Compass RE Texas, LLC. Unlock MLS
- $1,225,0005 bd4 ba2.8k sqft25400 Cove Dr, Spicewood, TX 78669ActiveMLS ID #5840281, Christine Emanuel, Engel & Volkers Austin. Unlock MLS
- $1,395,0003 bd3 ba3.3k sqft1508 Successor Rd, Spicewood, TX 78669ActiveMLS ID #5176917, Steve Koleno, Beycome Brokerage Realty LLC. Unlock MLS
- $1,198,0003 bd4 ba2.4k sqft2802 Lohmans Ford Rd #B, Leander, TX 78645ActiveMLS ID #8451492, Sandra Bennett, Compass RE Texas, LLC. Unlock MLS
- $1,225,0004 bd5 ba3.7k sqft402 Zephyr St, Lakeway, TX 78734ActiveMLS ID #5857357, Mary Lynne Gibbs, Keller Williams - Lake Travis. Unlock MLS
- $1,299,0004 bd6 ba3.7k sqft303 Yaupon Dr, Spicewood, TX 78669ActiveMLS ID #1234260, Bryan Swan, Keller Williams - Lake Travis. Unlock MLS
- $1,250,0005 bd4 ba3.4k sqft810 Crestone Stream Dr, Austin, TX 78738ActiveMLS ID #6260009, Jessica Stathos, Gottesman Residential R.E.. Unlock MLS
- $1,150,0004 bd3 ba4.8k sqft20505 Genessee Cv, Lago Vista, TX 78645ActiveMLS ID #6583207, Joe Hawes, Venture Partners R.E.. Unlock MLS
- $950,0005 bd4 ba4.2k sqft313 Angel Song Cv, Spicewood, TX 78669Active Under ContractMLS ID #5709281, Dina Dillard, Spyglass Realty. Unlock MLS
- $1,449,0004 bd4 ba4.6k sqft1307 Osprey Ridge Loop, Lago Vista, TX 78645ActiveMLS ID #2584680, Emily Dieckmann, eXp Realty, LLC. Unlock MLS
- $749,0004 bd4 ba3k sqft406 Rogart Dr, Spicewood, TX 78669ActiveMLS ID #4772461, Stacey Weathers, The Davis Company. Unlock MLS
- $1,329,0004 bd3 ba2.9k sqft802 Crestone Stream Dr, Lakeway, TX 78738ActiveMLS ID #1456569, Diana Roberts, Compass RE Texas, LLC.. Unlock MLS
- $1,299,0004 bd4 ba4.5k sqft17501 Navigation Ln, Lago Vista, TX 78645ActiveMLS ID #8813270, Terry Swets, Berkshire Hathaway TX Realty. Unlock MLS
- $895,0003 bd3 ba2.4k sqft202 Marina View Way #8B, Austin, TX 78734ActiveMLS ID #7203836, Jacquelyn Foreman, eXp Realty, LLC. Unlock MLS
