Welcome to 19517 Flying J Blvd, Unit 6, located in the heart of Spicewood, Texas. This beautifully maintained residence offers the perfect blend of Hill Country charm and lakeside living. Situated in a peaceful community just minutes from Lake Travis, this home is ideal as a full-time residence, weekend retreat, or investment opportunity. The unit features a thoughtfully designed layout with abundant natural light, comfortable living spaces, and quality finishes throughout. Enjoy relaxing mornings and evenings surrounded by scenic views and a tranquil atmosphere that defines Spicewood living. Whether you’re entertaining guests or enjoying a quiet night in, the open-concept living and dining areas provide a warm and inviting setting. One of the standout features of this property is access to a nearby marina, making it a dream for boating and water enthusiasts. Spend your days on Lake Travis, take advantage of boating, paddleboarding, or fishing, and return home to unwind in a serene environment. The community’s proximity to the marina adds exceptional lifestyle value and convenience rarely found at this price point. Located close to local restaurants, golf courses, wineries, and outdoor recreation, this home offers easy access to everything Spicewood has to offer while still feeling tucked away from the hustle and bustle of city life. Experience relaxed lakeside living with modern comforts in a sought-after Hill Country setting.
Active
$1,424,000
19517 Flying J Blvd #6, Spicewood, TX 78669
3beds
2,385sqft
:
Get pre-qualified$10,036/mo
Single Family Residence
Built in 2018
0.74 Acres Lot
$-- Zestimate®
$597/sqft
$717/mo HOA
What's special
Peaceful communityAbundant natural lightQuality finishes throughoutScenic viewsComfortable living spacesWarm and inviting setting
- 154 days |
- 58 |
- 0 |
Zillow last checked:
Listing updated:
Listed by:
Niki Moore (512) 792-4703,
LoKation Real Estate, LLC (512) 792-4703
Source: Unlock MLS,MLS#: 7188504
Facts & features
Interior
Bedrooms & bathrooms
- Bedrooms: 3
- Bathrooms: 3
- Full bathrooms: 3
- Main level bedrooms: 2
Heating
- Central
Cooling
- Central Air
Appliances
- Included: Convection Oven, Cooktop, Dryer, Washer/Dryer
Features
- Bar, Eat-in Kitchen
- Flooring: Wood
- Windows: Blinds
Interior area
- Total interior livable area: 2,385 sqft
Property
Parking
- Total spaces: 2
- Parking features: Additional Parking
- Garage spaces: 2
Accessibility
- Accessibility features: Accessible Kitchen, Accessible Kitchen Appliances
Features
- Levels: Two
- Stories: 2
- Patio & porch: Covered
- Exterior features: Balcony, Gas Grill
- Pool features: See Remarks
- Spa features: Above Ground
- Fencing: Back Yard
- Has view: Yes
- View description: See Remarks
- Waterfront features: None
Lot
- Size: 0.74 Acres
- Features: See Remarks
Details
- Additional structures: See Remarks
- Parcel number: 19517
- Special conditions: Standard
Construction
Type & style
- Home type: SingleFamily
- Property subtype: Single Family Residence
Materials
- Foundation: Slab
- Roof: Aluminum
Condition
- Resale
- New construction: No
- Year built: 2018
Utilities & green energy
- Sewer: Aerobic Septic
- Water: Public
- Utilities for property: See Remarks
Community & HOA
Community
- Features: See Remarks
- Subdivision: The Reserve at Lake Travis
HOA
- Has HOA: Yes
- Services included: Maintenance Grounds, Trash
- HOA fee: $2,150 quarterly
- HOA name: Goodwin
Location
- Region: Spicewood
Financial & listing details
- Price per square foot: $597/sqft
- Tax assessed value: $980,368
- Annual tax amount: $16,706
- Date on market: 3/12/2026
- Listing terms: Cash,Conventional,VA Loan
Estimated market value
Not available
Estimated sales range
Not available
Not available
Price history
| Date | Event | Price |
|---|---|---|
| 3/12/2026 | Listed for sale | $1,424,000$597/sqft |
Source:  Unlock MLS #7188504 Report a problem Unlock MLS #7188504 Report a problem | ||
| 3/3/2026 | Listing removed | $1,424,000$597/sqft |
Source: Unlock MLS #8285814 Report a problem | ||
| 1/26/2026 | Listed for sale | $1,424,000+35.6%$597/sqft |
Source: Unlock MLS #8285814 Report a problem | ||
| 1/1/2026 | Listing removed | $4,000$2/sqft |
Source: Unlock MLS #1843511 Report a problem | ||
| 2/13/2025 | Listed for rent | $4,000$2/sqft |
Source: Unlock MLS #1843511 Report a problem | ||
| 1/14/2021 | Listing removed | -- |
Source:  HAR Report a problem HAR Report a problem | ||
| 1/3/2021 | Listed for sale | $1,049,999$440/sqft |
Source: Coldwell Banker Realty #94805142 Report a problem | ||
Public tax history
| Year | Property taxes | Tax assessment |
|---|---|---|
| 2025 | $16,706 -13.5% | $980,368 -14.9% |
| 2024 | $19,310 -12.9% | $1,152,125 -15.1% |
| 2023 | $22,168 -16.7% | $1,357,141 -9.1% |
| 2022 | $26,601 | $1,492,717 +157% |
| 2021 | -- | $580,812 +18.8% |
| 2020 | $9,770 +17.8% | $488,838 +18% |
| 2019 | $8,296 | $414,317 +18.8% |
| 2018 | -- | $348,784 |
Find assessor info on the county website
Monthly payment
Est. payment
Payment breakdown
Explore the cost of this home by adjusting the details. Changes won't be saved.Climate risks
Neighborhood: 78669
Nearby schools
GreatSchools rating
- 8/10West Cypress Hills Elementary SchoolGrades: PK-5Distance: 6.6 mi
- 10/10Lake Travis Middle SchoolGrades: 6-8Distance: 5.3 mi
- 8/10Lake Travis High SchoolGrades: 9-12Distance: 5.8 mi
Schools provided by the listing agent
- Elementary: Lake Travis
- Middle: Lake Travis
- High: Lake Travis
- District: Lake Travis ISD
Source: Unlock MLS. This data may not be complete. We recommend contacting the local school district to confirm school assignments for this home.
- $1,319,0004 bd3 ba2.5k sqft19601 Flying J Blvd #15, Spicewood, TX 78669For Sale
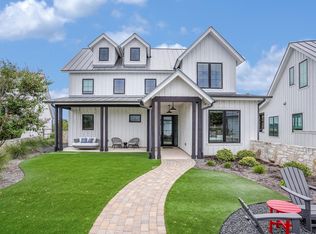
- $1,189,0003 bd3 ba2.2k sqft19517 Flying J Blvd UNIT 2, Spicewood, TX 78669For Sale

- $647,7004 bd4 ba2.5k sqft19601 Flying J Blvd, Spicewood, TX 78669Off Market
- $1,679,0001.05 acres19600 Flying J Blvd, Spicewood, TX 78669Off Market
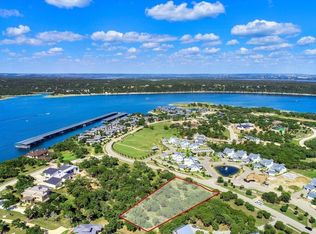
- $1,454,3491.02 acres19516 Flying J Blvd, Spicewood, TX 78669Off Market
- $971,500-- bd-- ba-- sqft19412 Tabasco Cat Trl, Spicewood, TX 78669Off Market
- $2,750,0004 bd5 ba5.1k sqft19604 Flying J Blvd, Spicewood, TX 78669For Sale
- $2,087,2001.01 acres2000 Ruffian Heights Ln, Spicewood, TX 78669Off Market
A local agent can set up tours, give advice and negotiate with sellers.
A local lender can help you make sure your offer is ready when you are.
Similar homes
- $1,189,0003 bd3 ba2.2k sqft19517 Flying J Blvd Unit 2, Spicewood, TX 78669Active
 MLS ID #6204756, Robin Coleman, Coldwell Banker Realty. Unlock MLS
 - $1,319,0004 bd3 ba2.5k sqft19601 Flying J Blvd #15, Spicewood, TX 78669ActiveMLS ID #8878601, Tracy Aman, AustinRealEstate.com. Unlock MLS
- $1,250,0004 bd5 ba3.3k sqft2217 Seabiscuit Cv Unit 103, Spicewood, TX 78669Active
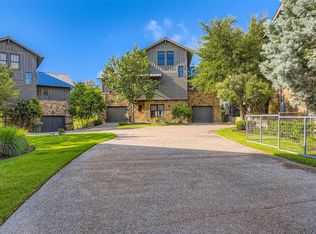 MLS ID #7697798, Adelina Rotar, Keller Williams Realty. Unlock MLS
 - $1,299,0004 bd4 ba2.7k sqft4608 Vista Estates Ct, Spicewood, TX 78669Active
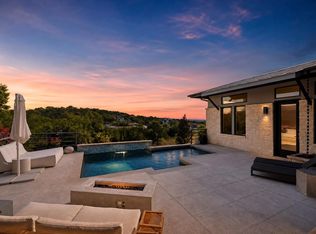 MLS ID #7831255, Julie DaSilva, Avalar Austin. Unlock MLS
 - $1,850,0004 bd4 ba3.3k sqft2217 Seabiscuit Cv Unit 127, Spicewood, TX 78669ActiveMLS ID #7660471, Karen Krehbiel, Compass RE Texas, LLC. Unlock MLS
- $1,475,0003 bd2 ba2.1k sqft1005 County Road 414, Spicewood, TX 78669ActiveMLS ID #1059263, Alan Gabriel, Keller Williams Realty. Unlock MLS
- $898,9993 bd3 ba2.1k sqft840 Windy Shores Loop, Spicewood, TX 78669ActiveMLS ID #7137669, Cindy Langle, Compass RE Texas, LLC. Unlock MLS
- $1,225,0005 bd4 ba2.8k sqft25400 Cove Dr, Spicewood, TX 78669ActiveMLS ID #5840281, Christine Emanuel, Engel & Volkers Austin. Unlock MLS
- $1,980,0004 bd4 ba3.3k sqft2203 Improver Rd, Spicewood, TX 78669For Sale
 MLS ID #178767, Gene Arant Arant, Keller Williams - Lake Travis. HLMLS as distributed by MLS GRID
 - $1,849,9004 bd5 ba3.1k sqft1612 Watercliffe Dr, Lago Vista, TX 78645ActiveMLS ID #1317905, Gene Arant, Keller Williams - Lake Travis. Unlock MLS
- $1,477,0004 bd4 ba3.5k sqft328 Ringtail Stream Dr, Lakeway, TX 78738ActiveMLS ID #4071470, Diana Roberts, Compass RE Texas, LLC.. Unlock MLS
- $875,0003 bd3 ba2.5k sqft22514 Felicia Dr, Spicewood, TX 78669ActiveMLS ID #7914574, Sharon Murray, Compass RE Texas, LLC. Unlock MLS
- $1,049,0003 bd3 ba2.1k sqft314 Hidden Beacon Bnd, Lakeway, TX 78738ActiveMLS ID #5455578, Shannon Ayres, Christies Intl Real Estate Lone Star. Unlock MLS
- $1,299,0004 bd3 ba2.9k sqft802 Crestone Stream Dr, Lakeway, TX 78738ActiveMLS ID #1456569, Diana Roberts, Compass RE Texas, LLC.. Unlock MLS
- $1,595,0003 bd3 ba3.2k sqft18025 Ranchaland Hills Vista, Jonestown, TX 78645For SaleMLS ID #177556, Diana Thomas, Kuper Sotheby's Int'l Realty. HLMLS as distributed by MLS GRID
- $1,549,9004 bd4 ba3.5k sqft3410 Pawnee Pass S, Austin, TX 78738ActiveMLS ID #6758674, Vince Martinez, Keller Williams Realty. Unlock MLS
- $1,400,0004 bd3 ba2.4k sqft5110 Lucas Ln, Austin, TX 78731For SaleMLS ID #de16702, Lindsay Dillard. Douglas Elliman
- $1,250,0003 bd2 ba2.1k sqft17307 E Darleen Dr, Leander, TX 78641ActiveMLS ID #3088699, Seth Goldberg, Bramlett Partners. Unlock MLS
- $890,0004 bd3 ba2.9k sqft113 Vista View Trail, Spicewood, TX 78669For SaleMLS ID #176392, Patricia Gillean, Horseshoe Bay ONE Realty. HLMLS as distributed by MLS GRID
- $1,250,0005 bd4 ba3.4k sqft810 Crestone Stream Dr, Austin, TX 78738ActiveMLS ID #6260009, Jessica Stathos, Gottesman Residential R.E.. Unlock MLS
