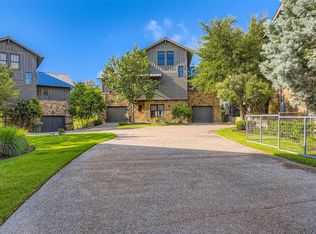
THE LAKE IS UP!! 91% FULL!! Enjoy waterfront living on the desirable south shore of Lake Travis! This beautiful villa is in the resort community of The Reserve at Lake Travis. The villa boasts 4 bedrooms, 2 living areas, an open-concept kitchen/dining/living area with fireplace and a spacious balcony overlooking Lake Travis and the area marina. An entry-level covered patio with summer kitchen offers plenty of room to gather with family and friends. A storage closet has room for a full-size refrigerator and plenty of room for pool and lake toys. This property is also eligible to use as a short-term rental property. Landscaping maintained by HOA. Neighborhood amenities include main channel marina on Lake Travis (boat slips available for a fee), Swim park + Lazy River, pickleball courts, the Barn (indoor activity center), Fishing pond, and outdoor pavilion. Located in Lake Travis ISD.
Active
$1,850,000
2217 Seabiscuit Cv Unit 127, Spicewood, TX 78669
4beds
3,316sqft
:
Get pre-qualified$12,246/mo
Single Family Residence
Built in 2011
0.43 Acres Lot
$-- Zestimate®
$558/sqft
$265/mo HOA
What's special
Waterfront livingOutdoor pavilionPickleball courtsStorage closetFishing pond
- 556 days |
- 103 |
- 5 |
Zillow last checked:
Listing updated:
Listed by:
Karen Krehbiel (512) 969-9773,
Compass RE Texas, LLC (512) 575-3644
Source: Unlock MLS,MLS#: 7660471
Facts & features
Interior
Bedrooms & bathrooms
- Bedrooms: 4
- Bathrooms: 4
- Full bathrooms: 3
- 1/2 bathrooms: 1
- Main level bedrooms: 3
Primary bedroom
- Features: High Ceilings
- Level: Main
Primary bathroom
- Features: Double Vanity, High Ceilings, Walk-In Closet(s), Walk-in Shower
- Level: Main
Kitchen
- Features: Kitchn - Breakfast Area, High Ceilings, Open to Family Room, Pantry
- Level: Main
Heating
- Central
Cooling
- Central Air
Appliances
- Included: Dishwasher, Disposal, Exhaust Fan, Microwave, Free-Standing Range, Free-Standing Refrigerator, Tankless Water Heater
Features
- Breakfast Bar, High Ceilings, Interior Steps, Multiple Living Areas, Pantry, Primary Bedroom on Main, Walk-In Closet(s)
- Flooring: Carpet, Concrete, Tile, Wood
- Windows: Blinds, Double Pane Windows, Window Coverings
- Number of fireplaces: 1
- Fireplace features: Family Room, Gas Log
Interior area
- Total interior livable area: 3,316 sqft
Property
Parking
- Total spaces: 2
- Parking features: Attached, Garage
- Attached garage spaces: 2
Accessibility
- Accessibility features: None
Features
- Levels: Three Or More
- Stories: 3
- Patio & porch: Covered, Patio
- Exterior features: Balcony, Boat Dock - Shared, Gas Grill, Outdoor Grill, Private Yard, Restricted Access
- Pool features: None
- Spa features: Hot Tub
- Fencing: Back Yard, Partial
- Has view: Yes
- View description: Hill Country, Lake, Panoramic
- Has water view: Yes
- Water view: Lake
- Waterfront features: Lake Front, Waterfront
- Body of water: Lake Travis
Lot
- Size: 0.43 Acres
- Features: Sprinkler - Automatic, Sprinkler - In-ground, Trees-Small (Under 20 Ft)
Details
- Additional structures: None
- Parcel number: 01588003200000
- Special conditions: Standard
Construction
Type & style
- Home type: SingleFamily
- Property subtype: Single Family Residence
Materials
- Foundation: Pillar/Post/Pier, Slab
- Roof: Metal
Condition
- Resale
- New construction: No
- Year built: 2011
Details
- Builder name: Legacy DCS
Utilities & green energy
- Sewer: Shared Septic
- Water: Private
- Utilities for property: Electricity Available, Propane, Underground Utilities
Community & HOA
Community
- Features: Clubhouse, Common Grounds, Fishing, Gated, Lake, Pool, Spa/Hot Tub, Tennis Court(s)
- Subdivision: Alura Pointe Condo
HOA
- Has HOA: Yes
- Services included: Common Area Maintenance, Landscaping, Sewer, Trash, Water
- HOA fee: $795 quarterly
- HOA name: RLT & Alura Pointe Villas
Location
- Region: Spicewood
Financial & listing details
- Price per square foot: $558/sqft
- Tax assessed value: $1,256,464
- Annual tax amount: $21,411
- Date on market: 1/28/2025
- Listing terms: Cash,Conventional
- Electric utility on property: Yes
Estimated market value
Not available
Estimated sales range
Not available
Not available
Price history
| Date | Event | Price |
|---|---|---|
| 3/27/2025 | Price change | $1,850,000-2.6%$558/sqft |
Source:  Unlock MLS #7660471 Report a problem Unlock MLS #7660471 Report a problem | ||
| 1/28/2025 | Listed for sale | $1,900,000+2.7%$573/sqft |
Source: Unlock MLS #7660471 Report a problem | ||
| 8/3/2021 | Listing removed | -- |
Source: Unlock MLS #9126105 Report a problem | ||
| 7/20/2021 | Pending sale | $1,850,000$558/sqft |
Source: Unlock MLS #9126105 Report a problem | ||
| 7/1/2021 | Listed for sale | $1,850,000$558/sqft |
Source: Unlock MLS #9126105 Report a problem | ||
Public tax history
| Year | Property taxes | Tax assessment |
|---|---|---|
| 2025 | $21,411 -16.4% | $1,256,464 -17.8% |
| 2024 | $25,605 -2.7% | $1,527,713 -5.2% |
| 2023 | $26,311 -25.8% | $1,610,789 -19.1% |
| 2022 | $35,461 | $1,989,935 +66.6% |
| 2021 | -- | $1,194,429 -0.5% |
| 2020 | $23,980 -0.2% | $1,199,876 |
| 2019 | $24,026 +10.4% | $1,199,876 +5.4% |
| 2018 | $21,758 | $1,138,787 +3.8% |
| 2017 | $21,758 +6% | $1,096,865 +7.3% |
| 2016 | $20,518 | $1,022,346 +4.7% |
| 2015 | $20,518 | $976,041 -0.6% |
| 2014 | $20,518 | $981,727 |
Find assessor info on the county website
Monthly payment
Est. payment
Payment breakdown
Explore the cost of this home by adjusting the details. Changes won't be saved.Climate risks
Neighborhood: 78669
Nearby schools
GreatSchools rating
- 8/10West Cypress Hills Elementary SchoolGrades: PK-5Distance: 6.9 mi
- 10/10Lake Travis Middle SchoolGrades: 6-8Distance: 5.5 mi
- 8/10Lake Travis High SchoolGrades: 9-12Distance: 5.8 mi
Schools provided by the listing agent
- Elementary: Bee Cave
- Middle: Lake Travis
- High: Lake Travis
- District: Lake Travis ISD
Source: Unlock MLS. This data may not be complete. We recommend contacting the local school district to confirm school assignments for this home.
- $4,8504 bd3 ba3.3k sqft2217 Seabiscuit Cv #107, Spicewood, TX 78669For Rent

- $1,250,0004 bd5 ba3.3k sqft2217 Seabiscuit Cv UNIT 103, Spicewood, TX 78669For Sale
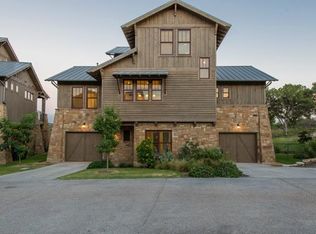
- $1,296,7003 bd3 ba3.3k sqft2217 Seabiscuit Cv UNIT 105, Spicewood, TX 78669Off Market
- $3,2540.86 acresFlying J Blvd, Spicewood, TX 78669Off Market
- $805,5003 bd3 ba2.1k sqft2308 Escape, Spicewood, TX 78669Off Market
- $835,2003 bd3 ba2.1k sqft2304 Escape, Spicewood, TX 78669Off Market
- $1,116,9003 bd2 ba2.5k sqft108 Seabiscuit Cv SUITE 108, Spicewood, TX 78669Off Market
- $2,050,3004 bd4 ba3k sqft117 Seabiscuit Cv #117, Spicewood, TX 78669Off Market
A local agent can set up tours, give advice and negotiate with sellers.
A local lender can help you make sure your offer is ready when you are.
Similar homes
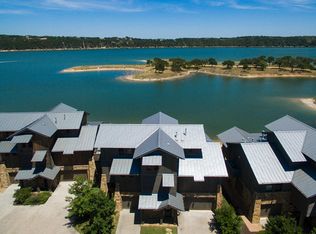
- $1,850,0004 bd5 ba3k sqft2217 Seabiscuit Cv Unit 113, Spicewood, TX 78669Active
 MLS ID #4389558, Paula Pierce, Engel & Volkers Austin. Unlock MLS
 - $1,850,0005 bd5 ba4.3k sqft19905 Angel Bay Dr, Spicewood, TX 78669Active
 MLS ID #1224691, Eric Moreland, Moreland Properties. Unlock MLS
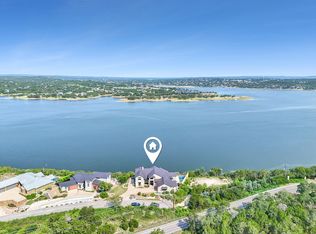
 - $1,849,9004 bd5 ba3.1k sqft1612 Watercliffe Dr, Lago Vista, TX 78645Active
 MLS ID #1317905, Gene Arant, Keller Williams - Lake Travis. Unlock MLS
 - $1,189,0003 bd3 ba2.2k sqft19517 Flying J Blvd Unit 2, Spicewood, TX 78669Active
 MLS ID #6204756, Robin Coleman, Coldwell Banker Realty. Unlock MLS
 - $1,800,0004 bd4 ba4.5k sqft19901 Moon Dance Ln, Spicewood, TX 78669ActiveMLS ID #5543029, Eric Moreland, Moreland Properties. Unlock MLS
- $1,980,0004 bd4 ba3.3k sqft2203 Improver Rd, Spicewood, TX 78669For Sale
 MLS ID #178767, Gene Arant Arant, Keller Williams - Lake Travis. HLMLS as distributed by MLS GRID
 - $1,895,0004 bd5 ba2.9k sqft1604 Watercliffe Dr, Lago Vista, TX 78645ActiveMLS ID #9660176, John Paul Porter, DIGNIFIED DWELLINGS REALTY. Unlock MLS
- $1,895,0004 bd4 ba3.2k sqft1231 Lake Shore Dr, Spicewood, TX 78669ActiveMLS ID #7618802, Tracy Torres, All City Real Estate Ltd. Co. Unlock MLS
- $1,995,0004 bd5 ba3.9k sqft1408 Likeness Rd, Spicewood, TX 78669ActiveMLS ID #3202315, Blain Shanklin, Texas Broker Services LLC. Unlock MLS
- $1,319,0004 bd3 ba2.5k sqft19601 Flying J Blvd #15, Spicewood, TX 78669ActiveMLS ID #8878601, Tracy Aman, AustinRealEstate.com. Unlock MLS
- $2,250,0005 bd5 ba3.4k sqft2208 Seabiscuit Cv Unit 133, Spicewood, TX 78669ActiveMLS ID #6016214, Jessica Henderson, AustinRealEstate.com. Unlock MLS
- $1,250,0004 bd5 ba3.3k sqft2217 Seabiscuit Cv Unit 103, Spicewood, TX 78669ActiveMLS ID #7697798, Adelina Rotar, Keller Williams Realty. Unlock MLS
- $1,900,0004 bd5 ba3.4k sqft7710 Ladera Trl, Jonestown, TX 78645ActiveMLS ID #1248578, Barbara Shallue, Keller Williams Realty. Unlock MLS
- $2,195,0005 bd5 ba4.6k sqft1208 Watercliffe Dr, Leander, TX 78645ActiveMLS ID #1666560, Adelina Rotar, Keller Williams Realty. Unlock MLS
- $1,325,0004 bd4 ba3.4k sqft4518 Diamante Dr, Spicewood, TX 78669ActiveMLS ID #8920545, Polly Clarke, Compass RE Texas, LLC. Unlock MLS
- $1,800,0004 bd6 ba4.5k sqft102 Canyon Turn Trl, Austin, TX 78734ActiveMLS ID #6208594, Cord Shiflet, Moreland Properties. Unlock MLS
- $1,395,0003 bd3 ba3.3k sqft1508 Successor Rd, Spicewood, TX 78669ActiveMLS ID #5176917, Steve Koleno, Beycome Brokerage Realty LLC. Unlock MLS
- $1,150,0003 bd3 ba2.3k sqft1906 Bee Creek Rd, Spicewood, TX 78669ActiveMLS ID #6923578, Sheila White, Compass RE Texas, LLC. Unlock MLS
- $1,195,0004 bd3 ba3.7k sqft4408 Blacksmith Cv, Spicewood, TX 78669ActiveMLS ID #6174714, Cheryl Albanese, Compass RE Texas, LLC. Unlock MLS
- $1,449,0004 bd4 ba4.6k sqft1307 Osprey Ridge Loop, Lago Vista, TX 78645ActiveMLS ID #2584680, Emily Dieckmann, eXp Realty, LLC. Unlock MLS
