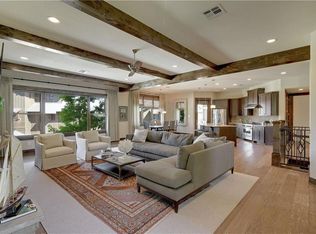
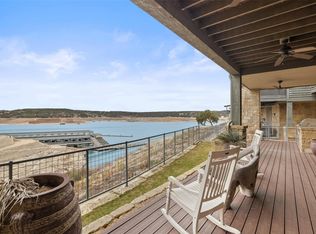
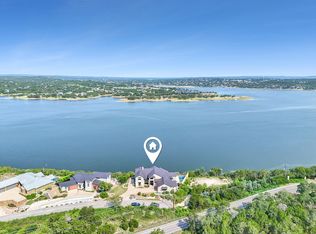
VillaOnLakeTravis.com. The perfect Lake Front getaway! Luxury Living Lakeside! Located on a main Lake Travis Peninsula, encompassing a private cove with amazing lake views from every room! This lakefront villa provides two incredible waterfront covered verandahs, ground level and on the second floor. Sip your favorite beverage from the private dipping pool next to the cozy fireplace, while taking in the gorgeous panoramic, lake sunsets! The floor plan of this villa is a favorite, offering plenty of space for entertaining in the open kitchen and great room. The primary suite has private access to a lakefront patio. The third level offers a great space for your guests with 2 bedrooms and 2 baths, and a flex room for bunkbeds, media or games. Can be a 4th bedroom as well. The elevator gives convenience, from the ground level to the third floor. This Gated community provides great Amenities, to include a Deep Water, Large Yacht Marina, with available Slips under a 1 year lease program. The lakeside park and pavilion, allows for private events and daily lakeside family fun, with walk in the lake access for kayaks or paddle boarding. The Community Barn with media and game room, pickle ball courts and a Lazy River Swim Park (currently closed for upgrades and repair), provide additional family fun! Please note some photos taken seasonally in both winter and spring. Lake levels and landscape will fluctuate. NO AI was used in photos.
Active
Price cut: $100K (5/21)
$1,850,000
2217 Seabiscuit Cv Unit 113, Spicewood, TX 78669
4beds
3,058sqft
:
Get pre-qualified$12,746/mo
Single Family Residence
Built in 2014
0.43 Acres Lot
$-- Zestimate®
$605/sqft
$765/mo HOA
What's special
Lakefront villaGorgeous panoramic lake sunsets
- 175 days |
- 384 |
- 15 |
Zillow last checked:
Listing updated:
Listed by:
Paula Pierce (727) 599-3111,
Engel & Volkers Austin (512) 328-3939
Source: Unlock MLS,MLS#: 4389558
Facts & features
Interior
Bedrooms & bathrooms
- Bedrooms: 4
- Bathrooms: 5
- Full bathrooms: 3
- 1/2 bathrooms: 2
- Main level bedrooms: 1
Primary bedroom
- Level: Second
Heating
- Central
Cooling
- Central Air
Appliances
- Included: Convection Oven, Gas Cooktop, Dishwasher, Disposal, Microwave, Refrigerator, Electric Water Heater, Water Softener Owned
Features
- Breakfast Bar, High Ceilings, Elevator, Interior Steps, Primary Bedroom on Main, Recessed Lighting, Walk-In Closet(s), Wired for Sound
- Flooring: Carpet, Stone, Wood
- Windows: Window Treatments
- Number of fireplaces: 2
- Fireplace features: Family Room, Gas Log, Outside
Interior area
- Total interior livable area: 3,058 sqft
Video & virtual tour
Property
Parking
- Total spaces: 2
- Parking features: Attached
- Attached garage spaces: 2
Accessibility
- Accessibility features: None
Features
- Levels: Three Or More
- Stories: 3
- Patio & porch: Covered, Deck, Patio
- Exterior features: Balcony, Boat Lift, Boat Slip, Pest Tubes in Walls, Private Yard, See Remarks
- Has private pool: Yes
- Pool features: In Ground, See Remarks
- Spa features: Hot Tub, In Ground
- Fencing: Fenced, Wrought Iron
- Has view: Yes
- View description: Hill Country, Lake, Panoramic, River
- Has water view: Yes
- Water view: Lake,River
- Waterfront features: Lake Front
- Body of water: Lake Travis
Lot
- Size: 0.43 Acres
- Features: Cul-De-Sac, Sprinkler - Automatic, Sprinkler - Back Yard, Sprinklers In Front
Details
- Additional structures: Bathroom
- Parcel number: 01588003130000
- Special conditions: Standard
Construction
Type & style
- Home type: SingleFamily
- Property subtype: Single Family Residence
- Attached to another structure: Yes
Materials
- Foundation: Slab
- Roof: Metal
Condition
- Resale
- New construction: No
- Year built: 2014
Details
- Builder name: Legacy DCS
Utilities & green energy
- Sewer: Shared Septic
- Water: See Remarks, Public
- Utilities for property: Electricity Available
Community & HOA
Community
- Features: BBQ Pit/Grill, Game Room, Gated, Lake, Park, Planned Social Activities, Playground, Pool, Putting Green, Tennis Court(s)
- Subdivision: Reserve at Lake Travis
HOA
- Has HOA: Yes
- Services included: Common Area Maintenance, Landscaping, Maintenance Structure
- HOA fee: $765 monthly
- HOA name: Alura Point & RLT
Location
- Region: Spicewood
Financial & listing details
- Price per square foot: $605/sqft
- Tax assessed value: $1,710,223
- Annual tax amount: $14,801
- Date on market: 2/17/2026
- Listing terms: Cash,Conventional
- Electric utility on property: Yes
Estimated market value
Not available
Estimated sales range
Not available
Not available
Price history
| Date | Event | Price |
|---|---|---|
| 5/21/2026 | Price change | $1,850,000-5.1%$605/sqft |
Source:  Unlock MLS #4389558 Report a problem Unlock MLS #4389558 Report a problem | ||
| 2/17/2026 | Listed for sale | $1,950,000$638/sqft |
Source: Unlock MLS #4389558 Report a problem | ||
Public tax history
| Year | Property taxes | Tax assessment |
|---|---|---|
| 2025 | $14,801 -3.8% | $1,710,223 +0.1% |
| 2024 | $15,391 +8.6% | $1,708,205 +10% |
| 2023 | $14,167 -16.9% | $1,552,914 +10% |
| 2022 | $17,047 | $1,411,740 +10% |
| 2021 | -- | $1,283,400 -1.1% |
| 2020 | $20,355 -21.6% | $1,297,169 |
| 2019 | $25,974 +9.6% | $1,297,169 +4.9% |
| 2018 | $23,709 | $1,236,555 +3.5% |
| 2017 | $23,709 +4.4% | $1,195,200 +5.9% |
| 2016 | $22,700 | $1,128,399 +4% |
| 2015 | $22,700 | $1,084,786 -0.1% |
| 2014 | $22,700 | $1,086,125 |
Find assessor info on the county website
Monthly payment
Est. payment
Payment breakdown
Explore the cost of this home by adjusting the details. Changes won't be saved.Climate risks
Neighborhood: 78669
Nearby schools
GreatSchools rating
- 8/10West Cypress Hills Elementary SchoolGrades: PK-5Distance: 7 mi
- 10/10Lake Travis Middle SchoolGrades: 6-8Distance: 5.6 mi
- 8/10Lake Travis High SchoolGrades: 9-12Distance: 5.8 mi
Schools provided by the listing agent
- Elementary: Bee Cave
- Middle: Lake Travis
- High: Lake Travis
- District: Lake Travis ISD
Source: Unlock MLS. This data may not be complete. We recommend contacting the local school district to confirm school assignments for this home.
- $1,030,3003 bd3 ba2.4k sqft2217 Seabiscuit Cv UNIT 102, Spicewood, TX 78669Off Market
- $1,642,6004 bd5 ba2.9k sqft2217 Seabiscuit Cv UNIT 109, Spicewood, TX 78669Off Market

- $1,336,0003 bd4 ba2.7k sqft2217 Seabiscuit Cv UNIT 110, Spicewood, TX 78669Off Market
- $1,760,7003 bd5 ba3.5k sqft2217 Seabiscuit Cv UNIT 119, Spicewood, TX 78669Off Market
- $1,307,8004 bd4 ba2.7k sqft2217 Seabiscuit Cv UNIT 125, Spicewood, TX 78669Off Market
- $1,173,5003 bd3 ba2.9k sqft2217 Seabiscuit Cv UNIT 129, Spicewood, TX 78669Off Market
- $924,1003 bd2 ba2.3k sqft19517 Flying J Blvd #7, Spicewood, TX 78669Off Market
- $940,6003 bd2 ba2.7k sqft19517 Flying J Blvd #9, Spicewood, TX 78669Off Market
A local agent can set up tours, give advice and negotiate with sellers.
A local lender can help you make sure your offer is ready when you are.
Similar homes
- $1,850,0004 bd4 ba3.3k sqft2217 Seabiscuit Cv Unit 127, Spicewood, TX 78669Active
 MLS ID #7660471, Karen Krehbiel, Compass RE Texas, LLC. Unlock MLS
 - $1,849,9004 bd5 ba3.1k sqft1612 Watercliffe Dr, Lago Vista, TX 78645Active
 MLS ID #1317905, Gene Arant, Keller Williams - Lake Travis. Unlock MLS
 - $1,895,0004 bd5 ba2.9k sqft1604 Watercliffe Dr, Lago Vista, TX 78645Active
 MLS ID #9660176, John Paul Porter, DIGNIFIED DWELLINGS REALTY. Unlock MLS
 - $1,800,0004 bd4 ba4.5k sqft19901 Moon Dance Ln, Spicewood, TX 78669Active
 MLS ID #5543029, Eric Moreland, Moreland Properties. Unlock MLS
 - $1,686,8204 bd5 ba3.6k sqft21301 Dill Cir, Spicewood, TX 78669ActiveMLS ID #4236948, Leslie Ragland, Leslie Ragland. Unlock MLS
- $1,895,0004 bd4 ba3.2k sqft1231 Lake Shore Dr, Spicewood, TX 78669ActiveMLS ID #7618802, Tracy Torres, All City Real Estate Ltd. Co. Unlock MLS
- $2,250,0005 bd5 ba3.4k sqft2208 Seabiscuit Cv Unit 133, Spicewood, TX 78669ActiveMLS ID #6016214, Jessica Henderson, AustinRealEstate.com. Unlock MLS
- $1,319,0004 bd3 ba2.5k sqft19601 Flying J Blvd #15, Spicewood, TX 78669ActiveMLS ID #8878601, Tracy Aman, AustinRealEstate.com. Unlock MLS
- $1,495,0003 bd3 ba3.4k sqft21008 W Lakeshore Dr, Spicewood, TX 78669ActiveMLS ID #5186938, Mark Clausen, Compass RE Texas, LLC. Unlock MLS
- $1,849,0003 bd4 ba3.8k sqft202 Hidden Hills Cv, Spicewood, TX 78669ActiveMLS ID #5323005, Richard Naumann, The Elite Property Group. Unlock MLS
- $1,250,0004 bd5 ba3.3k sqft2217 Seabiscuit Cv Unit 103, Spicewood, TX 78669ActiveMLS ID #7697798, Adelina Rotar, Keller Williams Realty. Unlock MLS
- $1,899,0004 bd4 ba3.2k sqft18306 Austin Blvd Unit 2, Lago Vista, TX 78645ActiveMLS ID #8475827, Lynne Wheeler, Realty One Group Prosper. Unlock MLS
- $1,995,5005 bd5 ba4.5k sqft5229 Hupedo Ranch Rd, Dripping Springs, TX 78669ActiveMLS ID #6995762, Johnny Devora, Devora Realty. Unlock MLS
- $1,500,0005 bd5 ba4.3k sqft5240 Diamante Dr, Spicewood, TX 78669ActiveMLS ID #6338043, Shannon Schmitz, KW-Austin Portfolio Real Estate. Unlock MLS
- $1,048,5004 bd3 ba3k sqft22008 Briarcliff Dr, Spicewood, TX 78669Off Market
- $1,795,0004 bd5 ba3.9k sqft5201 Great Divide Dr, Bee Cave, TX 78738ActiveMLS ID #1981184, Tracey Guttes, Bramlett Partners. Unlock MLS
- $2,100,0004 bd4 ba4.3k sqft8815 Blazyk Dr, Austin, TX 78737ActiveMLS ID #2522437, Lauren Frank, Moreland Properties. Unlock MLS
- $1,200,0005 bd5 ba3.6k sqft25207 Lake View Dr, Spicewood, TX 78669ActiveMLS ID #6390644, Aubrey Shaw, JBGoodwin REALTORS WL. Unlock MLS
- $1,195,0004 bd3 ba3.7k sqft4408 Blacksmith Cv, Spicewood, TX 78669ActiveMLS ID #6174714, Cheryl Albanese, Compass RE Texas, LLC. Unlock MLS
- $1,244,9993 bd3 ba2.8k sqft119 Vicinity Trl, Spicewood, TX 78669ActiveMLS ID #4565551, Nitin Kumar, eXp Realty, LLC. Unlock MLS
