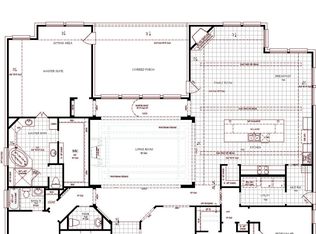
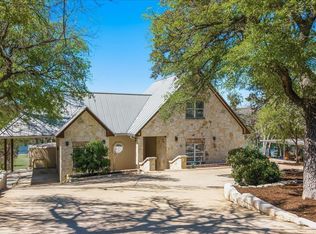
A beautifully maintained home sitting on an acre of manicured grounds with an amazing outdoor covered Living with fireplace and outdoor Kitchen all overlooking the negative-edge Pool and Spa. Separate Pool Bath. Indoors there is an Office and Dining flanking the Entry all leading into a Formal Living/Sitting Room. Open Kitchen to Eating area and Family Room. Massive Island to gather around. Loads of room to cook and entertain. Primary suite is on the Main with attached Full Bath. Tub was never added but it is plumbed for a tub. Upstairs there are 4 bedrooms and 2 Full Baths and a Game room. The 4 beds have been converted into 2 Suites with a Bedroom/Living Space and Full Bath. They can easily be returned to the original configuration of 4 Beds with 2 Jack-n-Jill baths. 3 car Garage. 1 bay is being used for a Gym.
Active
$1,500,000
5240 Diamante Dr, Spicewood, TX 78669
5beds
4,340sqft
Single Family Residence
Built in 2015
1.01 Acres Lot
$-- Zestimate®
$346/sqft
$33/mo HOA
What's special
Outdoor kitchenDining flanking the entrySeparate pool bathGame room
- 153 days |
- 346 |
- 14 |
Zillow last checked:
Listing updated:
Listed by:
Shannon Schmitz shannon@shannonschmitz.com,
KW-Austin Portfolio Real Estate (512) 901-9600
Source: Unlock MLS,MLS#: 6338043
Facts & features
Interior
Bedrooms & bathrooms
- Bedrooms: 5
- Bathrooms: 5
- Full bathrooms: 4
- 1/2 bathrooms: 1
- Main level bedrooms: 1
Heating
- Central
Cooling
- Central Air
Appliances
- Included: Built-In Oven(s), Dishwasher, Disposal, Exhaust Fan, Gas Range, Microwave, Double Oven, RNGHD, Gas Water Heater
Features
- Beamed Ceilings, Coffered Ceiling(s), High Ceilings, Entrance Foyer, Interior Steps, Multiple Dining Areas, Multiple Living Areas, Pantry, Primary Bedroom on Main, Walk-In Closet(s)
- Flooring: Carpet, Tile, Wood
- Windows: Double Pane Windows
- Number of fireplaces: 2
- Fireplace features: Family Room, Outside
Interior area
- Total interior livable area: 4,340 sqft
Property
Parking
- Total spaces: 3
- Parking features: Attached, Garage Door Opener
- Attached garage spaces: 3
Accessibility
- Accessibility features: None
Features
- Levels: Two
- Stories: 2
- Patio & porch: Covered, Front Porch, Patio
- Exterior features: Outdoor Grill, Private Yard
- Has private pool: Yes
- Pool features: In Ground, Pool/Spa Combo
- Spa features: In Ground
- Fencing: Back Yard
- Has view: Yes
- View description: Hill Country, Park/Greenbelt
- Waterfront features: None
Lot
- Size: 1.01 Acres
- Features: Sprinklers In Front, Many Trees, Trees-Medium (20 Ft - 40 Ft)
Details
- Additional structures: None
- Parcel number: 05370503060000
- Special conditions: Standard
Construction
Type & style
- Home type: SingleFamily
- Property subtype: Single Family Residence
Materials
- Foundation: Slab
- Roof: Composition, Shingle
Condition
- Resale
- New construction: No
- Year built: 2015
Details
- Builder name: Lennar
Utilities & green energy
- Sewer: Septic Tank
- Water: Public
- Utilities for property: Electricity Connected, Natural Gas Connected, Water Connected
Community & HOA
Community
- Features: Pool
- Subdivision: SOLA VISTA
HOA
- Has HOA: Yes
- Services included: Common Area Maintenance
- HOA fee: $400 annually
- HOA name: SOLA VISTA
Location
- Region: Spicewood
Financial & listing details
- Price per square foot: $346/sqft
- Tax assessed value: $1,136,918
- Annual tax amount: $19,374
- Date on market: 3/27/2026
- Listing terms: Cash,Conventional
- Electric utility on property: Yes
Estimated market value
Not available
Estimated sales range
Not available
Not available
Price history
| Date | Event | Price |
|---|---|---|
| 3/27/2026 | Listed for sale | $1,500,000-11.8%$346/sqft |
Source:  Unlock MLS #6338043 Report a problem Unlock MLS #6338043 Report a problem | ||
| 2/10/2026 | Listing removed | $1,700,000$392/sqft |
Source: Unlock MLS #6282382 Report a problem | ||
| 8/15/2025 | Listed for sale | $1,700,000$392/sqft |
Source: Unlock MLS #6282382 Report a problem | ||
| 12/4/2015 | Sold | -- |
Source: Agent Provided Report a problem | ||
Public tax history
| Year | Property taxes | Tax assessment |
|---|---|---|
| 2025 | $14,431 +5% | $1,136,918 +5.4% |
| 2024 | $13,741 +14.1% | $1,078,840 +10% |
| 2023 | $12,044 -3.6% | $980,764 +10% |
| 2022 | $12,499 | $891,604 +10% |
| 2021 | -- | $810,549 +10% |
| 2020 | $11,730 +7.6% | $736,863 |
| 2019 | $10,905 +14.9% | $736,863 +18.3% |
| 2018 | $9,494 | $623,082 +1.7% |
| 2017 | $9,494 +849.3% | $612,715 -2.2% |
| 2016 | $1,000 | $626,689 +735.6% |
| 2015 | $1,000 | $75,000 |
Find assessor info on the county website
Monthly payment
Est. payment
Payment breakdown
Explore the cost of this home by adjusting the details. Changes won't be saved.Climate risks
Neighborhood: 78669
Nearby schools
GreatSchools rating
- 8/10West Cypress Hills Elementary SchoolGrades: PK-5Distance: 0.8 mi
- 10/10Lake Travis Middle SchoolGrades: 6-8Distance: 2.9 mi
- 8/10Lake Travis High SchoolGrades: 9-12Distance: 6.7 mi
Schools provided by the listing agent
- Elementary: West Cypress Hills
- Middle: Lake Travis
- High: Lake Travis
- District: Lake Travis ISD
Source: Unlock MLS. This data may not be complete. We recommend contacting the local school district to confirm school assignments for this home.
- $--4 bd3 ba3.7k sqft5220 Diamante Dr, Spicewood, TX 78669Sold
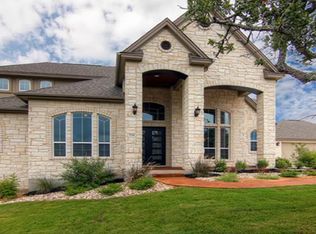
- $1,147,3004 bd4 ba4k sqft5308 Diamante Dr, Spicewood, TX 78669Off Market
- $1,114,6004 bd3 ba3.5k sqft5241 Diamante Dr, Spicewood, TX 78669Off Market
- $962,6005 bd4 ba4.2k sqft5200 Diamante Dr, Spicewood, TX 78669Off Market

- $880,7004 bd3 ba3k sqft5325 Diamante Dr, Spicewood, TX 78669Off Market
- $1,121,0005 bd5 ba4.2k sqft5221 Diamante Dr, Spicewood, TX 78669Off Market
- $1,044,7004 bd4 ba3.6k sqft5316 Diamante Dr, Spicewood, TX 78669Off Market
- $988,9005 bd5 ba4.2k sqft5324 Diamante Dr, Spicewood, TX 78669Off Market
A local agent can set up tours, give advice and negotiate with sellers.
Similar homes
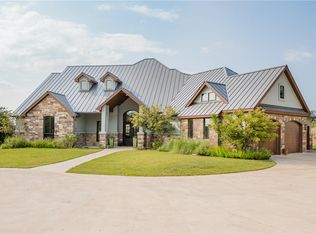
- $1,686,8204 bd5 ba3.6k sqft21301 Dill Cir, Spicewood, TX 78669Active
 MLS ID #4236948, Leslie Ragland, Leslie Ragland. Unlock MLS
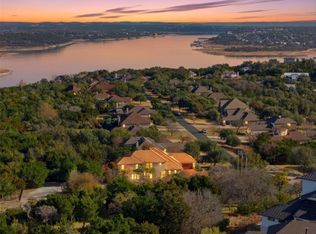
 - $1,298,6004 bd4 ba4.4k sqft2312 Lakehurst Rd, Spicewood, TX 78669Active
 MLS ID #2390421, Lee Hollingsworth, Hollingsworth Real Estate GRP. Unlock MLS
 - $1,500,0005 bd5 ba4.2k sqft108 Aruba Ct, Austin, TX 78734Active
 MLS ID #2138637, Brooke Roeder, Christies Intl Real Estate Lone Star. Unlock MLS
 - $1,200,0005 bd5 ba3.6k sqft25207 Lake View Dr, Spicewood, TX 78669Active
 MLS ID #6390644, Aubrey Shaw, JBGoodwin REALTORS WL. Unlock MLS
 - $1,490,0004 bd4 ba4.2k sqft407 Bella Montagna Cir, Austin, TX 78734ActiveMLS ID #9749777, Sarah McAloon, Compass RE Texas, LLC. Unlock MLS
- $1,995,5005 bd5 ba4.5k sqft5229 Hupedo Ranch Rd, Dripping Springs, TX 78669ActiveMLS ID #6995762, Johnny Devora, Devora Realty. Unlock MLS
- $1,350,0005 bd4 ba4k sqft112 Salinas Cv, Austin, TX 78738ActiveMLS ID #8218660, Greg Walling, Moreland Properties. Unlock MLS
- $1,600,0005 bd6 ba4.6k sqft215 Lodestone Ln, Lakeway, TX 78738ActiveMLS ID #5462326, Sarah McAloon, Compass RE Texas, LLC. Unlock MLS
- $1,450,0006 bd4 ba3.5k sqft8018 Lakeview St #8023, Leander, TX 78641ActiveMLS ID #9676209, Rebecca Deering, Kuper Sotheby's Int'l Realty. Unlock MLS
- $1,549,9004 bd4 ba3.5k sqft3410 Pawnee Pass S, Austin, TX 78738ActiveMLS ID #6758674, Vince Martinez, Keller Williams Realty. Unlock MLS
- $2,000,0004 bd3 ba4.6k sqft24736 Travis Lakeside Cv, Spicewood, TX 78669For Sale
 MLS ID #177169, Amy Brossette, Keller Williams - Lake Travis. HLMLS as distributed by MLS GRID
 - $1,095,0003 bd3 ba2.9k sqft19620 Single Peak Cv, Spicewood, TX 78669Active
 MLS ID #610940, Shelle Brewton, Centex Realty Partners. Central Texas MLS
 - $1,244,9993 bd3 ba2.8k sqft119 Vicinity Trl, Spicewood, TX 78669ActiveMLS ID #4565551, Nitin Kumar, eXp Realty, LLC. Unlock MLS
- $1,399,0004 bd4 ba4.6k sqft1307 Osprey Ridge Loop, Lago Vista, TX 78645ActiveMLS ID #2584680, Emily Dieckmann, eXp Realty, LLC. Unlock MLS
- $1,475,0005 bd7 ba5.1k sqft457 Santaluz Ln, Austin, TX 78732ActiveMLS ID #2505733, Gene Arant, Keller Williams - Lake Travis. Unlock MLS
- $1,449,9905 bd5 ba4k sqft7 Sunview Rd, The Hills, TX 78738ActiveMLS ID #9592657, Kristy Rioux, Intelligent Real Estate, Inc.. Unlock MLS
- $1,699,0006 bd5 ba4.3k sqft701 Hurst Creek Rd, Lakeway, TX 78734ActiveMLS ID #8770152, Eileen Depew, Keller Williams - Lake Travis. Unlock MLS
- $1,149,5004 bd4 ba2.7k sqft335 Turkey Tree Rd, Spicewood, TX 78669ActiveMLS ID #2434746, Johnny Devora, Devora Realty. Unlock MLS
- $1,447,0004 bd4 ba3.5k sqft328 Ringtail Stream Dr, Lakeway, TX 78738ActiveMLS ID #4071470, Diana Roberts, Compass RE Texas, LLC.. Unlock MLS
- $1,450,0003 bd3 ba2.6k sqft220 Sundance Trl, Dripping Springs, TX 78620ActiveMLS ID #4802407, Lee Abraham, eXp Realty LLC. Unlock MLS
